Nestled on a serene and sprawling 1 acre private lot in a much sought after Highland Meadows neighborhood, this custom-designed home is a true gem. The 1.5 story residence exudes charm and character, with its elegant facade and thoughtfully landscaped grounds. As you step inside, you are greeted by the warmth and richness of the wood floors that flow throughout the main living areas. The heart of the home is this Updated gourmet kitchen w Taj Mahal countertops, featuring top-of-the-line New Sub zero fridge, microwave and dishwasher, custom cabinetry, and a center island perfect for entertaining. The open floor plan seamlessly connects the kitchen to the inviting living room with a stone fireplace creating a perfect space for gatherings and relaxation. The main level also boasts a luxurious Master suite with a Recently updated spa-like ensuite bathroom featuring free standing tub, porcelain tile and his and Hers closets with Built-ins. Master suite also features sitting area and fireplace. Home offers a formal dining room and a cozy study. 2 additional bedrooms downstairs with Updated Jack and Jill bath. Upstairs, you will find an additional Guest Suite and Full bath, a versatile game-media room and additional 325 sq ft ac-controlled flex room, offering plenty of space for private quarters for guests or a growing family. Outside this private oasis Features expansive backyard with lush landscaping, a covered patio, fireplace, pool and spa. Plenty of room for outdoor activities. This exceptional home combines fine craftsmanship, upscale amenities, and a prime location, making it a must-see for discerning buyers looking for luxury living. Close to PGA, Frisco Star and all that North Dallas has to offer in the booming town of Prosper with Prosper Schools. See floorplan in pictures.
Sold
Price Unknown
1300 Blue Forest Dr, Prosper, TX 75078
4beds
4,990sqft
Single Family Residence
Built in 2002
1.06 Acres Lot
$1,380,500 Zestimate®
$--/sqft
$7,043 Estimated rent
Home value
$1,380,500
$1.30M - $1.48M
$7,043/mo
Zestimate® history
Owner options
List your home for rent
$7,043/mo
Rent Zestimate®
Find your next renter with Zillow Rental Manager. Plus, with online applications, you can quickly screen prospective tenants – for free.
$7,043/mo
Rent Zestimate®
Refinance and save
$400/mo
Est. payment
Refinancing to a lower rate could help reduce your monthly payments and save thousands over the life of the loan.
$400/mo
Est. payment
Explore your selling options
Work with a Zillow partner agent
Leverage their expertise and Zillow's premium Showcase listings to get your home seen by more buyers.
Get startedList with your own agent
Get your home in front of millions of buyers by listing it on Zillow.
Learn how to do itSell it yourself
Take full control of how buyers see your home on Zillow by listing For Sale by Owner (FSBO).
List your homeWhat's special
Pool and spaStone fireplaceWood floorsThoughtfully landscaped groundsExpansive backyardFormal dining roomCozy study
Zillow last checked:
Listing updated:
Listed by:
Stacey Zimmerman 0587291 972-335-6564,
Ebby Halliday Realtors 972-335-6564
Bought with:
Matthew Rich
Fathom Realty LLC
Source: NTREIS,MLS#: 20754708
Facts & features
Interior
Bedrooms & bathrooms
- Bedrooms: 4
- Bathrooms: 4
- Full bathrooms: 3
- 1/2 bathrooms: 1
Primary bedroom
- Features: Ceiling Fan(s), Double Vanity, Fireplace, Garden Tub/Roman Tub, Linen Closet, Sitting Area in Primary, Separate Shower, Walk-In Closet(s)
- Level: First
- Dimensions: 17 x 20
Bedroom
- Features: Ceiling Fan(s), Walk-In Closet(s)
- Level: First
- Dimensions: 14 x 14
Bedroom
- Features: Ceiling Fan(s), Walk-In Closet(s)
- Level: First
- Dimensions: 15 x 15
Bedroom
- Features: Ceiling Fan(s), Walk-In Closet(s)
- Level: Second
- Dimensions: 13 x 19
Bonus room
- Level: Second
- Dimensions: 23 x 15
Den
- Features: Ceiling Fan(s), Fireplace
- Level: First
- Dimensions: 13 x 14
Dining room
- Level: First
- Dimensions: 13 x 18
Game room
- Level: Second
- Dimensions: 13 x 26
Kitchen
- Features: Breakfast Bar, Eat-in Kitchen, Granite Counters, Kitchen Island, Walk-In Pantry
- Level: First
- Dimensions: 15 x 15
Living room
- Features: Ceiling Fan(s)
- Level: First
- Dimensions: 13 x 13
Heating
- Central, Natural Gas, Zoned
Cooling
- Central Air, Ceiling Fan(s), Electric, Zoned
Appliances
- Included: Some Gas Appliances, Built-In Refrigerator, Convection Oven, Double Oven, Dishwasher, Electric Oven, Gas Cooktop, Disposal, Gas Water Heater, Ice Maker, Microwave, Plumbed For Gas, Vented Exhaust Fan, Water Purifier, Wine Cooler
- Laundry: Washer Hookup, Electric Dryer Hookup, Laundry in Utility Room
Features
- Decorative/Designer Lighting Fixtures, High Speed Internet, Cable TV, Wired for Sound
- Flooring: Carpet, Concrete, Ceramic Tile, Wood
- Windows: Shutters, Window Coverings
- Has basement: No
- Number of fireplaces: 2
- Fireplace features: Gas Log, Gas Starter, Heatilator, Masonry, Primary Bedroom, Stone
Interior area
- Total interior livable area: 4,990 sqft
Property
Parking
- Total spaces: 3
- Parking features: Garage, Garage Door Opener, Oversized, Garage Faces Side
- Attached garage spaces: 3
Features
- Levels: Two
- Stories: 2
- Patio & porch: Covered
- Exterior features: Dog Run, Fire Pit, Rain Gutters
- Pool features: Gunite, Heated, In Ground, Pool, Pool Sweep, Pool/Spa Combo, Sport
- Fencing: Metal,Wire
Lot
- Size: 1.06 Acres
- Features: Acreage, Back Yard, Cul-De-Sac, Lawn, Landscaped, Many Trees, Subdivision, Sprinkler System
Details
- Parcel number: R490600B03901
Construction
Type & style
- Home type: SingleFamily
- Architectural style: Traditional,Detached
- Property subtype: Single Family Residence
Materials
- Brick
- Foundation: Slab
- Roof: Composition
Condition
- Year built: 2002
Utilities & green energy
- Sewer: Aerobic Septic
- Water: Public
- Utilities for property: Septic Available, Underground Utilities, Water Available, Cable Available
Green energy
- Energy efficient items: Appliances, Insulation, Thermostat, Windows
Community & HOA
Community
- Security: Security System Owned, Security System, Smoke Detector(s)
- Subdivision: Highland Meadows #2
HOA
- Has HOA: Yes
- Services included: Association Management
- HOA fee: $400 annually
- HOA name: SBB Management
- HOA phone: 972-960-2800
Location
- Region: Prosper
Financial & listing details
- Tax assessed value: $1,398,311
- Annual tax amount: $27,262
- Date on market: 10/24/2024
- Cumulative days on market: 10 days
- Listing terms: Cash,Conventional
Price history
| Date | Event | Price |
|---|---|---|
| 12/2/2024 | Sold | -- |
Source: NTREIS #20754708 Report a problem | ||
| 11/19/2024 | Pending sale | $1,475,000$296/sqft |
Source: NTREIS #20754708 Report a problem | ||
| 11/3/2024 | Contingent | $1,475,000$296/sqft |
Source: NTREIS #20754708 Report a problem | ||
| 10/24/2024 | Listed for sale | $1,475,000+84.4%$296/sqft |
Source: NTREIS #20754708 Report a problem | ||
| 5/17/2015 | Listing removed | $799,900$160/sqft |
Source: Keller Williams - Celina-Prosper-Gunter #13063299 Report a problem | ||
| 3/24/2015 | Pending sale | $799,900$160/sqft |
Source: Keller Williams - Celina-Prosper-Gunter #13063299 Report a problem | ||
| 12/14/2014 | Listed for sale | $799,900+27.6%$160/sqft |
Source: Keller Williams - Celina-Prosper-Gunter #13063299 Report a problem | ||
| 12/18/2012 | Listing removed | $627,000$126/sqft |
Source: Ebby Halliday Realtors #11822801 Report a problem | ||
| 8/17/2012 | Listed for sale | $627,000$126/sqft |
Source: Ebby Halliday Realtors #11822801 Report a problem | ||
Public tax history
| Year | Property taxes | Tax assessment |
|---|---|---|
| 2025 | $27,262 +87.3% | $1,398,311 +32.6% |
| 2024 | $14,555 -0.1% | $1,054,406 +10% |
| 2023 | $14,575 | $958,551 +10% |
| 2022 | -- | $871,410 +10% |
| 2021 | $16,741 +3.7% | $792,191 +5.8% |
| 2020 | $16,137 -6.2% | $748,752 -2.9% |
| 2019 | $17,209 -7.5% | $770,968 -3.1% |
| 2018 | $18,598 +9.3% | $795,557 +7.7% |
| 2017 | $17,011 | $738,913 +3% |
| 2016 | $17,011 +14.1% | $717,157 +16.1% |
| 2015 | $14,912 | $617,783 +1.7% |
| 2014 | $14,912 | $607,669 -1.2% |
| 2013 | -- | $615,000 -7.5% |
| 2012 | -- | $664,598 -1% |
| 2011 | -- | $671,016 -0.6% |
| 2010 | -- | $675,359 -0.9% |
| 2009 | -- | $681,247 -0.9% |
| 2008 | -- | $687,560 +13.5% |
| 2007 | -- | $605,965 +16.6% |
| 2006 | -- | $519,500 +5.1% |
| 2005 | -- | $494,473 +0.9% |
| 2004 | -- | $490,033 +125.9% |
| 2003 | -- | $216,911 +557.3% |
| 2002 | -- | $33,000 |
Find assessor info on the county website
Neighborhood: Highland Meadows
Nearby homes
- $839,5003 bd2 ba3.2k sqft1460 Ashton Ridge Dr, Prosper, TX 75078Off Market
- $913,6004 bd4 ba3.3k sqft1310 Blue Forest Dr, Prosper, TX 75078Off Market

- $680,2003 bd3 ba2.7k sqft1480 Ashton Ridge Dr, Prosper, TX 75078Off Market
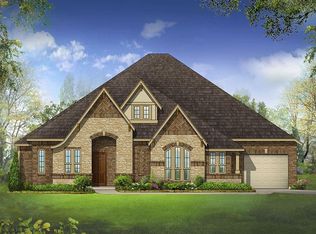
- $897,9005 bd3 ba4.3k sqft1440 Ashton Ridge Dr, Prosper, TX 75078Off Market
- $--5 bd5 ba4.8k sqft1411 Rainier Dr, Prosper, TX 75078Sold
- $1,150,0005 bd5 ba4.2k sqft1500 Ashton Ridge Dr, Prosper, TX 75078For Sale
- $1,274,6004 bd5 ba4.8k sqft1301 Blue Forest Dr, Prosper, TX 75078Off Market
- $1,042,200-- bd-- ba5k sqft1420 Ashton Ridge Dr, Prosper, TX 75078Off Market
Nearby schools
GreatSchools rating
- 10/10Lilyana Elementary SchoolGrades: PK-5Distance: 1.2 mi
- 9/10Reynolds Middle SchoolGrades: 6-8Distance: 1.6 mi
- 7/10Prosper High SchoolGrades: 9-12Distance: 1.4 mi
Schools provided by the listing agent
- Elementary: Cynthia A Cockrell
- Middle: Lorene Rogers
- High: Prosper
- District: Prosper ISD
Source: NTREIS. This data may not be complete. We recommend contacting the local school district to confirm school assignments for this home.
Get a cash offer in 3 minutes
Find out how much your home could sell for in as little as 3 minutes with a no-obligation cash offer.
Estimated market value
$1,380,500
Get a cash offer in 3 minutes
Find out how much your home could sell for in as little as 3 minutes with a no-obligation cash offer.
Estimated market value
$1,380,500
- Texas
- Collin County
- Prosper
- 75078
- Highland Meadows
- 1300 Blue Forest Dr
