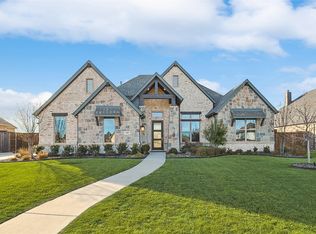
Nestled on a serene cul-de-sac in the heart of Prosper, this sprawling one-story ranch-style estate is a private oasis that epitomizes luxury living. Situated on an expansive lot, this exceptional property offers five spacious bedrooms, each complete with an ensuite bath, and a spacious three-car garage, effortlessly combining grandeur and comfort. Step inside to be greeted by the richness of hand scraped hardwoods that seamlessly flow throughout the home, accentuated by the grace of 10-inch crown moldings and 18-foot ceilings. The open floor plan gives way to an impressive stone fireplace, artistically flanked by custom built-ins—a stunning centerpiece that invites gatherings and quiet reflections alike. The primary retreat is a serene haven designed for relaxation, offering generous proportions and unparalleled luxury with a spa-like bath featuring an opulent custom shower. The heart of the home, a chef's dream kitchen, is adorned with stunning quartz counters and equipped with premium Thermador appliances, including double ovens and refrigerator, perfect for culinary adventures. The custom oversized pantry offers ample storage, ensuring functionality meets style. Beyond the inviting living spaces, discover a huge multipurpose room that offers endless possibilities for entertainment or leisure. Attention to detail is evident throughout, with abundant storage solutions seamlessly integrated into every space. Outside, the allure continues with vast green spaces ideal for recreation or relaxation. A large covered patio provides the perfect spot for alfresco dining, overlooking the stunning heated pool and spa combo, complete with a pool fence for added security. The property's generous lot offers both seclusion and open spaces, ideal for a peaceful retreat while still being conveniently located. This exquisite home exemplifies luxury, privacy, and practicality, making it a dream estate in Prosper.
Sold
Price Unknown
1411 Rainier Dr, Prosper, TX 75078
5beds
4,879sqft
Single Family Residence
Built in 2018
0.78 Acres Lot
$1,291,600 Zestimate®
$--/sqft
$7,391 Estimated rent
Home value
$1,291,600
Estimated sales range
Not available
$7,391/mo
Zestimate® history
Owner options
List your home for rent
$7,391/mo
Rent Zestimate®
Find your next renter with Zillow Rental Manager. Plus, with online applications, you can quickly screen prospective tenants – for free.
$7,391/mo
Rent Zestimate®
Refinance and save
$988/mo
Est. payment
Refinancing to a lower rate could help reduce your monthly payments and save thousands over the life of the loan.
$988/mo
Est. payment
Explore your selling options
Work with a Zillow partner agent
Leverage their expertise and Zillow's premium Showcase listings to get your home seen by more buyers.
Get startedList with your own agent
Get your home in front of millions of buyers by listing it on Zillow.
Learn how to do itSell it yourself
Take full control of how buyers see your home on Zillow by listing For Sale by Owner (FSBO).
List your homeWhat's special
Impressive stone fireplaceOpen floor planAlfresco diningLarge covered patioCustom built-insAbundant storage solutionsFive spacious bedrooms
Zillow last checked:
Listing updated:
Listed by:
Kerri Vana 0676650 903-738-3471,
Coldwell Banker Apex, REALTORS 972-562-5400
Bought with:
Garland Fraser, 0638256
Fraser Team Realty
Source: NTREIS,MLS#: 21196150
Facts & features
Interior
Bedrooms & bathrooms
- Bedrooms: 5
- Bathrooms: 5
- Full bathrooms: 4
- 1/2 bathrooms: 1
Primary bedroom
- Features: Ceiling Fan(s), Dual Sinks, En Suite Bathroom, Garden Tub/Roman Tub, Sitting Area in Primary, Separate Shower, Walk-In Closet(s)
- Level: First
- Dimensions: 20 x 18
Bedroom
- Features: Ceiling Fan(s), En Suite Bathroom, Split Bedrooms
- Level: First
- Dimensions: 12 x 11
Bedroom
- Features: Ceiling Fan(s), En Suite Bathroom, Split Bedrooms, Walk-In Closet(s)
- Level: First
- Dimensions: 12 x 12
Bedroom
- Features: Ceiling Fan(s), En Suite Bathroom
- Level: First
- Dimensions: 12 x 12
Bedroom
- Features: Ceiling Fan(s), En Suite Bathroom, Walk-In Closet(s)
- Level: First
- Dimensions: 13 x 12
Primary bathroom
- Features: Built-in Features, Dual Sinks, En Suite Bathroom, Garden Tub/Roman Tub, Stone Counters, Sitting Area in Primary, Separate Shower
- Level: First
- Dimensions: 15 x 15
Dining room
- Level: First
- Dimensions: 17 x 12
Dining room
- Level: First
- Dimensions: 14 x 12
Family room
- Features: Ceiling Fan(s)
- Level: First
- Dimensions: 30 x 24
Other
- Features: Built-in Features, En Suite Bathroom, Jack and Jill Bath, Stone Counters
- Level: First
- Dimensions: 11 x 9
Other
- Features: Built-in Features, En Suite Bathroom, Stone Counters
- Level: First
- Dimensions: 13 x 6
Other
- Features: Built-in Features, En Suite Bathroom, Stone Counters
- Level: First
- Dimensions: 11 x 6
Half bath
- Level: First
- Dimensions: 9 x 4
Kitchen
- Features: Breakfast Bar, Built-in Features, Butler's Pantry, Eat-in Kitchen, Kitchen Island, Pantry, Stone Counters, Sink, Walk-In Pantry
- Level: First
- Dimensions: 21 x 15
Laundry
- Features: Built-in Features, Stone Counters, Utility Sink
- Level: First
- Dimensions: 16 x 6
Living room
- Features: Built-in Features, Ceiling Fan(s), Fireplace
- Level: First
- Dimensions: 16 x 12
Office
- Features: Ceiling Fan(s)
- Level: First
- Dimensions: 14 x 12
Heating
- Central, Fireplace(s), Natural Gas
Cooling
- Central Air, Ceiling Fan(s), Electric
Appliances
- Included: Some Gas Appliances, Built-In Gas Range, Convection Oven, Double Oven, Dishwasher, Disposal, Gas Oven, Gas Water Heater, Microwave, Plumbed For Gas, Refrigerator, Tankless Water Heater, Vented Exhaust Fan, Wine Cooler
- Laundry: Washer Hookup, Dryer Hookup, ElectricDryer Hookup, Laundry in Utility Room
Features
- Built-in Features, Chandelier, Decorative/Designer Lighting Fixtures, Eat-in Kitchen, High Speed Internet, Kitchen Island, Open Floorplan, Pantry, Cable TV, Wired for Data, Natural Woodwork, Walk-In Closet(s), Wired for Sound
- Flooring: Carpet, Ceramic Tile, Hardwood
- Windows: Shutters
- Has basement: No
- Number of fireplaces: 1
- Fireplace features: Decorative, Gas Log, Gas Starter, Living Room, Raised Hearth, Stone
Interior area
- Total interior livable area: 4,879 sqft
Property
Parking
- Total spaces: 3
- Parking features: Concrete, Door-Multi, Door-Single, Garage, Garage Door Opener, Inside Entrance, Kitchen Level, Oversized, Garage Faces Side
- Attached garage spaces: 3
Features
- Levels: One
- Stories: 1
- Patio & porch: Rear Porch, Front Porch, Covered
- Exterior features: Lighting, Rain Gutters
- Has private pool: Yes
- Pool features: Fenced, Gunite, Heated, In Ground, Outdoor Pool, Pool, Private, Pool Sweep, Pool/Spa Combo, Waterfall, Water Feature
- Fencing: Wood,Wrought Iron
Lot
- Size: 0.78 Acres
- Features: Back Yard, Cul-De-Sac, Backs to Greenbelt/Park, Interior Lot, Irregular Lot, Lawn, Landscaped, Subdivision, Sprinkler System, Few Trees
Details
- Parcel number: R1131800E00501
Construction
Type & style
- Home type: SingleFamily
- Architectural style: Ranch,Detached
- Property subtype: Single Family Residence
Materials
- Brick, Rock, Stone
- Foundation: Slab
- Roof: Composition
Condition
- Year built: 2018
Utilities & green energy
- Sewer: Public Sewer
- Water: Public
- Utilities for property: Electricity Connected, Natural Gas Available, Sewer Available, Separate Meters, Water Available, Cable Available
Community & HOA
Community
- Features: Lake, Trails/Paths, Community Mailbox, Curbs, Sidewalks
- Security: Prewired, Security System Owned, Security System, Carbon Monoxide Detector(s), Smoke Detector(s)
- Subdivision: Falls Of Prosper Ph I
HOA
- Has HOA: Yes
- Services included: Association Management, Maintenance Grounds
- HOA fee: $988 annually
- HOA name: Essex
- HOA phone: 972-428-2030
Location
- Region: Prosper
Financial & listing details
- Tax assessed value: $1,209,836
- Annual tax amount: $19,271
- Date on market: 3/9/2026
- Cumulative days on market: 93 days
- Listing terms: Cash,Conventional
- Exclusions: Personal Property, TVs, Curtains and Refrigerator in Pantry
Price history
| Date | Event | Price |
|---|---|---|
| 7/9/2026 | Sold | -- |
Source: NTREIS #21196150 Report a problem | ||
| 6/24/2026 | Pending sale | $1,399,000$287/sqft |
Source: NTREIS #21196150 Report a problem | ||
| 6/11/2026 | Contingent | $1,399,000$287/sqft |
Source: NTREIS #21196150 Report a problem | ||
| 5/28/2026 | Price change | $1,399,000-3.5%$287/sqft |
Source: NTREIS #21196150 Report a problem | ||
| 4/21/2026 | Price change | $1,450,000-3.3%$297/sqft |
Source: NTREIS #21196150 Report a problem | ||
| 3/26/2026 | Price change | $1,499,000-1.7%$307/sqft |
Source: NTREIS #21196150 Report a problem | ||
| 3/9/2026 | Listed for sale | $1,525,000+118.2%$313/sqft |
Source: NTREIS #21196150 Report a problem | ||
| 4/29/2020 | Sold | -- |
Source: Agent Provided Report a problem | ||
| 3/31/2020 | Pending sale | $699,000$143/sqft |
Source: Coldwell Banker Realty - Frisco #14241944 Report a problem | ||
| 2/2/2020 | Price change | $699,000-2.2%$143/sqft |
Source: Lisa Birdsong Group - Coldwell Banker Residential #14241944 Report a problem | ||
| 12/20/2019 | Price change | $715,000+2.1%$147/sqft |
Source: Coldwell Banker Residential Brokerage - Frisco #14241944 Report a problem | ||
| 9/17/2019 | Pending sale | $700,000$143/sqft |
Source: Coldwell Banker Residential Brokerage - Frisco #14162575 Report a problem | ||
| 9/4/2019 | Price change | $700,000-6.5%$143/sqft |
Source: Coldwell Banker Residential Brokerage - Frisco #14162575 Report a problem | ||
| 7/17/2019 | Price change | $749,000-5.2%$154/sqft |
Source: SUNNY MATTERN #14080468 Report a problem | ||
| 6/27/2019 | Price change | $789,900-0.6%$162/sqft |
Source: SUNNY MATTERN #14080468 Report a problem | ||
| 5/8/2019 | Listed for sale | $795,000+0.6%$163/sqft |
Source: SUNNY MATTERN #14080468 Report a problem | ||
| 4/5/2019 | Listing removed | $789,900$162/sqft |
Source: SUNNY MATTERN #13798452 Report a problem | ||
| 1/14/2019 | Price change | $789,900-0.6%$162/sqft |
Source: SUNNY MATTERN #13798452 Report a problem | ||
| 10/1/2018 | Listed for sale | $795,000$163/sqft |
Source: SUNNY MATTERN #13798452 Report a problem | ||
Public tax history
| Year | Property taxes | Tax assessment |
|---|---|---|
| 2025 | $16,215 +6% | $988,419 +10% |
| 2024 | $15,304 +10.1% | $898,563 +10% |
| 2023 | $13,904 -6.7% | $816,875 +10% |
| 2022 | $14,900 +4.8% | $742,614 +10% |
| 2021 | $14,213 -2.6% | $675,104 +4.8% |
| 2020 | $14,594 +69.5% | $643,897 +75.4% |
| 2019 | $8,608 +92.9% | $367,145 +101.7% |
| 2018 | $4,463 | $182,000 |
Find assessor info on the county website
Neighborhood: 75078
Nearby homes
- $--4 bd4 ba3.7k sqft1401 Rainier Dr, Prosper, TX 75078Sold
- $1,042,200-- bd-- ba5k sqft1420 Ashton Ridge Dr, Prosper, TX 75078Off Market
- $897,9005 bd3 ba4.3k sqft1440 Ashton Ridge Dr, Prosper, TX 75078Off Market
- $919,0005 bd4 ba4.3k sqft1400 Ashton Ridge Dr, Prosper, TX 75078Off Market
- $--4 bd4 ba4.9k sqft1300 Blue Forest Dr, Prosper, TX 75078Sold
- $869,9004 bd3 ba3.8k sqft1371 Rainier Dr, Prosper, TX 75078Off Market
- $913,6004 bd4 ba3.3k sqft1310 Blue Forest Dr, Prosper, TX 75078Off Market
- $839,5003 bd2 ba3.2k sqft1460 Ashton Ridge Dr, Prosper, TX 75078Off Market
Nearby schools
GreatSchools rating
- 10/10Lilyana Elementary SchoolGrades: PK-5Distance: 1.3 mi
- 9/10Reynolds Middle SchoolGrades: 6-8Distance: 1.6 mi
- 7/10Prosper High SchoolGrades: 9-12Distance: 1.4 mi
Schools provided by the listing agent
- Elementary: Lilyana
- Middle: Reynolds
- High: Prosper
- District: Prosper ISD
Source: NTREIS. This data may not be complete. We recommend contacting the local school district to confirm school assignments for this home.
Get a cash offer in 3 minutes
Find out how much your home could sell for in as little as 3 minutes with a no-obligation cash offer.
Estimated market value
$1,291,600
Get a cash offer in 3 minutes
Find out how much your home could sell for in as little as 3 minutes with a no-obligation cash offer.
Estimated market value
$1,291,600
- Texas
- Collin County
- Prosper
- 75078
- 1411 Rainier Dr
