5 Minutes from Grandscape - Walking Distance from Stewart Peninsula Golf Course - Steps from walking path to Lake Lewisville - Over 100k in Modern Upgrades - New Pool Equipment - New Insulation
For sale
Price cut: $50K (8/17)
$699,999
3645 Cottonwood Springs Dr, The Colony, TX 75056
5beds
3,378sqft
Single Family Residence
Built in 1997
9,539 Square Feet Lot
$688,900 Zestimate®
$207/sqft
$54/mo HOA
What's special
New pool equipmentNew insulation
- 144 days
- 1,723
- 117
Zillow last checked:
Listing updated:
Listed by:
Gibelly Chevez 0746718 214-437-4491,
Coldwell Banker Apex, REALTORS 972-562-5400
Source: NTREIS,MLS#: 21233829
Facts & features
Interior
Bedrooms & bathrooms
- Bedrooms: 5
- Bathrooms: 3
- Full bathrooms: 3
Primary bedroom
- Features: Closet Cabinetry, Ceiling Fan(s), Dual Sinks, Double Vanity, En Suite Bathroom, Linen Closet, Separate Shower, Walk-In Closet(s)
- Level: First
- Dimensions: 18 x 22
Bedroom
- Level: First
- Dimensions: 12 x 12
Bedroom
- Features: Ceiling Fan(s)
- Level: Second
- Dimensions: 12 x 12
Bedroom
- Features: Ceiling Fan(s)
- Level: Second
- Dimensions: 15 x 13
Bedroom
- Features: Ceiling Fan(s)
- Level: Second
- Dimensions: 14 x 12
Bonus room
- Level: Second
- Dimensions: 21 x 15
Breakfast room nook
- Features: Eat-in Kitchen
- Level: First
- Dimensions: 18 x 15
Dining room
- Level: First
- Dimensions: 12 x 14
Kitchen
- Features: Built-in Features, Kitchen Island
- Level: First
- Dimensions: 14 x 10
Living room
- Features: Ceiling Fan(s), Fireplace
- Level: First
- Dimensions: 17 x 23
Living room
- Level: First
- Dimensions: 11 x 12
Heating
- Central
Cooling
- Central Air, Ceiling Fan(s)
Appliances
- Included: Dishwasher, Electric Cooktop, Electric Oven, Disposal
Features
- Chandelier, Decorative/Designer Lighting Fixtures, High Speed Internet, Kitchen Island, Open Floorplan, Pantry, Vaulted Ceiling(s), Wired for Sound
- Has basement: No
- Number of fireplaces: 1
- Fireplace features: Family Room, Living Room
Interior area
- Total interior livable area: 3,378 sqft
Video & virtual tour
Property
Parking
- Total spaces: 2
- Parking features: Garage
- Attached garage spaces: 2
Features
- Levels: Two
- Stories: 2
- Patio & porch: Balcony, Covered
- Exterior features: Balcony, Rain Gutters
- Pool features: In Ground, Pool
- Fencing: Fenced,Full
Lot
- Size: 9,539 Square Feet
- Features: Greenbelt, Interior Lot
Details
- Parcel number: R183300
Construction
Type & style
- Home type: SingleFamily
- Architectural style: Detached
- Property subtype: Single Family Residence
Materials
- Foundation: Slab
- Roof: Asphalt
Condition
- Year built: 1997
Utilities & green energy
- Sewer: Public Sewer
- Water: Public
- Utilities for property: Sewer Available, Water Available
Community & HOA
Community
- Subdivision: Stewart Peninsula Cottonwood S
HOA
- Has HOA: Yes
- Services included: All Facilities
- HOA fee: $325 semi-annually
- HOA name: Texas Start Community Management
- HOA phone: 469-899-1000
Location
- Region: The Colony
Financial & listing details
- Price per square foot: $207/sqft
- Tax assessed value: $622,769
- Annual tax amount: $12,043
- Date on market: 4/9/2026
- Cumulative days on market: 144 days
- Listing terms: Cash,Conventional,FHA,VA Loan
- Exclusions: All personal property. RH Decorative lighting conveys with acceptable offer. Refrigerator stays
Estimated market value
$688,900
$654,000 - $723,000
$4,710/mo
Price history
| Date | Event | Price |
|---|---|---|
| 8/17/2026 | Price change | $699,999-6.7%$207/sqft |
Source: NTREIS #21233829 Report a problem | ||
| 7/27/2026 | Price change | $749,999-5.7%$222/sqft |
Source: NTREIS #21233829 Report a problem | ||
| 5/20/2026 | Price change | $795,000-3.6%$235/sqft |
Source: NTREIS #21233829 Report a problem | ||
| 4/27/2026 | Price change | $825,000-5.7%$244/sqft |
Source: NTREIS #21233829 Report a problem | ||
| 4/9/2026 | Listed for sale | $875,000+124.9%$259/sqft |
Source: NTREIS #21233829 Report a problem | ||
| 2/28/2018 | Sold | -- |
Source: Agent Provided Report a problem | ||
| 2/16/2018 | Pending sale | $389,000$115/sqft |
Source: RE/MAX DFW Associates #13722819 Report a problem | ||
| 1/9/2018 | Price change | $389,000-2.7%$115/sqft |
Source: Coldwell Banker Residential Brokerage - Plano #13722819 Report a problem | ||
| 11/10/2017 | Listed for sale | $399,995$118/sqft |
Source: Coldwell Banker Residential Brokerage - Plano #13722819 Report a problem | ||
Public tax history
| Year | Property taxes | Tax assessment |
|---|---|---|
| 2025 | $12,043 -3.6% | $622,769 -3.3% |
| 2024 | $12,499 +4.9% | $644,044 +5.9% |
| 2023 | $11,918 +6% | $608,206 +13.5% |
| 2022 | $11,247 +17.7% | $535,717 +22.9% |
| 2021 | $9,551 +3.2% | $435,785 +4.9% |
| 2020 | $9,252 +0% | $415,390 -0.2% |
| 2019 | $9,248 +8% | $416,076 +7.1% |
| 2018 | $8,564 +13.9% | $388,427 +5.8% |
| 2017 | $7,521 | $367,242 +8.9% |
| 2016 | $7,521 +10.5% | $337,154 +10% |
| 2015 | $6,809 | $306,504 +5.6% |
| 2014 | $6,809 | $290,299 +7.5% |
| 2013 | $6,809 | $270,154 +9.4% |
| 2012 | -- | $246,931 -6.4% |
| 2011 | -- | $263,838 +1.7% |
| 2010 | -- | $259,483 -5.8% |
| 2009 | -- | $275,553 -6.1% |
| 2007 | $7,344 +1.8% | $293,415 +7.3% |
| 2006 | $7,214 +4.1% | $273,343 +4.3% |
| 2005 | $6,928 | $262,079 -1.8% |
| 2004 | -- | $266,802 -6.8% |
| 2003 | -- | $286,301 +3.4% |
| 2002 | -- | $276,918 +3.7% |
| 2001 | -- | $267,015 |
Find assessor info on the county website
Monthly payment
Est. payment
Payment breakdown
Explore the cost of this home by adjusting the details. Changes won't be saved.Climate risks
Neighborhood: Stewart Peninsula
Nearby schools
Schools provided by the listing agent
- Elementary: Ethridge
- Middle: Lakeview
- High: The Colony
- District: Lewisville ISD
Source: NTREIS. This data may not be complete. We recommend contacting the local school district to confirm school assignments for this home.
- $449,8003 bd3 ba2.1k sqft3649 Cottonwood Springs Dr, The Colony, TX 75056Off Market
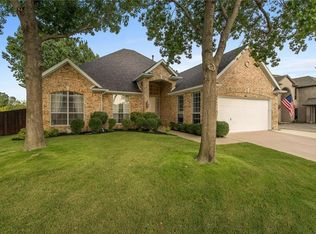
- $--4 bd3 ba2.5k sqft3641 Cottonwood Springs Dr, The Colony, TX 75056Sold

- $410,2003 bd2 ba2k sqft3653 Cottonwood Springs Dr, The Colony, TX 75056Off Market
- $632,8004 bd2 ba3.3k sqft3637 Cottonwood Springs Dr, The Colony, TX 75056Off Market
Similar homes
- $790,0004 bd4 ba3.2k sqft2825 Braemar, Lewisville, TX 75056For Sale
 MLS ID #21364325, Jeff Cheney. NTREIS
 - $670,0004 bd4 ba3.2k sqft3525 Washington Dr, Frisco, TX 75034For Sale
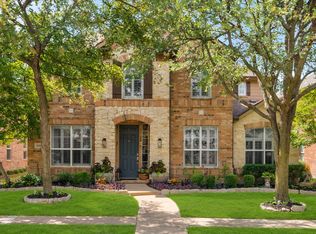 MLS ID #21369982, Jeff Cheney. NTREIS
 - $675,5004 bd4 ba4k sqft1616 Canals Dr, Little Elm, TX 75068For Sale
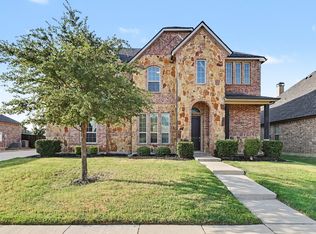 MLS ID #21373252, Bella Jenkins. NTREIS
 - $699,0005 bd5 ba3.9k sqft1422 Primrose Ln, Lewisville, TX 75077For Sale
 MLS ID #21218183, Kimberly Galindo. NTREIS
