BID DEADLINE: Tues May7 12pm! Tucked Away next to Lake Lewisville on Stewart Peninsula, this Well Updated Home backs to Stewart Creek Park with access to Hiking & Biking Trails & seasonal views of lake. Updated Kitchen with Painted Cabinets, Quartz Countertops, Neutral Stacked Elongated Tile & Black Stainless Appls. Downstairs Wood Looking Tile Floors & Updated Gas Start WBFP. Living & Breakfast have FABULOUS Views out Picturesque Windows looking to Tree Lined Rear of Yard & Adjacent Park. Downstairs 4thBed that makes GREAT Study with Full Bath off Hall. Upstairs Primary Bed with HUGE ˜27x7 Balcony, 2nd Living & UPDATED Primary Bath with LARGE WalkInCloset. Most of Upstairs offers Wood-Looking Laminate Flooring. Addl Attic Storage off 2nd Bed Closet. LARGE Outdoor Patio with ˜14x14 Section ideal for Outdoor Living & Long ˜13x7 section GREAT for Rocking Chairs. Greenhouse. Roof, HVACs & H2OHeater ˜5-6 Years. SideYard ParkingPad. 2 HOA Pools. Play 9Holes at Stewart Peninsula Golf Course.
Sold
Price Unknown
3641 Cottonwood Springs Dr, The Colony, TX 75056
4beds
2,599sqft
Single Family Residence
Built in 1997
10,585 Square Feet Lot
$569,800 Zestimate®
$--/sqft
$3,412 Estimated rent
Home value
$569,800
$541,000 - $598,000
$3,412/mo
Zestimate® history
Owner options
List your home for rent
$3,412/mo
Rent Zestimate®
Find your next renter with Zillow Rental Manager. Plus, with online applications, you can quickly screen prospective tenants – for free.
$3,412/mo
Rent Zestimate®
Refinance and save
$310/mo
Est. payment
Refinancing to a lower rate could help reduce your monthly payments and save thousands over the life of the loan.
$310/mo
Est. payment
Explore your selling options
Work with a Zillow partner agent
Leverage their expertise and Zillow's premium Showcase listings to get your home seen by more buyers.
Get startedList with your own agent
Get your home in front of millions of buyers by listing it on Zillow.
Learn how to do itSell it yourself
Take full control of how buyers see your home on Zillow by listing For Sale by Owner (FSBO).
List your homeWhat's special
Updated gas startLarge outdoor patioPicturesque windowsFabulous viewsWood looking tile floorsSide yard parking padNeutral stacked elongated tile
Zillow last checked:
Listing updated:
Listed by:
Ray Mach 214-520-4443,
Raymond Leon & Associates, LLC 214-520-4443
Bought with:
Rachel Grunn
Reflect Real Estate
Source: NTREIS,MLS#: 20601963
Facts & features
Interior
Bedrooms & bathrooms
- Bedrooms: 4
- Bathrooms: 3
- Full bathrooms: 3
Primary bedroom
- Features: Dual Sinks, Double Vanity, En Suite Bathroom, Garden Tub/Roman Tub, Sitting Area in Primary, Separate Shower, Walk-In Closet(s)
- Level: Second
- Dimensions: 17 x 14
Bedroom
- Features: Ceiling Fan(s), Walk-In Closet(s)
- Level: First
- Dimensions: 11 x 11
Bedroom
- Features: Walk-In Closet(s)
- Level: Second
- Dimensions: 13 x 9
Bedroom
- Level: Second
- Dimensions: 11 x 9
Breakfast room nook
- Level: First
- Dimensions: 13 x 12
Dining room
- Level: First
- Dimensions: 13 x 11
Kitchen
- Features: Built-in Features, Kitchen Island, Pantry, Solid Surface Counters
- Level: First
- Dimensions: 13 x 13
Living room
- Features: Fireplace
- Level: First
- Dimensions: 19 x 17
Living room
- Level: Second
- Dimensions: 12 x 9
Utility room
- Features: Utility Room
- Level: First
- Dimensions: 6 x 5
Heating
- Central, Natural Gas
Cooling
- Central Air, Ceiling Fan(s)
Appliances
- Included: Dishwasher, Electric Cooktop, Electric Oven, Disposal
- Laundry: Washer Hookup, Electric Dryer Hookup, Laundry in Utility Room
Features
- Cathedral Ceiling(s), Dry Bar, Decorative/Designer Lighting Fixtures, High Speed Internet, Kitchen Island, Cable TV, Vaulted Ceiling(s), Walk-In Closet(s)
- Flooring: Carpet, Ceramic Tile, Vinyl
- Windows: Window Coverings
- Has basement: No
- Number of fireplaces: 1
- Fireplace features: Gas Starter, Wood Burning
Interior area
- Total interior livable area: 2,599 sqft
Property
Parking
- Total spaces: 2
- Parking features: Door-Single, Driveway, Garage, Garage Door Opener, Garage Faces Side, Boat, RV Access/Parking
- Attached garage spaces: 2
- Has uncovered spaces: Yes
Features
- Levels: Two
- Stories: 2
- Patio & porch: Balcony, Covered
- Exterior features: Balcony, Lighting, Rain Gutters
- Pool features: None
- Fencing: Wood,Wrought Iron
- Has view: Yes
- View description: Water
- Has water view: Yes
- Water view: Water
Lot
- Size: 10,585 Square Feet
- Features: Back Yard, Backs to Greenbelt/Park, Lawn, Landscaped, Sprinkler System, Few Trees
Details
- Parcel number: R183301
Construction
Type & style
- Home type: SingleFamily
- Architectural style: Traditional,Detached
- Property subtype: Single Family Residence
Materials
- Brick, Frame, Wood Siding
- Roof: Composition
Condition
- Year built: 1997
Utilities & green energy
- Sewer: Public Sewer
- Water: Public
- Utilities for property: Electricity Available, Sewer Available, Water Available, Cable Available
Community & HOA
Community
- Security: Security System
- Subdivision: Stewart Peninsula Cottonwood S
HOA
- Has HOA: Yes
- Services included: All Facilities, Association Management
- HOA fee: $310 semi-annually
- HOA name: Texas Star Community Mgmt
- HOA phone: 469-899-1000
Location
- Region: The Colony
Financial & listing details
- Tax assessed value: $557,000
- Annual tax amount: $8,703
- Date on market: 5/3/2024
- Cumulative days on market: 4 days
- Listing terms: Cash,Conventional,FHA,VA Loan
- Electric utility on property: Yes
Price history
| Date | Event | Price |
|---|---|---|
| 5/28/2024 | Sold | -- |
Source: NTREIS #20601963 Report a problem | ||
| 5/11/2024 | Pending sale | $585,000$225/sqft |
Source: NTREIS #20601963 Report a problem | ||
| 5/7/2024 | Contingent | $585,000$225/sqft |
Source: NTREIS #20601963 Report a problem | ||
| 5/3/2024 | Listed for sale | $585,000$225/sqft |
Source: NTREIS #20601963 Report a problem | ||
Public tax history
| Year | Property taxes | Tax assessment |
|---|---|---|
| 2025 | $10,771 | $557,000 +14% |
| 2024 | -- | $488,556 +10% |
| 2023 | -- | $444,142 +10% |
| 2022 | -- | $403,765 +10% |
| 2021 | -- | $367,059 +4.6% |
| 2020 | -- | $350,759 -0.5% |
| 2019 | -- | $352,350 +6.8% |
| 2018 | -- | $329,883 +6.3% |
| 2017 | -- | $310,207 +10% |
| 2016 | -- | $282,006 +10% |
| 2015 | -- | $256,369 +9.3% |
| 2014 | -- | $234,569 +6.6% |
| 2013 | -- | $220,063 +8.7% |
| 2012 | -- | $202,466 -6% |
| 2011 | -- | $215,334 -0.6% |
| 2010 | -- | $216,578 -5.5% |
| 2009 | -- | $229,260 -4.3% |
| 2007 | $5,950 +0.8% | $239,532 +6.3% |
| 2006 | $5,903 +3.5% | $225,408 +3.7% |
| 2005 | $5,702 | $217,410 +12.4% |
| 2004 | -- | $193,450 -6.4% |
| 2003 | -- | $206,603 -9.7% |
| 2002 | -- | $228,851 +0.8% |
| 2001 | -- | $227,034 |
Find assessor info on the county website
Neighborhood: Stewart Peninsula
Nearby homes
- $699,9995 bd3 ba3.3k sqft3645 Cottonwood Springs Dr, The Colony, TX 75056For Sale

- $632,8004 bd2 ba3.3k sqft3637 Cottonwood Springs Dr, The Colony, TX 75056Off Market
- $449,8003 bd3 ba2.1k sqft3649 Cottonwood Springs Dr, The Colony, TX 75056Off Market
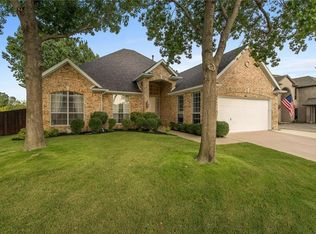
- $601,8004 bd3 ba2.9k sqft3633 Cottonwood Springs Dr, The Colony, TX 75056Off Market
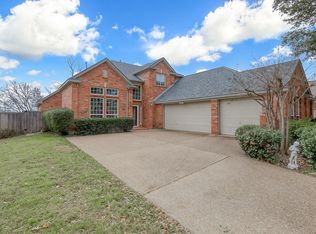
- $--4 bd3 ba2.8k sqft3640 Cottonwood Springs Dr, The Colony, TX 75056Sold
- $549,4004 bd4 ba3.2k sqft3636 Cottonwood Springs Dr, The Colony, TX 75056Off Market
- $452,5003 bd2 ba2.3k sqft3644 Cottonwood Springs Dr, The Colony, TX 75056Off Market
- $514,0004 bd3 ba3.2k sqft3632 Cottonwood Springs Dr, The Colony, TX 75056Off Market
Nearby schools
GreatSchools rating
- 6/10Ethridge Elementary SchoolGrades: PK-5Distance: 0.3 mi
- 3/10Lakeview Middle SchoolGrades: 6-8Distance: 1.2 mi
- 5/10The Colony High SchoolGrades: 9-12Distance: 1.7 mi
Schools provided by the listing agent
- Elementary: Ethridge
- Middle: Lakeview
- High: The Colony
- District: Lewisville ISD
Source: NTREIS. This data may not be complete. We recommend contacting the local school district to confirm school assignments for this home.
Get a cash offer in 3 minutes
Find out how much your home could sell for in as little as 3 minutes with a no-obligation cash offer.
Estimated market value
$569,800
Get a cash offer in 3 minutes
Find out how much your home could sell for in as little as 3 minutes with a no-obligation cash offer.
Estimated market value
$569,800
- Texas
- Denton County
- The Colony
- 75056
- Stewart Peninsula
- 3641 Cottonwood Springs Dr
