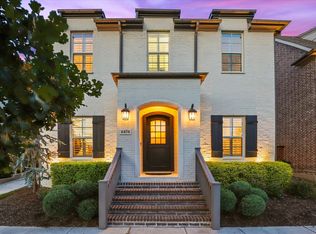
Shows Like a Model! Beautifully Updated Custom Home in the Sought-After Gated Community of Willow Pond with Gorgeous Pond Views. Enjoy resort-style living with exceptional community amenities, including a Par-3 golf course, fishing ponds, scenic walking trails, and picturesque lake views. Thoughtfully updated with designer finishes and impeccable attention to detail, this stunning home offers an open-concept floor plan filled with natural light throughout. The elegant entry is highlighted by a dramatic two-story formal dining room and a private study with French doors opening to the charming front porch. The chef’s kitchen is the heart of the home, featuring beautiful quartzite countertops, a farmhouse sink, recently updated appliances, butler’s pantry and an expansive wraparound island. Open to the family room, it creates the perfect space for everyday living and entertaining. The family room showcases a striking stone fireplace and walls of windows that frame the serene outdoor views. The private primary suite is a true retreat, complete with a recently remodeled spa-inspired bath designed for relaxation. Upstairs, a thoughtfully designed layout offers a spacious game room with hardwood flooring, a dedicated media room, and two generously sized secondary bedrooms, each with an ensuite bath and walk-in closet. Step outside and enjoy tranquil views of the pond and putting course from the covered patio. The beautifully landscaped backyard features premium turf and mature landscaping, providing both beauty and low-maintenance living. Ideal location minutes from DNT, 1 mile from Stonebriar Centre, The Star, The Roughriders, great shopping & restaurants, plus walking distance to the future retail district, The Mix. Please see attached list of recent updates and improvements!
Pending
$835,000
29 Pristine Pond Dr, Frisco, TX 75034
3beds
3,701sqft
:
Get pre-qualified$6,010/mo
Single Family Residence
Built in 2006
5,227 Square Feet Lot
$-- Zestimate®
$226/sqft
$200/mo HOA
What's special
Striking stone fireplaceRecently updated appliancesBeautifully landscaped backyardElegant entryBeautiful quartzite countertopsFarmhouse sinkPicturesque lake views
- 58 days |
- 117 |
- 6 |
Likely to sell faster than
Zillow last checked:
Listing updated:
Listed by:
Paulette Greene 0401881 214-478-6521,
Ebby Halliday Realtors 972-335-6564,
Michelle Greene 0614116 214-478-6521,
Ebby Halliday Realtors
Source: NTREIS,MLS#: 21287194
Facts & features
Interior
Bedrooms & bathrooms
- Bedrooms: 3
- Bathrooms: 4
- Full bathrooms: 3
- 1/2 bathrooms: 1
Primary bedroom
- Features: Dual Sinks, Double Vanity, En Suite Bathroom, Jetted Tub, Sitting Area in Primary, Separate Shower, Walk-In Closet(s)
- Level: First
- Dimensions: 20 x 14
Bedroom
- Features: En Suite Bathroom, Walk-In Closet(s)
- Level: Second
- Dimensions: 15 x 13
Bedroom
- Features: En Suite Bathroom, Walk-In Closet(s)
- Level: Second
- Dimensions: 14 x 13
Breakfast room nook
- Level: First
- Dimensions: 11 x 10
Dining room
- Level: First
- Dimensions: 13 x 12
Game room
- Level: Second
- Dimensions: 22 x 15
Kitchen
- Features: Breakfast Bar, Built-in Features, Butler's Pantry, Eat-in Kitchen, Granite Counters, Kitchen Island, Pantry, Walk-In Pantry
- Level: First
- Dimensions: 15 x 14
Library
- Level: First
- Dimensions: 12 x 10
Living room
- Features: Fireplace
- Level: First
- Dimensions: 26 x 15
Media room
- Level: Second
- Dimensions: 19 x 16
Utility room
- Features: Utility Room, Utility Sink
- Level: First
- Dimensions: 10 x 6
Heating
- Electric, Natural Gas, Zoned
Cooling
- Central Air, Electric, Zoned
Appliances
- Included: Some Gas Appliances, Double Oven, Dishwasher, Electric Oven, Gas Cooktop, Disposal, Microwave, Plumbed For Gas
- Laundry: Washer Hookup, Dryer Hookup, ElectricDryer Hookup, Laundry in Utility Room
Features
- Built-in Features, Decorative/Designer Lighting Fixtures, Double Vanity, Eat-in Kitchen, Granite Counters, High Speed Internet, Kitchen Island, Open Floorplan, Pantry, Cable TV, Vaulted Ceiling(s), Walk-In Closet(s), Wired for Sound
- Flooring: Carpet, Tile, Wood
- Has basement: No
- Number of fireplaces: 1
- Fireplace features: Gas, Gas Log, Gas Starter
Interior area
- Total interior livable area: 3,701 sqft
Video & virtual tour
Property
Parking
- Total spaces: 2
- Parking features: Covered, Door-Multi, Driveway, Garage Faces Front, Kitchen Level
- Attached garage spaces: 2
Features
- Levels: Two
- Stories: 2
- Patio & porch: Covered
- Exterior features: Rain Gutters
- Pool features: None
- Has view: Yes
- View description: Water
- Has water view: Yes
Lot
- Size: 5,227 Square Feet
- Dimensions: 50 x 103
- Features: Backs to Greenbelt/Park, Interior Lot, Landscaped, Subdivision
Details
- Parcel number: R862700I00301
Construction
Type & style
- Home type: SingleFamily
- Architectural style: Traditional,Detached
- Property subtype: Single Family Residence
Materials
- Brick
- Foundation: Slab
- Roof: Composition
Condition
- Year built: 2006
Utilities & green energy
- Sewer: Public Sewer
- Water: Public
- Utilities for property: Natural Gas Available, Sewer Available, Separate Meters, Water Available, Cable Available
Community & HOA
Community
- Features: Curbs, Golf, Trails/Paths, Gated
- Security: Fire Alarm, Security Gate, Gated Community, Smoke Detector(s)
- Subdivision: Willow Pond Ph Ii
HOA
- Has HOA: Yes
- Services included: Association Management
- HOA fee: $2,400 annually
- HOA name: Goodwin & Co
- HOA phone: 855-289-6007
Location
- Region: Frisco
Financial & listing details
- Price per square foot: $226/sqft
- Annual tax amount: $12,102
- Date on market: 6/2/2026
- Cumulative days on market: 52 days
- Listing terms: Cash,Conventional,FHA,VA Loan
Estimated market value
Not available
Estimated sales range
Not available
Not available
Price history
| Date | Event | Price |
|---|---|---|
| 6/12/2026 | Pending sale | $835,000$226/sqft |
Source: NTREIS #21287194 Report a problem | ||
| 6/5/2026 | Contingent | $835,000$226/sqft |
Source: NTREIS #21287194 Report a problem | ||
| 6/2/2026 | Listed for sale | $835,000+4.5%$226/sqft |
Source: NTREIS #21287194 Report a problem | ||
| 8/31/2023 | Sold | -- |
Source: Ebby Halliday solds #20313783_75034 Report a problem | ||
| 8/7/2023 | Pending sale | $799,000$216/sqft |
Source: NTREIS #20313783 Report a problem | ||
| 8/2/2023 | Contingent | $799,000$216/sqft |
Source: NTREIS #20313783 Report a problem | ||
| 7/3/2023 | Price change | $799,000-2%$216/sqft |
Source: NTREIS #20313783 Report a problem | ||
| 6/21/2023 | Price change | $815,000-1.8%$220/sqft |
Source: NTREIS #20313783 Report a problem | ||
| 6/12/2023 | Price change | $829,900-2.4%$224/sqft |
Source: NTREIS #20313783 Report a problem | ||
| 4/28/2023 | Listed for sale | $849,900+7.7%$230/sqft |
Source: NTREIS #20313783 Report a problem | ||
| 8/8/2022 | Sold | -- |
Source: NTREIS #20056916 Report a problem | ||
| 8/7/2022 | Pending sale | $789,000$213/sqft |
Source: NTREIS #20056916 Report a problem | ||
| 7/27/2022 | Contingent | $789,000$213/sqft |
Source: NTREIS #20056916 Report a problem | ||
| 7/23/2022 | Price change | $789,000-1.4%$213/sqft |
Source: NTREIS #20056916 Report a problem | ||
| 6/1/2022 | Price change | $799,900-7%$216/sqft |
Source: NTREIS #20056916 Report a problem | ||
| 5/19/2022 | Listed for sale | $859,950+115%$232/sqft |
Source: NTREIS #20056916 Report a problem | ||
| 9/13/2012 | Sold | -- |
Source: Agent Provided Report a problem | ||
| 7/11/2012 | Price change | $399,999-4.7%$108/sqft |
Source: Dave Perry-Miller & Associates � An Ebby Halliday Company #11771997 Report a problem | ||
| 5/17/2012 | Listed for sale | $419,850$113/sqft |
Source: Dave Perry-Miller & Associates � An Ebby Halliday Company #11771997 Report a problem | ||
Public tax history
Tax history is unavailable.
Monthly payment
Est. payment
Payment breakdown
Explore the cost of this home by adjusting the details. Changes won't be saved.Climate risks
Neighborhood: 75034
Nearby schools
GreatSchools rating
- 8/10Spears Elementary SchoolGrades: PK-5Distance: 1 mi
- 9/10Hunt Middle SchoolGrades: 6-8Distance: 0.4 mi
- 7/10Frisco High SchoolGrades: 9-12Distance: 1.1 mi
Schools provided by the listing agent
- Elementary: Spears
- Middle: Hunt
- High: Frisco
- District: Frisco ISD
Source: NTREIS. This data may not be complete. We recommend contacting the local school district to confirm school assignments for this home.
- $653,5003 bd3 ba2.8k sqft25 Pristine Pond Dr, Frisco, TX 75034Off Market
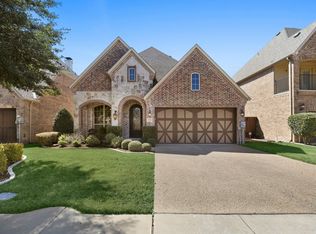
- $656,2003 bd3 ba2.8k sqft33 Pristine Pond Dr, Frisco, TX 75034Off Market
- $726,2003 bd4 ba3.3k sqft37 Pristine Pond Dr, Frisco, TX 75034Off Market

- $743,6003 bd4 ba3.2k sqft21 Pristine Pond Dr, Frisco, TX 75034Off Market
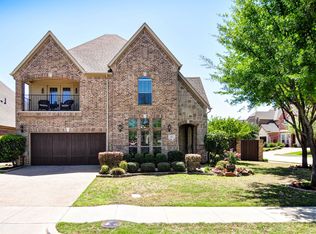
- $716,1003 bd4 ba3.5k sqft24 Glistening Pond Dr, Frisco, TX 75034Off Market
- $753,9003 bd3 ba3.4k sqft20 Glistening Pond Dr, Frisco, TX 75034Off Market
- $740,8003 bd3 ba3.7k sqft41 Pristine Pond Dr, Frisco, TX 75034Off Market
- $722,9003 bd3 ba3.4k sqft28 Glistening Pond Dr, Frisco, TX 75034Off Market
A local agent can set up tours, give advice and negotiate with sellers.
Similar homes
- $899,9004 bd4 ba3.5k sqft5429 Quail Run, Frisco, TX 75034For Sale
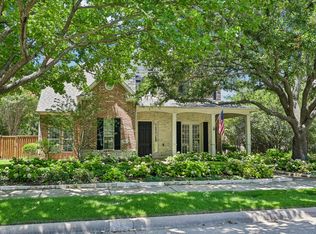 MLS ID #21278126, Justin Croft. NTREIS
 - $775,0004 bd4 ba3.3k sqft4668 Ridgeland Dr, Frisco, TX 75034For Sale
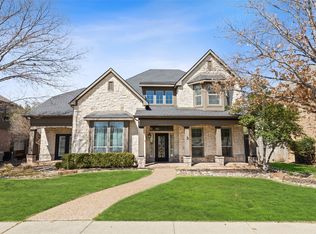 MLS ID #21333841, Erin Carlson. NTREIS
 - $925,0003 bd3 ba3.4k sqft4280 Wellesley Ave, Frisco, TX 75034For Sale
 MLS ID #21323940, Brenda Sandoz. NTREIS
 - $774,9003 bd3 ba2.8k sqft8470 Howell Dr, Frisco, TX 75034For Sale
 MLS ID #21283131, Judi Wright. NTREIS
 - $710,0004 bd3 ba3.3k sqft4643 San Marcos Way, Frisco, TX 75034For SaleMLS ID #21300618, Tracey Byrd. NTREIS
- $650,0004 bd4 ba3.2k sqft3885 Johnson St, Frisco, TX 75034For SaleMLS ID #21339794, Natalie Newberry. NTREIS
- $875,0004 bd4 ba4k sqft6355 Kiest Forest Dr, Frisco, TX 75035For SaleMLS ID #21332902, Stefani McQueary. NTREIS
- $995,0003 bd5 ba3.7k sqft5456 Braemar Dr, Frisco, TX 75034For SaleMLS ID #21247993, Damon Williamson. NTREIS
- $850,0004 bd4 ba4.3k sqft13444 Torrington Dr, Frisco, TX 75035For SaleMLS ID #21270158, Kam Gill. NTREIS
- $825,0004 bd3 ba2.7k sqft4938 Livingston Dr, Frisco, TX 75033For SaleMLS ID #21329395, Denise McPeters. NTREIS
- $950,0005 bd4 ba4.3k sqft2531 Sage Ridge Dr, Frisco, TX 75034For SaleMLS ID #21216767, Zak Anderson. NTREIS
- $899,9004 bd4 ba3.8k sqft1045 Sir Lancelot Cir, The Colony, TX 75056For SaleMLS ID #21341449, Hunter Dehn. NTREIS
- $1,198,0004 bd3 ba3.4k sqft5397 Breckenridge Ct, Frisco, TX 75034For SaleMLS ID #21301061, Michelle Bentley. NTREIS
- $1,099,9994 bd4 ba4.5k sqft4657 Limerick Ln, Frisco, TX 75034For SaleMLS ID #21218647, Jan Richey. NTREIS
- $785,0004 bd4 ba2.6k sqft5630 Highflyer Hills Trl, Frisco, TX 75036For SaleMLS ID #21171549, Tonya Riggs. NTREIS
- $949,0004 bd4 ba3.9k sqft11733 Bent Creek Trl, Frisco, TX 75033For SaleMLS ID #21278488, Erin Strain. NTREIS
- $825,0005 bd4 ba3.8k sqft8305 Turtleback Ct, McKinney, TX 75070For SaleMLS ID #21324886, Ann O'Blenes. NTREIS
- $899,9005 bd5 ba4.3k sqft1468 Overlook Dr, Frisco, TX 75033For SaleMLS ID #21310735, Tyler Hull. NTREIS
- $1,100,0005 bd6 ba4k sqft5588 Highflyer Hills Trl, Frisco, TX 75034For SaleMLS ID #21260995, Cindy Coffin. NTREIS
- $875,0004 bd5 ba3.5k sqft3017 Little Ml, The Colony, TX 75056For SaleMLS ID #21287029, Katherine Meyers. NTREIS
