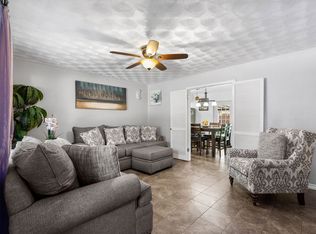
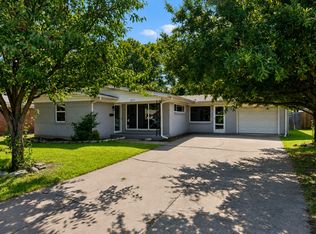
Nestled in an established Farmers Branch neighborhood, this 3 bedroom home offers a spacious floor plan with two living areas and two dining areas. Recent improvements include a new fence, upgraded sprinkler system, exterior siding and gutters, gas line installation, water heater, remodeled secondary bathroom, and updated primary shower. House sits across from Rawhide Creek and its scenic walking trails and is within walking distance of the Joya at Oran Good Park Complex, offering parks, recreation, and outdoor activities just moments from your doorstep. Priced to provide an outstanding opportunity to personalize and add your own finishing touches, this home provides an unbeatable location and an exceptional value in the heart of Farmers Branch.
Pending
$375,000
13511 Rawhide Pkwy, Farmers Branch, TX 75234
3beds
1,708sqft
:
Get pre-qualified$3,031/mo
Single Family Residence
Built in 1964
9,626 Square Feet Lot
$379,200 Zestimate®
$220/sqft
$-- HOA
What's special
New fenceSpacious floor planTwo dining areasUpdated primary showerGas line installationRemodeled secondary bathroomExterior siding and gutters
- 10 days |
- 383 |
- 34 |
Likely to sell faster than
Zillow last checked:
Listing updated:
Listed by:
Denise Johnson 0587659 817-601-0865,
Compass RE Texas, LLC 682-226-6938
Source: NTREIS,MLS#: 21335720
Facts & features
Interior
Bedrooms & bathrooms
- Bedrooms: 3
- Bathrooms: 2
- Full bathrooms: 2
Primary bedroom
- Level: First
- Dimensions: 12 x 21
Bedroom
- Level: First
- Dimensions: 11 x 11
Bedroom
- Level: First
- Dimensions: 11 x 11
Primary bathroom
- Level: First
- Dimensions: 8 x 7
Breakfast room nook
- Level: First
- Dimensions: 10 x 8
Dining room
- Level: First
- Dimensions: 12 x 8
Other
- Level: First
- Dimensions: 8 x 7
Kitchen
- Level: First
- Dimensions: 10 x 15
Laundry
- Level: First
- Dimensions: 11 x 5
Living room
- Level: First
- Dimensions: 16 x 17
Sunroom
- Level: First
- Dimensions: 13 x 12
Heating
- Central, Natural Gas
Cooling
- Central Air, Electric
Appliances
- Included: Dishwasher, Electric Cooktop, Disposal
- Laundry: Dryer Hookup, ElectricDryer Hookup
Features
- Decorative/Designer Lighting Fixtures, Eat-in Kitchen, High Speed Internet, Cable TV
- Flooring: Ceramic Tile, Engineered Hardwood
- Windows: Window Coverings
- Has basement: No
- Number of fireplaces: 1
- Fireplace features: Living Room, Masonry
Interior area
- Total interior livable area: 1,708 sqft
Video & virtual tour
Property
Parking
- Total spaces: 2
- Parking features: Garage, Garage Door Opener, Garage Faces Rear
- Attached garage spaces: 2
Features
- Levels: One
- Stories: 1
- Patio & porch: Patio
- Pool features: None
- Fencing: Wood
Lot
- Size: 9,626 Square Feet
- Features: Backs to Greenbelt/Park, Interior Lot, Landscaped, Sprinkler System
Details
- Parcel number: 24142500040120000
Construction
Type & style
- Home type: SingleFamily
- Architectural style: Traditional,Detached
- Property subtype: Single Family Residence
Materials
- Brick
- Foundation: Slab
- Roof: Composition
Condition
- Year built: 1964
Utilities & green energy
- Sewer: Public Sewer
- Water: Public
- Utilities for property: Sewer Available, Water Available, Cable Available
Community & HOA
Community
- Features: Sidewalks
- Security: Security System, Smoke Detector(s)
- Subdivision: Parkway North
HOA
- Has HOA: No
Location
- Region: Farmers Branch
Financial & listing details
- Price per square foot: $220/sqft
- Tax assessed value: $374,840
- Annual tax amount: $7,593
- Date on market: 7/22/2026
- Cumulative days on market: 7 days
- Listing terms: Cash,Conventional
Estimated market value
$379,200
$360,000 - $398,000
$2,519/mo
Price history
| Date | Event | Price |
|---|---|---|
| 7/30/2026 | Pending sale | $375,000$220/sqft |
Source: NTREIS #21335720 Report a problem | ||
| 7/27/2026 | Contingent | $375,000$220/sqft |
Source: NTREIS #21335720 Report a problem | ||
| 7/22/2026 | Listed for sale | $375,000+63%$220/sqft |
Source: NTREIS #21335720 Report a problem | ||
| 1/30/2017 | Sold | -- |
Source: Agent Provided Report a problem | ||
| 1/13/2017 | Pending sale | $230,000$135/sqft |
Source: Keller Williams Realty DPR #13470093 Report a problem | ||
| 12/27/2016 | Listed for sale | $230,000$135/sqft |
Source: Keller Williams - Dallas Preston Road #13470093 Report a problem | ||
| 12/16/2016 | Pending sale | $230,000$135/sqft |
Source: Keller Williams - Dallas Preston Road #13470093 Report a problem | ||
| 12/12/2016 | Listed for sale | $230,000$135/sqft |
Source: Keller Williams - Dallas Preston Road #13470093 Report a problem | ||
| 12/9/2016 | Pending sale | $230,000$135/sqft |
Source: Keller Williams - Dallas Preston Road #13470093 Report a problem | ||
| 11/30/2016 | Price change | $230,000-4.2%$135/sqft |
Source: Keller Williams - Dallas Preston Road #13470093 Report a problem | ||
| 11/6/2016 | Listed for sale | $240,000$141/sqft |
Source: Keller Williams - Dallas Preston Road #13470093 Report a problem | ||
| 10/31/2016 | Pending sale | $240,000$141/sqft |
Source: Keller Williams - Dallas Preston Road #13470093 Report a problem | ||
| 10/17/2016 | Price change | $240,000-2%$141/sqft |
Source: Keller Williams - Dallas Preston Road #13470093 Report a problem | ||
| 9/30/2016 | Listed for sale | $245,000+88.6%$143/sqft |
Source: Keller Williams Realty DPR #13470093 Report a problem | ||
| 11/20/2014 | Listing removed | $129,900$76/sqft |
Source: Keller Williams Realty Preston #13012761 Report a problem | ||
| 11/2/2014 | Price change | $129,900-10.4%$76/sqft |
Source: Keller Williams Realty Preston #13012761 Report a problem | ||
| 10/9/2014 | Price change | $144,900-7.1%$85/sqft |
Source: Keller Williams Realty Preston #13012761 Report a problem | ||
| 9/5/2014 | Listed for sale | $155,900$91/sqft |
Source: Keller Williams Realty Preston #13012761 Report a problem | ||
| 8/11/2014 | Sold | -- |
Source: Public Record Report a problem | ||
Public tax history
| Year | Property taxes | Tax assessment |
|---|---|---|
| 2025 | $4,039 +0.1% | $374,840 |
| 2024 | $4,036 +8.6% | $374,840 +12.4% |
| 2023 | $3,717 +10.8% | $333,600 +16.3% |
| 2022 | $3,354 +6.6% | $286,960 +10% |
| 2021 | $3,145 -1.9% | $260,910 |
| 2020 | $3,206 -1.4% | $260,910 |
| 2019 | $3,251 +15.7% | $260,910 +16.6% |
| 2018 | $2,810 -49.8% | $223,750 +5.6% |
| 2017 | $5,595 +66.2% | $211,920 +66.8% |
| 2016 | $3,365 +2.2% | $127,060 |
| 2015 | $3,294 | $127,060 -0.9% |
| 2014 | $3,294 | $128,200 |
| 2013 | -- | -- |
| 2012 | -- | -- |
| 2011 | -- | -- |
| 2010 | -- | -- |
| 2009 | -- | -- |
| 2008 | -- | -- |
| 2007 | -- | -- |
| 2005 | -- | -- |
| 2004 | -- | -- |
| 2003 | -- | -- |
| 2002 | -- | -- |
| 2001 | -- | -- |
Find assessor info on the county website
Monthly payment
Est. payment
Payment breakdown
Explore the cost of this home by adjusting the details. Changes won't be saved.Climate risks
Neighborhood: Oran Good
Nearby schools
GreatSchools rating
- 7/10Farmers Branch Elementary SchoolGrades: PK-5Distance: 0.3 mi
- 6/10Field Middle SchoolGrades: 6-8Distance: 0.4 mi
- 3/10Turner High SchoolGrades: 9-12Distance: 1.5 mi
Schools provided by the listing agent
- Elementary: Farmersbra
- Middle: Field
- High: Turner
- District: Carrollton-Farmers Branch ISD
Source: NTREIS. This data may not be complete. We recommend contacting the local school district to confirm school assignments for this home.
- $356,4004 bd2 ba1.8k sqft13517 Rawhide Pkwy, Farmers Branch, TX 75234Off Market
- $--3 bd2 ba1.7k sqft13507 Rawhide Pkwy, Farmers Branch, TX 75234Sold

- $363,8003 bd2 ba1.8k sqft13416 Janwood Ln, Farmers Branch, TX 75234Off Market
- $436,8003 bd2 ba2k sqft13521 Rawhide Pkwy, Farmers Branch, TX 75234Off Market
- $429,3003 bd2 ba1.8k sqft13420 Janwood Ln, Farmers Branch, TX 75234Off Market
- $355,3003 bd2 ba1.8k sqft13527 Rawhide Pkwy, Farmers Branch, TX 75234Off Market
- $364,2003 bd2 ba1.6k sqft13426 Janwood Ln, Farmers Branch, TX 75235Off Market
- $390,2003 bd2 ba1.8k sqft13455 Rawhide Pkwy, Dallas, TX 75234Off Market
A local agent can set up tours, give advice and negotiate with sellers.
A local lender can help you make sure your offer is ready when you are.
Similar homes
- $365,0003 bd2 ba1.3k sqft13806 Heartside Pl, Farmers Branch, TX 75234For Sale
 MLS ID #21320894, Ivette Villafranca. NTREIS
 - $429,9993 bd2 ba1.8k sqft2546 Havenhurst Ave, Farmers Branch, TX 75234For Sale
 MLS ID #21342882, Isabel Villatoro. NTREIS
 - $360,0005 bd2 ba2.3k sqft13649 Birchlawn Dr, Farmers Branch, TX 75234For Sale
 MLS ID #21270753, Marlana Marshall. NTREIS
 - $300,0003 bd2 ba1.6k sqft13955 Birchlawn Dr, Farmers Branch, TX 75234For Sale
 MLS ID #21296593, Daniel Harker. NTREIS
 - $289,9903 bd1 ba1.2k sqft13910 Albemarle Dr, Farmers Branch, TX 75234For SaleMLS ID #21162770, MaryAnn Williams. NTREIS
- $350,0003 bd1 ba1.4k sqft503 S Weatherred Dr, Richardson, TX 75080For SaleMLS ID #21252854, Houston Pitts. NTREIS
- $365,0004 bd2 ba1.6k sqft2205 Indian Creek Dr, Irving, TX 75060For SaleMLS ID #21345255, Liz Torres. NTREIS
- $399,0003 bd2 ba2.3k sqft1512 McCoy Pl, Carrollton, TX 75006For SaleMLS ID #21222210, Alisha Billingsley. NTREIS
- $275,0003 bd2 ba1.3k sqft10560 Channel Dr, Dallas, TX 75229For SaleMLS ID #21336637, Cindy Giles. NTREIS
- $305,0003 bd2 ba1.4k sqft3722 Devonshire Ct, Irving, TX 75062For SaleMLS ID #21192231, Michael Kelley. NTREIS
- $369,9003 bd2 ba1.2k sqft1404 Timberlake Cir, Richardson, TX 75080For SaleMLS ID #21328346, Yolanda Ayers. NTREIS
- $369,0003 bd2 ba1.6k sqft717 Van Horn Dr, Irving, TX 75060For SaleMLS ID #21245025, Nick Good. NTREIS
- $--3 bd2 ba1.7k sqft609 Kingsbridge Dr, Garland, TX 75040AuctionAuction.com 2
- $400,0003 bd3 ba2.1k sqft8709 Forest Green Dr, Dallas, TX 75243For SaleMLS ID #21301879, Amy Lane. NTREIS
- $370,0003 bd2 ba1.8k sqft8309 Londonderry Ln, Dallas, TX 75228For SaleMLS ID #21324768, Matthew Wilhelm. NTREIS
- $419,0003 bd2 ba1.7k sqft1605 Brighton Dr, Carrollton, TX 75007For SaleMLS ID #21275871, Eric Hinton. NTREIS
- $414,0003 bd2 ba1.4k sqft600 Westwood Dr, Richardson, TX 75080For SaleMLS ID #21316522, Susan Griffin. NTREIS
- $355,4003 bd2 ba1.8k sqft2233 Westfield St, Grand Prairie, TX 75050For SaleMLS ID #21321195, Hannah Bell. NTREIS
- $419,9003 bd2 ba1.7k sqft2515 Old Mill Rd, Carrollton, TX 75287For SaleMLS ID #21253331, Joe Cloud. NTREIS
- $362,9003 bd2 ba1.7k sqft1224 Trailwood Dr, Hurst, TX 76053For SaleMLS ID #21322013, Matthew Hudson. NTREIS
