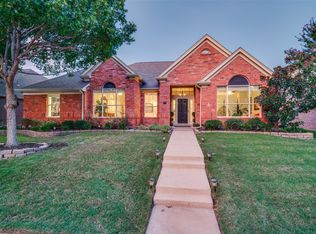
Welcome to this beautifully maintained 3 bedroom, 2 bath zero lot line home in the highly sought after Courtyards at Russell Creek in West Plano. Offering the perfect blend of comfort, convenience and low maintenance living, this home is just a short walk to Russell Creek Park, scenic walking and biking trails, schools, sports fields and the YMCA. Inside, you’ll love the open concept floor plan designed for both everyday living and entertaining. The spacious kitchen features granite countertops, abundant cabinetry, a center island and a breakfast area, all flowing seamlessly into the dining and living areas. The private primary suite offers a relaxing retreat with an ensuite bath featuring double sinks, separate shower, jetted tub and a large walk-in closet. Two additional bedrooms provide flexibility for family, guests, or a home office. Low maintenance tile flooring and updated carpet add style and comfort throughout. Step outside to your own private outdoor retreat, where a charming pergola-covered deck creates the perfect setting for morning coffee or entertaining. It’s an inviting extension of the home’s living space and designed for easy, low maintenance enjoyment. Enjoy a prime West Plano location just minutes from parks, walking trails, recreation, shopping, dining, and major highways, making everyday living as convenient as it is enjoyable. Interior paint and carpet (July 2026) Roof (May 2021)
For sale
$420,000
3068 Sawtooth Dr, Plano, TX 75025
3beds
1,726sqft
:
Get pre-qualified$2,993/mo
Single Family Residence
Built in 1996
4,356 Square Feet Lot
$410,100 Zestimate®
$243/sqft
$39/mo HOA
What's special
Updated carpetCharming pergola-covered deckOpen concept floor planPrivate outdoor retreatLow maintenance tile flooringGranite countertopsLarge walk-in closet
- 9 days |
- 987 |
- 54 |
Likely to sell faster than
Zillow last checked:
Listing updated:
Listed by:
Susan Livingston 0588573 469-667-9298,
Coldwell Banker Apex, REALTORS 972-727-3377
Source: NTREIS,MLS#: 21345496
Facts & features
Interior
Bedrooms & bathrooms
- Bedrooms: 3
- Bathrooms: 2
- Full bathrooms: 2
Primary bedroom
- Features: Ceiling Fan(s), Dual Sinks, En Suite Bathroom, Jetted Tub, Separate Shower, Walk-In Closet(s)
- Level: First
- Dimensions: 14 x 14
Bedroom
- Features: Walk-In Closet(s)
- Level: First
- Dimensions: 11 x 11
Bedroom
- Level: First
- Dimensions: 12 x 10
Breakfast room nook
- Level: First
- Dimensions: 7 x 6
Dining room
- Level: First
- Dimensions: 11 x 10
Kitchen
- Features: Built-in Features, Granite Counters, Kitchen Island
- Level: First
- Dimensions: 13 x 11
Living room
- Features: Ceiling Fan(s), Fireplace
- Level: First
- Dimensions: 16 x 13
Utility room
- Features: Utility Room
- Level: First
- Dimensions: 5 x 5
Heating
- Central, Natural Gas
Cooling
- Central Air, Ceiling Fan(s), Electric
Appliances
- Included: Dishwasher, Electric Range, Disposal, Gas Water Heater, Microwave
- Laundry: Washer Hookup, Dryer Hookup, ElectricDryer Hookup, GasDryer Hookup, Laundry in Utility Room
Features
- Double Vanity, Granite Counters, Kitchen Island, Open Floorplan, Cable TV, Walk-In Closet(s)
- Flooring: Carpet, Ceramic Tile
- Windows: Skylight(s), Window Coverings
- Has basement: No
- Number of fireplaces: 1
- Fireplace features: Gas Log, Gas Starter, Living Room
Interior area
- Total interior livable area: 1,726 sqft
Video & virtual tour
Property
Parking
- Total spaces: 2
- Parking features: Alley Access, Door-Multi, Garage, Garage Door Opener, Garage Faces Rear
- Attached garage spaces: 2
Features
- Levels: One
- Stories: 1
- Patio & porch: Deck
- Exterior features: Rain Gutters
- Pool features: None
- Fencing: Back Yard,Wood
Lot
- Size: 4,356 Square Feet
- Features: Interior Lot, Landscaped, Sprinkler System, Few Trees, Zero Lot Line
Details
- Parcel number: R317400C03901
Construction
Type & style
- Home type: SingleFamily
- Architectural style: Traditional,Detached,Garden Home
- Property subtype: Single Family Residence
Materials
- Brick
- Roof: Composition
Condition
- Year built: 1996
Utilities & green energy
- Sewer: Public Sewer
- Water: Public
- Utilities for property: Sewer Available, Water Available, Cable Available
Community & HOA
Community
- Features: Curbs, Sidewalks
- Security: Smoke Detector(s)
- Subdivision: Courtyards At Russell Creek Ph 1
HOA
- Has HOA: Yes
- Services included: Association Management
- HOA fee: $116 quarterly
- HOA name: Sbb Community Management
- HOA phone: 972-960-2800
Location
- Region: Plano
Financial & listing details
- Price per square foot: $243/sqft
- Tax assessed value: $454,357
- Annual tax amount: $7,353
- Date on market: 7/31/2026
- Cumulative days on market: 9 days
- Listing terms: Cash,Conventional,FHA,VA Loan
Estimated market value
$410,100
$390,000 - $431,000
$2,783/mo
Price history
| Date | Event | Price |
|---|---|---|
| 7/31/2026 | Listed for sale | $420,000$243/sqft |
Source: NTREIS #21345496 Report a problem | ||
Public tax history
| Year | Property taxes | Tax assessment |
|---|---|---|
| 2025 | $818 | $430,601 +10% |
| 2024 | -- | $391,455 +10% |
| 2023 | $818 -50.7% | $355,868 +10% |
| 2022 | $1,657 | $323,516 +10% |
| 2021 | $1,657 | $294,105 +9.1% |
| 2020 | $1,657 | $269,549 -9.2% |
| 2019 | $1,657 | $296,862 +7.3% |
| 2018 | $1,657 | $276,592 +4.6% |
| 2017 | $1,657 | $264,332 +4% |
| 2016 | $1,657 -8% | $254,063 +16.6% |
| 2015 | $1,801 | $217,807 +11.8% |
| 2014 | $1,801 | $194,773 +13.4% |
| 2013 | -- | $171,741 +1.8% |
| 2012 | -- | $168,783 -1% |
| 2011 | -- | $170,431 -1.4% |
| 2010 | -- | $172,819 +1.4% |
| 2009 | -- | $170,473 -1.4% |
| 2008 | -- | $172,851 -1.4% |
| 2007 | -- | $175,297 +5.8% |
| 2006 | -- | $165,731 +2.2% |
| 2005 | -- | $162,191 +3.6% |
| 2004 | -- | $156,559 +1.7% |
| 2003 | -- | $153,921 +1.1% |
| 2002 | -- | $152,193 +2.6% |
| 2001 | -- | $148,396 +3.8% |
| 2000 | -- | $142,984 |
Find assessor info on the county website
Monthly payment
Est. payment
Payment breakdown
Explore the cost of this home by adjusting the details. Changes won't be saved.Climate risks
Neighborhood: Russell Creek
Nearby schools
GreatSchools rating
- 10/10Skaggs Elementary SchoolGrades: K-5Distance: 0.2 mi
- 10/10C M Rice Middle SchoolGrades: 6-8Distance: 0.5 mi
- 9/10Jasper High SchoolGrades: 9-10Distance: 2.6 mi
Schools provided by the listing agent
- Elementary: Skaggs
- Middle: Rice
- High: Jasper,Plano West
- District: Plano ISD
Source: NTREIS. This data may not be complete. We recommend contacting the local school district to confirm school assignments for this home.
- $411,3003 bd2 ba1.6k sqft3072 Sawtooth Dr, Plano, TX 75025Off Market

- $422,9003 bd2 ba1.6k sqft3064 Sawtooth Dr, Plano, TX 75025Off Market
- $419,0003 bd2 ba1.6k sqft3076 Sawtooth Dr, Plano, TX 75025Off Market
- $397,6003 bd2 ba1.4k sqft3080 Sawtooth Dr, Plano, TX 75025Off Market
- $501,0003 bd2 ba2.5k sqft3045 Mill Ridge Dr, Plano, TX 75025Off Market
- $507,2003 bd2 ba2.1k sqft3041 Mill Ridge Dr, Plano, TX 75025Off Market
- $430,6003 bd2 ba1.7k sqft8401 Gateway Dr, Plano, TX 75025Off Market
- $465,5003 bd2 ba1.9k sqft3049 Mill Ridge Dr, Plano, TX 75025Off Market
A local agent can set up tours, give advice and negotiate with sellers.
Similar homes
- $535,0003 bd3 ba2.4k sqft3104 Congress Ave, Plano, TX 75025For Sale
 MLS ID #21313761, Sandra Burrus. NTREIS
 - $400,0003 bd2 ba1.6k sqft3916 Capricorn Ct, Plano, TX 75023For Sale
 MLS ID #21324168, Daniel Harker. NTREIS
 - $400,0004 bd2 ba2k sqft7021 Blalock Dr, The Colony, TX 75056For Sale
 MLS ID #21351184, Michael Hershenberg. NTREIS
 - $470,0003 bd2 ba2.2k sqft7208 Sonoma Valley Dr, Frisco, TX 75035For Sale
 MLS ID #21346344, David Tanner. NTREIS
 - $449,0004 bd2 ba2.3k sqft6514 Autumnwood Dr, Frisco, TX 75035For SaleMLS ID #21344444, Judy Andujar. NTREIS
- $415,0003 bd3 ba1.7k sqft4055 Briarbend Rd, Dallas, TX 75287For SaleMLS ID #21348940, Aamir Sajan. NTREIS
- $525,0004 bd3 ba2.3k sqft3308 Sedona Ln, Plano, TX 75025For SaleMLS ID #21294913, Shelly Vaughan. NTREIS
- $530,0004 bd2 ba2.3k sqft5205 Teddington Park Dr, Plano, TX 75023For SaleMLS ID #21338261, Jessica Maddern. NTREIS
- $510,0004 bd3 ba2.4k sqft314 Napa Dr, Allen, TX 75013For SaleMLS ID #21353695, Ashley Chambers. NTREIS
- $400,0003 bd2 ba1.5k sqft3624 Churchill Ln, Plano, TX 75075For SaleMLS ID #21327205, Tracy Cavazos. NTREIS
- $450,0003 bd2 ba1.7k sqft8420 Christie Dr, Frisco, TX 75033For SaleMLS ID #21340045, Roni Henderson. NTREIS
- $405,0003 bd2 ba1.8k sqft8424 Ontario Dr, McKinney, TX 75072For SaleMLS ID #21335689, Jackie Dorbritz. NTREIS
- $437,0003 bd2 ba1.7k sqft629 Park Ln, Highland Village, TX 75077For SaleMLS ID #21346588, Erin Pickard. NTREIS
- $444,9003 bd2 ba1.9k sqft1315 Ballantrae Dr, Allen, TX 75013For SaleMLS ID #21245275, Alan Hopper. NTREIS
- $575,0003 bd3 ba2.5k sqft3608 Wandering Trl, Plano, TX 75075For SaleMLS ID #21305962, Manuel Chavez Funes. NTREIS
- $459,9003 bd2 ba1.8k sqft4540 New Orleans Dr, Plano, TX 75093For SaleMLS ID #21277912, Kimberly Anderson. NTREIS
- $424,9992 bd3 ba1.8k sqft300 Cosbie Dr, Irving, TX 75063For SaleMLS ID #21353382, Michelle Flores. NTREIS
- $395,0003 bd2 ba1.8k sqft1514 Sandy Rdg, McKinney, TX 75069For SaleMLS ID #21340766, Morgan Beauregard. NTREIS
- $549,0004 bd2 ba2.5k sqft4125 Staten Island Dr, Plano, TX 75024For SaleMLS ID #21336929, Shelly Seltzer. NTREIS
- $415,0003 bd2 ba1.8k sqft2808 Hudson Xing, McKinney, TX 75072For SaleMLS ID #21236341, Kathy Murray. NTREIS
