BETTER THAN NEW and built in 2024, this move-in ready home offers a bright open-concept layout with three bedrooms plus a versatile flex room that can easily serve as a home office, playroom, or second living space.
The kitchen sits at the center of the home and opens to the main living and dining areas, creating a comfortable space for both everyday living and entertaining. Clean finishes, modern lighting, and large windows give the home a fresh, welcoming feel throughout. The private primary suite offers a spacious bath and walk-in closet, while the secondary bedrooms are positioned to provide separation and privacy. Step outside to enjoy the covered patio overlooking a low-maintenance turf backyard perfect for relaxing or hosting friends without the upkeep.
Located in the highly regarded Melissa ISD, this home also offers convenient access to US-75, making commuting simple. Conveniently located just minutes from H-E-B, Walmart, Buc-ee’s, and other everyday amenities. With new construction in the community now sold out, this is one of the few opportunities to own a nearly new home in the neighborhood without the wait of building.
Sold
Price Unknown
208 Castle Rock Dr, Melissa, TX 75454
3beds
2,089sqft
Single Family Residence
Built in 2024
5,924 Square Feet Lot
$413,000 Zestimate®
$--/sqft
$2,682 Estimated rent
Home value
$413,000
$392,000 - $434,000
$2,682/mo
Zestimate® history
Owner options
List your home for rent
$2,682/mo
Rent Zestimate®
Find your next renter with Zillow Rental Manager. Plus, with online applications, you can quickly screen prospective tenants – for free.
$2,682/mo
Rent Zestimate®
Refinance and save
$750/mo
Est. payment
Refinancing to a lower rate could help reduce your monthly payments and save thousands over the life of the loan.
$750/mo
Est. payment
Explore your selling options
Work with a Zillow partner agent
Leverage their expertise and Zillow's premium Showcase listings to get your home seen by more buyers.
Get startedList with your own agent
Get your home in front of millions of buyers by listing it on Zillow.
Learn how to do itSell it yourself
Take full control of how buyers see your home on Zillow by listing For Sale by Owner (FSBO).
List your homeWhat's special
Modern lightingLow-maintenance turf backyardThree bedroomsLarge windowsCovered patioClean finishesSpacious bath
Zillow last checked:
Listing updated:
Listed by:
Jacklyn Del Olmo 0731321 830-352-0893,
Monument Realty 214-705-7827,
Nicole Quezada 0707919 972-903-2926,
Monument Realty
Bought with:
Alysse Musgrave, 0442548
HelpUBuy America
Source: NTREIS,MLS#: 21205365
Facts & features
Interior
Bedrooms & bathrooms
- Bedrooms: 3
- Bathrooms: 3
- Full bathrooms: 2
- 1/2 bathrooms: 1
Primary bedroom
- Level: First
- Dimensions: 15 x 15
Bedroom
- Level: First
- Dimensions: 12 x 10
Bedroom
- Level: First
- Dimensions: 12 x 10
Primary bathroom
- Level: First
- Dimensions: 11 x 10
Dining room
- Level: First
- Dimensions: 17 x 9
Other
- Level: First
- Dimensions: 7 x 4
Half bath
- Level: First
- Dimensions: 6 x 5
Kitchen
- Features: Breakfast Bar, Built-in Features, Eat-in Kitchen, Kitchen Island, Stone Counters
- Level: First
- Dimensions: 17 x 10
Living room
- Features: Fireplace
- Level: First
- Dimensions: 18 x 17
Media room
- Level: First
- Dimensions: 10 x 13
Utility room
- Features: Utility Room
- Level: First
- Dimensions: 11 x 9
Heating
- Central
Cooling
- Central Air, Ceiling Fan(s)
Appliances
- Included: Some Gas Appliances, Dishwasher, Electric Oven, Gas Cooktop, Disposal, Microwave, Plumbed For Gas
Features
- Decorative/Designer Lighting Fixtures, High Speed Internet, Kitchen Island, Open Floorplan, Pantry, Cable TV
- Flooring: Carpet, Ceramic Tile, Wood
- Has basement: No
- Number of fireplaces: 1
- Fireplace features: Gas Log, Gas Starter
Interior area
- Total interior livable area: 2,089 sqft
Property
Parking
- Total spaces: 2
- Parking features: Driveway, Garage Faces Front, Garage
- Attached garage spaces: 2
Features
- Levels: One
- Stories: 1
- Pool features: None
- Fencing: Brick,Wood
Lot
- Size: 5,924 Square Feet
- Features: Interior Lot
Details
- Parcel number: R1270700J01201
Construction
Type & style
- Home type: SingleFamily
- Architectural style: Detached
- Property subtype: Single Family Residence
Materials
- Foundation: Slab
- Roof: Shingle
Condition
- Year built: 2024
Utilities & green energy
- Sewer: Public Sewer
- Water: Public
- Utilities for property: Sewer Available, Water Available, Cable Available
Community & HOA
Community
- Subdivision: Stoneridge Ph 1
HOA
- Has HOA: Yes
- Services included: Association Management
- HOA fee: $750 annually
- HOA name: Neighborhood Management Co
- HOA phone: 972-359-1548
Location
- Region: Melissa
Financial & listing details
- Annual tax amount: $9,203
- Date on market: 3/11/2026
- Cumulative days on market: 101 days
- Listing terms: Cash,Conventional,FHA,Other
- Exclusions: Garage weights, Tv's in Primary and Flex room.
Price history
| Date | Event | Price |
|---|---|---|
| 5/15/2026 | Sold | -- |
Source: NTREIS #21205365 Report a problem | ||
| 4/24/2026 | Pending sale | $419,000$201/sqft |
Source: NTREIS #21205365 Report a problem | ||
| 4/20/2026 | Contingent | $419,000$201/sqft |
Source: NTREIS #21205365 Report a problem | ||
| 3/27/2026 | Price change | $419,000-3.7%$201/sqft |
Source: NTREIS #21205365 Report a problem | ||
| 3/11/2026 | Listed for sale | $435,000-3.3%$208/sqft |
Source: NTREIS #21205365 Report a problem | ||
| 3/11/2026 | Listing removed | $449,999$215/sqft |
Source: NTREIS #21147352 Report a problem | ||
| 2/19/2026 | Price change | $449,999-3.9%$215/sqft |
Source: NTREIS #21147352 Report a problem | ||
| 1/31/2026 | Price change | $468,500-0.1%$224/sqft |
Source: NTREIS #21147352 Report a problem | ||
| 1/8/2026 | Listed for sale | $469,000-2.8%$225/sqft |
Source: NTREIS #21147352 Report a problem | ||
| 4/25/2024 | Sold | -- |
Source: NTREIS #20535608 Report a problem | ||
| 2/27/2024 | Pending sale | $482,307$231/sqft |
Source: NTREIS #20535608 Report a problem | ||
| 2/13/2024 | Listed for sale | $482,307-6.7%$231/sqft |
Source: NTREIS #20535608 Report a problem | ||
| 12/6/2023 | Listing removed | -- |
Source:  Taylor Morrison Report a problem Taylor Morrison Report a problem | ||
| 10/27/2023 | Listed for sale | $517,197$248/sqft |
Source: Taylor Morrison Report a problem | ||
Public tax history
Tax history is unavailable.
Neighborhood: 75454
Nearby homes
- $450,8005 bd3 ba2.3k sqft206 Castle Rock Dr, Melissa, TX 75454Off Market
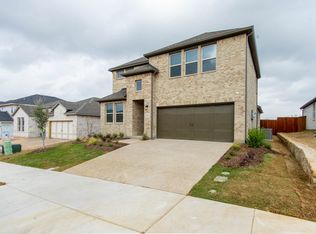
- $--5 bd4 ba2.9k sqft210 Castle Rock Dr, Melissa, TX 75454Sold
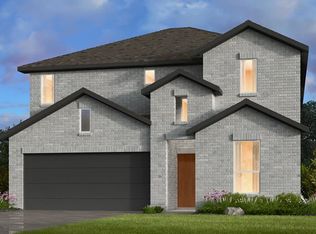
- $--5 bd4 ba2.5k sqft212 Castle Rock Dr, Melissa, TX 75454Sold
- $573,0005 bd4 ba2.8k sqft207 Midnight Trl, Melissa, TX 75454For Sale
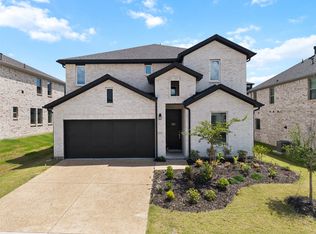
- $416,6004 bd2 ba1.9k sqft204 Castle Rock Dr, Melissa, TX 75454Off Market
- $462,0004 bd3 ba2.6k sqft209 Midnight Trl, Melissa, TX 75454Off Market
- $--5 bd3 ba2.7k sqft214 Castle Rock Dr, Melissa, TX 75454Sold
- $358,9004 bd2 ba1.5k sqft203 Midnight Trl, Melissa, TX 75454Off Market
Nearby schools
GreatSchools rating
- 10/10Harry McKillop Elementary SchoolGrades: K-5Distance: 2 mi
- 9/10Melissa Middle SchoolGrades: 6-8Distance: 1.1 mi
- 8/10Melissa High SchoolGrades: 9-12Distance: 3.1 mi
Schools provided by the listing agent
- Elementary: Harry Mckillop
- Middle: Melissa
- High: Melissa
- District: Melissa ISD
Source: NTREIS. This data may not be complete. We recommend contacting the local school district to confirm school assignments for this home.
Get a cash offer in 3 minutes
Find out how much your home could sell for in as little as 3 minutes with a no-obligation cash offer.
Estimated market value
$413,000
Get a cash offer in 3 minutes
Find out how much your home could sell for in as little as 3 minutes with a no-obligation cash offer.
Estimated market value
$413,000
- Texas
- Collin County
- Melissa
- 75454
- 208 Castle Rock Dr
Nearby cities
Nearby zip codes
Other Melissa Topics
