Live steps from Downtown McKinney's square in this stunning 2018-built custom home, offered by its original owner. A formal dining room with wood beam accents, dedicated office, and full bath greet you on the main level. The kitchen shines with a gas range, white cabinetry, and granite counters, opening freely into the breakfast nook and living area. Enjoy the covered patio, storage shed, and spacious grassy yard out back. Upstairs delivers a large game room and a spa-style primary suite with dual vanities, frameless glass shower, and soaking tub, alongside three more bedrooms (two with walk-ins) and a handy laundry room. Prime location, move-in ready, close to shops and dining.
For sale
$470,000
606 Seneca Blvd, McKinney, TX 75069
4beds
2,739sqft
Single Family Residence
Built in 2018
3,310 Square Feet Lot
$450,900 Zestimate®
$172/sqft
$-- HOA
What's special
Spacious grassy yardDedicated officeStorage shedGranite countersCovered patioSoaking tubHandy laundry room
- 47 days
- 288
- 9
Zillow last checked:
Listing updated:
Listed by:
Derrick Robinson 0845050 469-636-6736,
OnDemand Realty 214-766-5833
Source: NTREIS,MLS#: 21376134
Facts & features
Interior
Bedrooms & bathrooms
- Bedrooms: 4
- Bathrooms: 4
- Full bathrooms: 4
Primary bedroom
- Features: Ceiling Fan(s), Walk-In Closet(s)
- Level: Second
- Dimensions: 13 x 14
Primary bedroom
- Features: Ceiling Fan(s), Walk-In Closet(s)
- Level: Second
- Dimensions: 14 x 11
Bedroom
- Features: Ceiling Fan(s), Walk-In Closet(s)
- Level: Second
- Dimensions: 12 x 11
Bedroom
- Features: Ceiling Fan(s), Walk-In Closet(s)
- Level: Second
- Dimensions: 12 x 11
Primary bathroom
- Features: Built-in Features, Dual Sinks, Double Vanity, Garden Tub/Roman Tub, Solid Surface Counters, Separate Shower
- Level: Second
- Dimensions: 9 x 9
Breakfast room nook
- Level: First
- Dimensions: 16 x 12
Dining room
- Level: First
- Dimensions: 10 x 12
Other
- Features: Built-in Features, Garden Tub/Roman Tub, Solid Surface Counters
- Level: Second
- Dimensions: 8 x 5
Other
- Features: Built-in Features, Garden Tub/Roman Tub, Solid Surface Counters
- Level: Second
- Dimensions: 8 x 5
Other
- Features: Built-in Features, Garden Tub/Roman Tub, Solid Surface Counters
- Level: First
- Dimensions: 8 x 5
Game room
- Features: Ceiling Fan(s)
- Level: Second
- Dimensions: 16 x 12
Kitchen
- Features: Built-in Features, Granite Counters, Kitchen Island, Pantry
- Level: First
- Dimensions: 9 x 13
Living room
- Features: Ceiling Fan(s)
- Level: First
- Dimensions: 12 x 17
Utility room
- Features: Built-in Features, Utility Room
- Level: Second
- Dimensions: 6 x 5
Heating
- Central
Cooling
- Central Air
Appliances
- Included: Dishwasher, Electric Range, Disposal, Gas Oven
- Laundry: Common Area, Washer Hookup, Dryer Hookup, ElectricDryer Hookup, Laundry in Utility Room
Features
- Chandelier, Decorative/Designer Lighting Fixtures, Granite Counters, High Speed Internet, Kitchen Island, Open Floorplan, Pantry, Vaulted Ceiling(s), Walk-In Closet(s)
- Flooring: Carpet, Hardwood, Tile
- Windows: Shutters, Window Coverings
- Has basement: No
- Has fireplace: No
Interior area
- Total interior livable area: 2,739 sqft
Video & virtual tour
Property
Parking
- Total spaces: 1
- Parking features: Covered, Driveway, Garage
- Attached garage spaces: 1
Features
- Levels: Two
- Stories: 2
- Patio & porch: Deck, Patio, Covered
- Pool features: None
- Fencing: Wood
Lot
- Size: 3,310 Square Feet
- Features: Interior Lot, Landscaped
- Residential vegetation: Brush
Details
- Parcel number: R0898005006B1
- Other equipment: None
Construction
Type & style
- Home type: SingleFamily
- Architectural style: Other,Detached
- Property subtype: Single Family Residence
Materials
- Brick
- Foundation: Slab
- Roof: Shingle
Condition
- Year built: 2018
Utilities & green energy
- Sewer: Public Sewer
- Water: Public
- Utilities for property: Electricity Available, Sewer Available, Water Available
Community & HOA
Community
- Subdivision: H & T C Railroad Add
HOA
- Has HOA: No
Location
- Region: Mckinney
Financial & listing details
- Price per square foot: $172/sqft
- Tax assessed value: $446,000
- Annual tax amount: $9,193
- Date on market: 9/5/2026
- Cumulative days on market: 49 days
- Listing terms: Cash,Conventional,FHA,VA Loan
Estimated market value
$450,900
$428,000 - $473,000
$2,976/mo
Price history
| Date | Event | Price |
|---|---|---|
| 9/5/2026 | Listed for sale | $470,000-2.1%$172/sqft |
Source: NTREIS #21376134 Report a problem | ||
| 8/1/2026 | Listing removed | $480,000$175/sqft |
Source: NTREIS #21149705 Report a problem | ||
| 5/15/2026 | Price change | $480,000-5%$175/sqft |
Source: NTREIS #21149705 Report a problem | ||
| 3/25/2026 | Price change | $505,000-4%$184/sqft |
Source: NTREIS #21149705 Report a problem | ||
| 1/12/2026 | Listed for sale | $526,199$192/sqft |
Source: NTREIS #21149705 Report a problem | ||
| 1/9/2026 | Listing removed | $2,800$1/sqft |
Source: Zillow Rentals Report a problem | ||
| 12/18/2025 | Listed for rent | $2,800$1/sqft |
Source: Zillow Rentals Report a problem | ||
Public tax history
| Year | Property taxes | Tax assessment |
|---|---|---|
| 2026 | -- | $446,000 -15.2% |
| 2025 | $9,193 +13.5% | $526,199 +15% |
| 2024 | $8,102 +19% | $457,414 +20% |
| 2023 | $6,806 +18.1% | $381,178 +32.5% |
| 2022 | $5,764 -3.4% | $287,600 +2.4% |
| 2021 | $5,964 +18.7% | $280,830 +25.1% |
| 2020 | $5,024 -19.5% | $224,561 -18.6% |
| 2019 | $6,238 +1666.1% | $276,018 +1757.6% |
| 2018 | $353 +43.6% | $14,859 +50% |
| 2017 | $246 | $9,906 |
| 2016 | $246 -3.4% | $9,906 |
| 2015 | $255 | $9,906 |
Find assessor info on the county website
Monthly payment
Est. payment
Payment breakdown
Explore the cost of this home by adjusting the details. Changes won't be saved.Climate risks
Neighborhood: Lewisville
Nearby schools
Schools provided by the listing agent
- Elementary: Webb
- Middle: Johnson
- High: Mckinney
- District: McKinney ISD
Source: NTREIS. This data may not be complete. We recommend contacting the local school district to confirm school assignments for this home.

Similar homes
- $549,0004 bd3 ba2.4k sqft508 N Tennessee St #B, McKinney, TX 75069For Sale
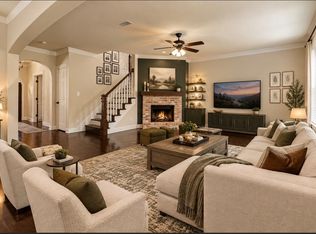 MLS ID #21362240, Kimberly Bates. NTREIS
 - $477,0003 bd3 ba2.6k sqft1208 Caney Creek Ln, McKinney, TX 75071For Sale
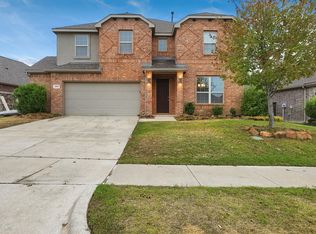 MLS ID #21406609, Teresa Homan. NTREIS
 - $525,0004 bd3 ba3k sqft1020 Fallon Dr, McKinney, TX 75071For Sale
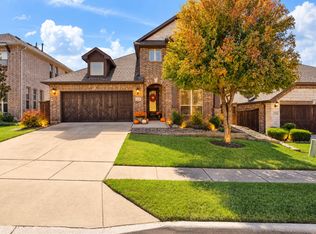 MLS ID #21405611, Nikki Butcher. NTREIS
 - $550,0004 bd4 ba3k sqft1508 Sunrise Dr, McKinney, TX 75071For Sale
 MLS ID #21404725, Nori Runge. NTREIS
