Freshly Painted - Downstairs - Natural Choice by Sherwin Williams. Exquisite Highland Home in Prestigious Mustang Lakes. Experience the perfect blend of luxury and convenience in this stunning Highland home, designed for exceptional living. Offering 5 beds and 7 baths, this residence provides ample space and privacy for every family member and guest. The gourmet kitchen is a chef’s delight, featuring sleek quartz countertops, a double convection oven, and premium stainless steel appliances, making it ideal for both everyday cooking and entertaining. Exposed beams add a touch of elegance and warmth, enhancing the home’s architectural charm. The oversized owner’s suite serves as a private retreat, complete with spa-like amenities, separate vanities, and lavatories. The owner's suite closet is simply irresistible—a spacious, custom-designed walk-in that offers abundant storage and organization options, creating a truly luxurious experience. On the main floor, a secondary bedroom with a full bath is perfect for guests or multi-generational living, while the first-floor media room sets the stage for cozy movie nights. The breakfast nook features built-ins, creating a versatile space that can double as a second office or study area—ideal for work-from-home or homework sessions. The dedicated office boasts beautiful hardwood floors and a custom accent wall, providing a sophisticated and inspiring workspace. Upstairs, a spacious game room and three additional bedrooms offer the perfect setting for recreation and relaxation. outside to enjoy the extended covered patio, perfect for outdoor entertaining or unwinding in a peaceful setting. The three-car garage ensures ample parking and storage, while the home’s high-end upgrades elevate both style and functionality. ML residents enjoy resort-style amenities, including catch-and-release fishing ponds, pools, workout facility, trails, tennis courts, basketball courts, playgrounds. Full Time Lifestyle Coordinator. Much Fun in ML!
Sold
Price Unknown
2813 Maverick Way, Celina, TX 75009
5beds
4,289sqft
Single Family Residence
Built in 2018
10,018 Square Feet Lot
$899,800 Zestimate®
$--/sqft
$4,996 Estimated rent
Home value
$899,800
$846,000 - $963,000
$4,996/mo
Zestimate® history
Owner options
List your home for rent
$4,996/mo
Rent Zestimate®
Find your next renter with Zillow Rental Manager. Plus, with online applications, you can quickly screen prospective tenants – for free.
$4,996/mo
Rent Zestimate®
Refinance and save
$156/mo
Est. payment
Refinancing to a lower rate could help reduce your monthly payments and save thousands over the life of the loan.
$156/mo
Est. payment
Explore your selling options
Work with a Zillow partner agent
Leverage their expertise and Zillow's premium Showcase listings to get your home seen by more buyers.
Get startedList with your own agent
Get your home in front of millions of buyers by listing it on Zillow.
Learn how to do itSell it yourself
Take full control of how buyers see your home on Zillow by listing For Sale by Owner (FSBO).
List your homeWhat's special
Beautiful hardwood floorsDedicated officeExtended covered patioThree-car garageSleek quartz countertopsPremium stainless steel appliancesSpa-like amenities
Zillow last checked:
Listing updated:
Listed by:
Ruth Ann Robbins 0645687 972-382-8882,
Keller Williams Prosper Celina 972-382-8882
Bought with:
Christie Cannon
Keller Williams Frisco Stars
Source: NTREIS,MLS#: 20857492
Facts & features
Interior
Bedrooms & bathrooms
- Bedrooms: 5
- Bathrooms: 7
- Full bathrooms: 5
- 1/2 bathrooms: 2
Primary bedroom
- Level: First
- Dimensions: 18 x 14
Bedroom
- Level: Second
- Dimensions: 13 x 11
Bedroom
- Level: Second
- Dimensions: 13 x 11
Bedroom
- Level: Second
- Dimensions: 13 x 11
Bedroom
- Level: Second
- Dimensions: 13 x 11
Game room
- Level: Second
- Dimensions: 19 x 14
Kitchen
- Features: Built-in Features, Eat-in Kitchen, Granite Counters, Walk-In Pantry
- Level: First
Living room
- Level: First
- Dimensions: 20 x 20
Utility room
- Features: Built-in Features, Utility Room, Utility Sink
- Level: First
Heating
- Central, Heat Pump, Natural Gas
Cooling
- Attic Fan, Central Air, Ceiling Fan(s), Electric, Heat Pump
Appliances
- Included: Convection Oven, Double Oven, Dishwasher, Electric Oven, Gas Cooktop, Disposal, Microwave, Tankless Water Heater
Features
- Decorative/Designer Lighting Fixtures, High Speed Internet, Cable TV, Vaulted Ceiling(s)
- Flooring: Carpet, Tile, Wood
- Has basement: No
- Number of fireplaces: 1
- Fireplace features: Gas Log, Gas Starter, Heatilator, Metal, Stone
Interior area
- Total interior livable area: 4,289 sqft
Property
Parking
- Total spaces: 3
- Parking features: Driveway, Garage Faces Front, Garage
- Attached garage spaces: 3
- Has uncovered spaces: Yes
Features
- Levels: Two
- Stories: 2
- Patio & porch: Covered
- Exterior features: Rain Gutters
- Pool features: None
- Fencing: Metal,Wood,Wrought Iron
Lot
- Size: 10,018 Square Feet
- Features: Interior Lot, Landscaped, Subdivision, Sprinkler System
Details
- Parcel number: R1142000F02101
Construction
Type & style
- Home type: SingleFamily
- Architectural style: Traditional,Detached
- Property subtype: Single Family Residence
Materials
- Brick, Fiber Cement, Wood Siding
- Foundation: Slab
- Roof: Composition
Condition
- Year built: 2018
Utilities & green energy
- Sewer: Public Sewer
- Water: Public
- Utilities for property: Natural Gas Available, Sewer Available, Separate Meters, Water Available, Cable Available
Community & HOA
Community
- Security: Security System, Carbon Monoxide Detector(s), Smoke Detector(s)
- Subdivision: Mustang Lakes Ph 2b
HOA
- Has HOA: Yes
- Services included: All Facilities, Association Management
- HOA fee: $156 monthly
- HOA name: Mustang Lakes
- HOA phone: 972-993-6733
Location
- Region: Celina
Financial & listing details
- Tax assessed value: $954,767
- Annual tax amount: $17,142
- Date on market: 4/5/2025
- Cumulative days on market: 132 days
- Listing terms: Cash,Conventional,FHA,VA Loan
- Exclusions: Drapes (except master curtains), washer, dryer, fridge
Price history
| Date | Event | Price |
|---|---|---|
| 8/15/2025 | Sold | -- |
Source: NTREIS #20857492 Report a problem | ||
| 7/25/2025 | Contingent | $949,900$221/sqft |
Source: NTREIS #20857492 Report a problem | ||
| 7/3/2025 | Price change | $949,900-5%$221/sqft |
Source: NTREIS #20857492 Report a problem | ||
| 5/28/2025 | Price change | $999,980-3.8%$233/sqft |
Source: NTREIS #20857492 Report a problem | ||
| 4/5/2025 | Listed for sale | $1,040,000-10.8%$242/sqft |
Source: NTREIS #20857492 Report a problem | ||
| 8/26/2024 | Listing removed | -- |
Source: NTREIS #20633091 Report a problem | ||
| 7/5/2024 | Price change | $1,166,000-6.2%$272/sqft |
Source: NTREIS #20633091 Report a problem | ||
| 6/26/2024 | Listed for sale | $1,243,000+78.8%$290/sqft |
Source: NTREIS #20633091 Report a problem | ||
| 11/23/2020 | Sold | -- |
Source: Agent Provided Report a problem | ||
| 11/3/2020 | Pending sale | $695,000$162/sqft |
Source: Robert Elliott and Associates #14449313 Report a problem | ||
| 10/13/2020 | Listed for sale | $695,000-3.8%$162/sqft |
Source: Robert Elliott and Associates #14449313 Report a problem | ||
| 5/26/2019 | Listing removed | $722,745$169/sqft |
Source: Highland Homes Realty #14009066 Report a problem | ||
| 4/18/2019 | Price change | $722,745+5.7%$169/sqft |
Source: Highland Homes Report a problem | ||
| 4/9/2019 | Price change | $684,000+0.6%$159/sqft |
Source: Highland Homes Report a problem | ||
| 3/16/2019 | Price change | $680,000-5.4%$159/sqft |
Source: Highland Homes Report a problem | ||
| 3/13/2019 | Price change | $718,745+0.3%$168/sqft |
Source: Highland Homes Report a problem | ||
| 2/6/2019 | Price change | $716,745+1.3%$167/sqft |
Source: Highland Homes Report a problem | ||
| 12/8/2018 | Price change | $707,795+0.1%$165/sqft |
Source: Highland Homes Report a problem | ||
| 10/30/2018 | Listed for sale | $706,945$165/sqft |
Source: Highland Homes Report a problem | ||
Public tax history
| Year | Property taxes | Tax assessment |
|---|---|---|
| 2025 | $16,025 -9.7% | $954,767 +6.3% |
| 2024 | $17,739 -0.3% | $897,831 +10% |
| 2023 | $17,794 -9.1% | $816,210 +10% |
| 2022 | $19,584 +5.6% | $742,009 +10% |
| 2021 | $18,548 +0% | $674,554 +4.6% |
| 2020 | $18,541 +82.4% | $645,000 +117.1% |
| 2019 | $10,163 +86.4% | $297,050 +210.8% |
| 2018 | $5,453 | $95,590 |
Find assessor info on the county website
Neighborhood: Mustang Lakes
Nearby homes
- $--4 bd5 ba3.5k sqft2817 Maverick Way, Celina, TX 75009Sold
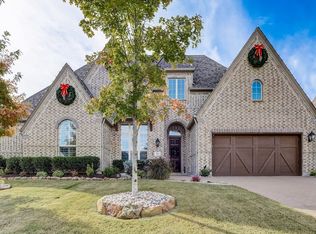
- $835,4004 bd4 ba3.1k sqft2809 Maverick Way, Celina, TX 75009Off Market

- $992,4005 bd5 ba4.3k sqft2810 Seabiscuit Rd, Celina, TX 75009Off Market
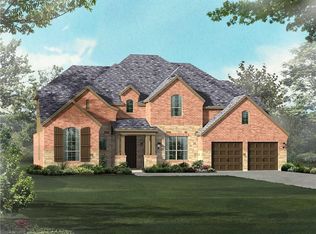
- $879,4005 bd5 ba4.3k sqft2806 Seabiscuit Rd, Celina, TX 75009Off Market
- $1,202,4005 bd6 ba4.4k sqft2806 Seabiscuit, Celina, TX 75009Off Market
- $701,6004 bd4 ba2.8k sqft2821 Maverick Way, Celina, TX 75009Off Market
- $--5 bd6 ba4.6k sqft2814 Seabiscuit Rd, Celina, TX 75009Sold
- $769,8003 bd4 ba2.8k sqft2805 Maverick Way, Celina, TX 75009For Sale
Nearby schools
GreatSchools rating
- 9/10Sam Johnson Elementary SchoolGrades: K-5Distance: 0.4 mi
- 10/10Lorene Rogers Middle SchoolGrades: 6-8Distance: 3.6 mi
- 7/10Walnut Grove High SchoolGrades: 9-12Distance: 2.7 mi
Schools provided by the listing agent
- Elementary: Sam Johnson
- Middle: Lorene Rogers
- High: Walnut Grove
- District: Prosper ISD
Source: NTREIS. This data may not be complete. We recommend contacting the local school district to confirm school assignments for this home.
Get a cash offer in 3 minutes
Find out how much your home could sell for in as little as 3 minutes with a no-obligation cash offer.
Estimated market value
$899,800
Get a cash offer in 3 minutes
Find out how much your home could sell for in as little as 3 minutes with a no-obligation cash offer.
Estimated market value
$899,800
- Texas
- Collin County
- Celina
- 75009
- Mustang Lakes
- 2813 Maverick Way
