Beautiful two story Highland home in a prestigious gated neighborhood. With 5 bedrooms and 4 full baths, this residence offers generous space for everyday living and entertaining. An upgraded wood and glass front door sets the tone, paired with tall solid-wood interior doors throughout. Floor outlets add flexibility for furniture and lighting. The kitchen is finished with quartz counters, a stainless steel farm sink, and a 5 burner gas stove. Water quality is a true upgrade: a salt free whole home filtration system, plus a separate reverse osmosis filter in the kitchen. The dining area is tucked into its own nook and features a built in china cabinet.The primary bath includes a Hollywood soaking tub and a separate shower. A fireplace, dedicated media room, and office create flexible living and work space. The back porch is finished with pavers for low maintenance outdoor living, and the garage has durable epoxy flooring. Practical extras include a tankless water heater. The refrigerator and an all in one washer and dryer convey with the home. East facing orientation brings morning light.Community amenities are expanding with a new infinity pool, clubhouse, and fitness center on the way. A well appointed home in a gated setting, ready for its next owner!!
All agents are responsible for verifying the information provided.
Title company is Upward Title
For sale
Price cut: $28K (10/13)
$797,000
6817 Tadpole Trl, McKinney, TX 75071
5beds
3,657sqft
Single Family Residence
Built in 2024
8,407 Square Feet Lot
$771,700 Zestimate®
$218/sqft
$138/mo HOA
What's special
Stainless steel farm sinkFloor outletsDedicated media roomBuilt in china cabinetTall solid-wood interior doors
- 52 days
- 266
- 7
Zillow last checked:
Listing updated:
Listed by:
Christyne Campbell 0643756 972-774-9888,
Better Homes & Gardens, Winans 972-774-9888
Source: NTREIS,MLS#: 21370823
Facts & features
Interior
Bedrooms & bathrooms
- Bedrooms: 5
- Bathrooms: 4
- Full bathrooms: 4
Primary bedroom
- Features: En Suite Bathroom, Hollywood Bath, Sitting Area in Primary, Separate Shower, Walk-In Closet(s)
- Level: First
- Dimensions: 0 x 0
Primary bedroom
- Features: En Suite Bathroom, Walk-In Closet(s)
- Level: Second
- Dimensions: 0 x 0
Bedroom
- Features: Walk-In Closet(s)
- Level: First
- Dimensions: 0 x 0
Bedroom
- Features: Ceiling Fan(s), Split Bedrooms, Walk-In Closet(s)
- Level: Second
- Dimensions: 0 x 0
Bedroom
- Features: Walk-In Closet(s)
- Level: Second
- Dimensions: 0 x 0
Primary bathroom
- Features: Dual Sinks, En Suite Bathroom, Hollywood Bath, Solid Surface Counters, Separate Shower
- Level: First
- Dimensions: 0 x 0
Dining room
- Features: Built-in Features
- Level: First
- Dimensions: 0 x 0
Other
- Features: Double Vanity, Granite Counters
- Level: First
- Dimensions: 0 x 0
Other
- Features: Jack and Jill Bath, Separate Shower
- Level: First
- Dimensions: 0 x 0
Other
- Features: Solid Surface Counters
- Level: Second
- Dimensions: 0 x 0
Game room
- Level: Second
- Dimensions: 0 x 0
Kitchen
- Features: Breakfast Bar, Built-in Features, Kitchen Island, Pantry, Solid Surface Counters, Walk-In Pantry
- Level: First
- Dimensions: 0 x 0
Living room
- Features: Fireplace
- Level: First
- Dimensions: 0 x 0
Media room
- Level: Second
- Dimensions: 0 x 0
Office
- Level: First
- Dimensions: 0 x 0
Heating
- ENERGY STAR Qualified Equipment
Cooling
- Attic Fan, Central Air, Ceiling Fan(s), Electric, Zoned
Appliances
- Included: Dryer, Dishwasher, Gas Cooktop, Disposal, Ice Maker, Microwave, Refrigerator, Tankless Water Heater, Washer
Features
- Cathedral Ceiling(s), Decorative/Designer Lighting Fixtures, In-Law Floorplan, Kitchen Island, Loft, Multiple Master Suites, Open Floorplan, Pantry, Smart Home, Cable TV, Vaulted Ceiling(s), Walk-In Closet(s)
- Flooring: Carpet, Ceramic Tile, Hardwood
- Windows: Window Coverings
- Has basement: No
- Number of fireplaces: 1
- Fireplace features: Gas, Gas Log, Living Room
Interior area
- Total interior livable area: 3,657 sqft
Video & virtual tour
Property
Parking
- Total spaces: 2
- Parking features: Epoxy Flooring, Garage Faces Front, Garage, Garage Door Opener
- Attached garage spaces: 2
Features
- Levels: Two
- Stories: 2
- Patio & porch: Covered, Front Porch
- Pool features: None, Community
- Fencing: Back Yard,Fenced,Wood,Wrought Iron
Lot
- Size: 8,407 Square Feet
- Features: Corner Lot, Interior Lot, Landscaped, Sprinkler System, Few Trees
Details
- Parcel number: R1346100J00501
Construction
Type & style
- Home type: SingleFamily
- Architectural style: Contemporary/Modern,Detached
- Property subtype: Single Family Residence
Materials
- Brick
- Foundation: Slab
- Roof: Composition,Shingle
Condition
- Resale
- Year built: 2024
Utilities & green energy
- Sewer: Public Sewer
- Water: Public
- Utilities for property: Natural Gas Available, Sewer Available, Separate Meters, Water Available, Cable Available
Community & HOA
Community
- Features: Clubhouse, Fitness Center, Playground, Park, Pool, Sidewalks, Trails/Paths, Gated
- Security: Security System, Gated Community
- Subdivision: Aster Pk Ph 1b2
HOA
- Has HOA: Yes
- Services included: All Facilities
- HOA fee: $1,650 annually
- HOA name: Vision Community Management
- HOA phone: 972-612-2303
Location
- Region: Mckinney
Financial & listing details
- Price per square foot: $218/sqft
- Annual tax amount: $4,115
- Date on market: 8/27/2026
- Cumulative days on market: 53 days
- Listing terms: Cash,Conventional,FHA,VA Loan
- Exclusions: TV's and personal items and furniture
Estimated market value
$771,700
$733,000 - $810,000
$3,907/mo
Price history
| Date | Event | Price |
|---|---|---|
| 10/13/2026 | Price change | $797,000-3.4%$218/sqft |
Source: NTREIS #21370823 Report a problem | ||
| 9/22/2026 | Price change | $825,000-0.6%$226/sqft |
Source: NTREIS #21370823 Report a problem | ||
| 8/27/2026 | Listed for sale | $829,900$227/sqft |
Source: NTREIS #21370823 Report a problem | ||
Public tax history
Tax history is unavailable.
Monthly payment
Est. payment
Payment breakdown
Explore the cost of this home by adjusting the details. Changes won't be saved.Climate risks
Neighborhood: 75071
Nearby schools
Schools provided by the listing agent
- Elementary: Sam Johnson
- Middle: Jim Bridges
- High: Walnut Grove
- District: Prosper ISD
Source: NTREIS. This data may not be complete. We recommend contacting the local school district to confirm school assignments for this home.
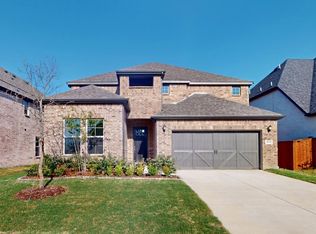

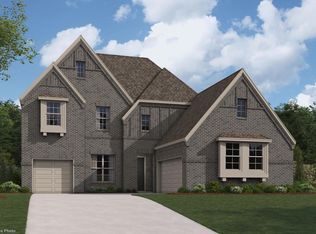
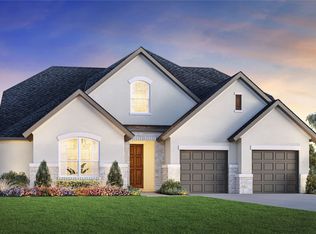
Similar homes
- $715,9994 bd4 ba3k sqft1904 Song Sparrow Ln, McKinney, TX 75071For Sale
 MLS ID #21366830, Leah Martinez. NTREIS
 - $850,0004 bd5 ba3.1k sqft2802 Maverick Way, Celina, TX 75009For Sale
 MLS ID #21372473, Mark Hewitt. NTREIS
 - $700,0004 bd4 ba3.1k sqft5925 Mayhew Ct, McKinney, TX 75070For Sale
 MLS ID #21399908, David Maez. NTREIS
 - $649,9005 bd4 ba3.2k sqft10712 Marble Falls Pl, McKinney, TX 75071For Sale
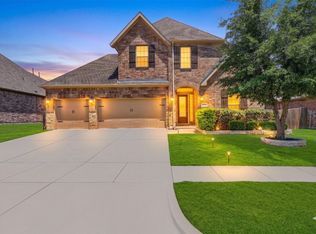 MLS ID #21277184, Sanjay Goyal. NTREIS
