
MLS# 21374041 - Built by William Ryan Homes - Feb 2027 completion! ~ Experience elevated living in this beautifully designed two - story home featuring 4 bedrooms, 4.5 baths, a game room, media room, and a spacious 3 car garage. Step inside to an impressive family room where soaring ceilings create a dramatic sense of openness and natural light. At the heart of the home, the chef inspired kitchen features a spectacular 10 foot island, offering an incredible gathering space for entertaining, dining, and everyday living. The luxurious primary suite is designed as a private retreat and features the convenience of separate his - and - her closets, providing exceptional storage and personal space. Upstairs the home continues to impress with a generous game room, and dedicated media room, perfect for entertaining guests, family movie nights, or simply relaxing at home. From the dramatic ceiling heights to the expansive kitchen and thoughtfully designed living spaces, this home offers an exceptional combination of luxury, functionality, and room to live beautifully.
New construction
$796,990
7213 Oak Knoll Pl, McKinney, TX 75071
4beds
3,366sqft
Single Family Residence
Built in 2026
0.26 Acres Lot
$-- Zestimate®
$237/sqft
$117/mo HOA
What's special
Private retreatDramatic ceiling heightsThoughtfully designed living spacesImpressive family roomGame roomSoaring ceilingsMedia room
- 8 hours
- 5
- 0
Zillow last checked:
Listing updated:
Listed by:
Ben Caballero 888-872-6006,
HomesUSA.com 888-872-6006
Source: NTREIS,MLS#: 21374041
Facts & features
Interior
Bedrooms & bathrooms
- Bedrooms: 4
- Bathrooms: 4
- Full bathrooms: 3
- 1/2 bathrooms: 1
Primary bedroom
- Level: First
- Dimensions: 16 x 15
Bedroom
- Level: Second
- Dimensions: 10 x 11
Bedroom
- Level: Second
- Dimensions: 11 x 12
Bedroom
- Level: First
- Dimensions: 10 x 12
Bonus room
- Level: Second
- Dimensions: 10 x 10
Breakfast room nook
- Level: First
- Dimensions: 4 x 4
Dining room
- Level: First
- Dimensions: 12 x 15
Kitchen
- Level: First
- Dimensions: 12 x 16
Living room
- Level: First
- Dimensions: 18 x 21
Living room
- Level: First
- Dimensions: 10 x 12
Media room
- Level: Second
- Dimensions: 12 x 15
Utility room
- Level: First
- Dimensions: 4 x 4
Heating
- Central, ENERGY STAR/ACCA RSI Qualified Installation, ENERGY STAR Qualified Equipment, Fireplace(s), Heat Pump, Zoned
Cooling
- Central Air, Ceiling Fan(s), ENERGY STAR Qualified Equipment, Zoned
Appliances
- Included: Dishwasher, Gas Cooktop, Disposal, Gas Oven, Gas Range, Microwave, Range, Some Commercial Grade, Tankless Water Heater, Vented Exhaust Fan
- Laundry: Laundry in Utility Room
Features
- Decorative/Designer Lighting Fixtures, Double Vanity, High Speed Internet, Kitchen Island, Loft, Open Floorplan, Pantry, Smart Home, Cable TV, Vaulted Ceiling(s), Wired for Data, Walk-In Closet(s), Wired for Sound
- Flooring: Carpet, Ceramic Tile, Luxury Vinyl Plank, Tile
- Has basement: No
- Number of fireplaces: 1
- Fireplace features: Electric, Family Room
Interior area
- Total interior livable area: 3,366 sqft
Property
Parking
- Total spaces: 3
- Parking features: Tandem
- Attached garage spaces: 3
Features
- Levels: Two
- Stories: 2
- Patio & porch: Covered
- Exterior features: Awning(s), Private Entrance, Private Yard, Rain Gutters
- Pool features: None, Community
- Fencing: Brick,Back Yard,Fenced,Gate,Wood
Lot
- Size: 0.26 Acres
- Dimensions: 60 x 120
- Features: Backs to Greenbelt/Park
Details
- Parcel number: 7213 Oak Knoll
Construction
Type & style
- Home type: SingleFamily
- Architectural style: Contemporary/Modern,Detached
- Property subtype: Single Family Residence
Materials
- Brick, Fiber Cement
- Foundation: Slab
- Roof: Composition
Condition
- Under Construction
- New construction: Yes
- Year built: 2026
Utilities & green energy
- Sewer: Public Sewer
- Water: Public
- Utilities for property: Natural Gas Available, Sewer Available, Separate Meters, Underground Utilities, Water Available, Cable Available
Green energy
- Water conservation: Water-Smart Landscaping
Community & HOA
Community
- Features: Clubhouse, Pool, Community Mailbox, Sidewalks
- Security: Carbon Monoxide Detector(s), Smoke Detector(s)
- Subdivision: Aster Park
HOA
- Has HOA: Yes
- Services included: All Facilities
- HOA fee: $1,400 annually
- HOA name: Vision Communities Management, Inc
- HOA phone: 972-612-2303
Location
- Region: Mckinney
Financial & listing details
- Price per square foot: $237/sqft
- Date on market: 8/31/2026
Estimated market value
Not available
Estimated sales range
Not available
Not available
Price history
| Date | Event | Price |
|---|---|---|
| 8/31/2026 | Listed for sale | $796,990$237/sqft |
Source: NTREIS #21374041 Report a problem | ||
Public tax history
Tax history is unavailable.
Monthly payment
Est. payment
Payment breakdown
Explore the cost of this home by adjusting the details. Changes won't be saved.Climate risks
Neighborhood: 75071
Nearby schools
Schools provided by the listing agent
- Elementary: Sam Johnson
- Middle: Lorene Rogers
- High: Walnut Grove
- District: Prosper ISD
Source: NTREIS. This data may not be complete. We recommend contacting the local school district to confirm school assignments for this home.

Similar homes
- $829,9005 bd4 ba3.6k sqft6817 Tadpole Trl, McKinney, TX 75071For Sale
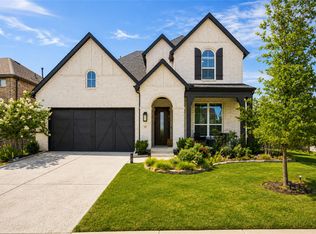 MLS ID #21370823, Christyne Campbell. NTREIS
 - $799,0004 bd4 ba3.6k sqft6808 Tadpole Trl, McKinney, TX 75071New Construction
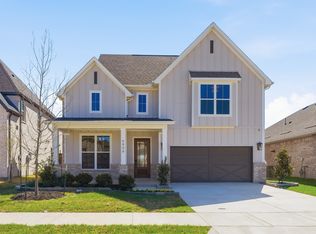 NTREIS
 - $839,0004 bd3 ba3k sqft7228 Monarch Trl, McKinney, TX 75071New Construction
 NTREIS
 - $789,0004 bd4 ba3.5k sqft7204 Monarch Trl, McKinney, TX 75071New Construction
 NTREIS
