
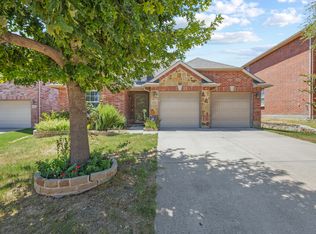
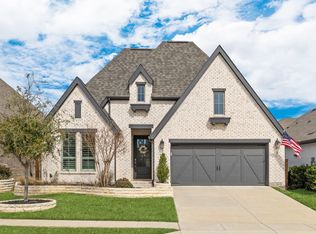
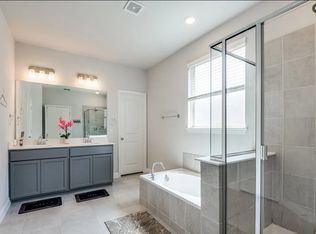
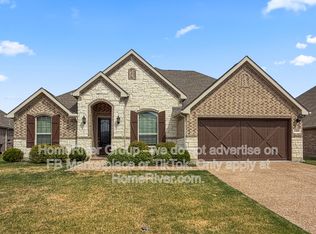
Beautifully remodeled and located in the heart of Light Farms, this 5-bedroom, 3-bath home offers a 3-car garage, a private office, and an upstairs loft. A spacious, thoughtfully designed floor plan pairs comfortable everyday living with fresh, modern finishes, including all-new flooring, updated lighting, new kitchen countertops, remodeled bathrooms, and a refreshed exterior with limewash and paint.
The expanded primary suite provides a relaxing retreat with a walk-in closet, dual sinks, and a walk-in shower. A dedicated office with doors offers privacy for working from home, while the upstairs loft makes an ideal playroom, media space, or second living area.
Enjoy outdoor living on the extended backyard patio, complete with wired lighting, TV hookups, a ceiling fan, and plenty of room for a grill and seating. Whether hosting friends or unwinding at the end of the day, this inviting space gives you room to spread out.
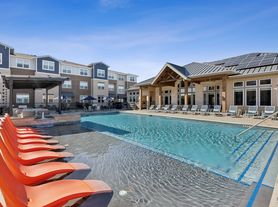
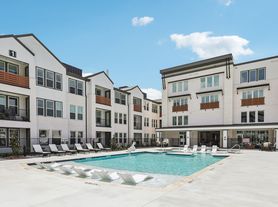
Located within Prosper ISD, the home includes access to Light Farms amenities, including two neighborhood pools, a private fitness center, a lake, sports courts, walking trails, and Constellation Park. Short-term leases are available, and the home may be rented furnished for an additional monthly fee.
Tenants are required to pay all utilities. No Smoking. Tenant maintains backyard. HOA maintains front yard. Tenants are required to abide by HOA rules and regulations.
House for rent
Single family residence
Available now
Dogs OK
Air conditioner, central air, window unit
Hookups laundry
Attached garage parking
Forced air, heat pump
What's special
Upstairs loftUpdated lightingExtended backyard patioRemodeled bathroomsAll-new flooringWalk-in closetNew kitchen countertops
- 66 days |
- -- |
- -- |
Zillow last checked:
Listing updated:
Travel times
Facts & features
Interior
Bedrooms & bathrooms
- Bedrooms: 5
- Bathrooms: 3
- Full bathrooms: 3
Heating
- Forced Air, Heat Pump
Cooling
- Air Conditioner, Central Air, Window Unit
Appliances
- Included: Dishwasher, Microwave Oven, Oven
- Laundry: Hookups
Features
- Walk In Closet
- Flooring: Carpet, Hardwood, Tile
Interior area
- Total interior livable area: 3,128 sqft
Property
Parking
- Parking features: Attached, Garage
- Has attached garage: Yes
- Details: Contact manager
Features
- Patio & porch: Patio
- Exterior features: Sport Courts
Lot
- Features: Back Yard
Details
- Additional structures: Garage(s)
- Parcel number: R1073300D01501
Construction
Type & style
- Home type: SingleFamily
- Property subtype: Single Family Residence
Community & HOA
Community
- Features: Fishing, Fitness Center, Restaurant
HOA
- Amenities included: Fitness Center
Location
- Region: Celina
Financial & listing details
- Lease term: 1 Year
Price history
| Date | Event | Price |
|---|---|---|
| 9/18/2026 | Price change | $3,995-4.8%$1/sqft |
Source: Zillow Rentals Report a problem | ||
| 8/23/2026 | Price change | $4,195-6.7%$1/sqft |
Source: Zillow Rentals Report a problem | ||
| 8/1/2026 | Listed for rent | $4,495$1/sqft |
Source: Zillow Rentals Report a problem | ||
| 3/5/2026 | Listing removed | $4,495$1/sqft |
Source: Zillow Rentals Report a problem | ||
| 1/29/2026 | Price change | $4,495-4.3%$1/sqft |
Source: Zillow Rentals Report a problem | ||
| 1/5/2026 | Listed for rent | $4,695$2/sqft |
Source: Zillow Rentals Report a problem | ||
| 2/23/2024 | Listing removed | -- |
Source: Zillow Rentals Report a problem | ||
| 2/1/2024 | Listed for rent | $4,695$2/sqft |
Source: Zillow Rentals Report a problem | ||
| 1/4/2024 | Sold | -- |
Source: NTREIS #20442859 Report a problem | ||
| 12/28/2023 | Pending sale | $594,000$190/sqft |
Source: NTREIS #20442859 Report a problem | ||
| 12/21/2023 | Contingent | $594,000$190/sqft |
Source: NTREIS #20442859 Report a problem | ||
| 11/2/2023 | Price change | $594,000-1.5%$190/sqft |
Source: NTREIS #20442859 Report a problem | ||
| 10/12/2023 | Price change | $603,000-2.6%$193/sqft |
Source: NTREIS #20442859 Report a problem | ||
| 9/29/2023 | Listed for sale | $619,000$198/sqft |
Source: NTREIS #20442859 Report a problem | ||