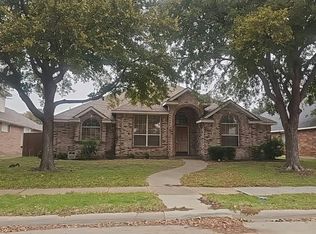
Welcome to 11210 Balcones Drive, where a top-to-bottom remodel meets an established Frisco neighborhood. This beautifully updated single-story home features 3 bedrooms, 2 bathrooms and 1,837 square feet with a bright, open layout and stylish finishes throughout. From the moment you step inside, the home feels fresh, modern and completely move-in ready. Luxury vinyl plank flooring flows through the main living areas, complemented by updated lighting, neutral finishes and abundant natural light. The spacious family room is anchored by a dramatic floor-to-ceiling fireplace surround and opens easily to the dining area and kitchen, creating a layout made for both everyday living and entertaining. The kitchen has been refreshed with white cabinetry, stainless steel appliances, generous counter space, a center island, breakfast bar and pantry. The primary suite is a true showstopper with vaulted ceilings and a fully remodeled ensuite bath featuring a freestanding soaking tub, oversized frameless glass shower, custom vanity, striking black fixtures and a walk-in closet. Two additional bedrooms offer plenty of flexibility for guests, family or a home office. Outside, you’ll find a private fenced backyard, landscaped corner lot and rear-entry two-car garage. The Fairways community also offers a pool and playground, and the home is zoned to Purefoy Elementary, Griffin Middle School and Wakeland High School in Frisco ISD. Fresh, stylish and extensively updated from top to bottom, this is the kind of home where you can simply unpack and start enjoying Frisco living.
For sale
$475,000
11210 Balcones Dr, Frisco, TX 75033
3beds
1,837sqft
Single Family Residence
Built in 2000
6,229 Square Feet Lot
$-- Zestimate®
$259/sqft
$54/mo HOA
What's special
Dramatic floor-to-ceiling fireplace surroundUpdated lightingLandscaped corner lotAbundant natural lightStainless steel appliancesLuxury vinyl plank flooringSpacious family room
- 41 days
- 336
- 36
Zillow last checked:
Listing updated:
Listed by:
Lacy Rushin 0694123 469-980-1132,
Real Broker, LLC 855-450-0442
Source: NTREIS,MLS#: 21386673
Facts & features
Interior
Bedrooms & bathrooms
- Bedrooms: 3
- Bathrooms: 2
- Full bathrooms: 2
Primary bedroom
- Features: Ceiling Fan(s), En Suite Bathroom, Garden Tub/Roman Tub, Separate Shower, Walk-In Closet(s)
- Level: First
- Dimensions: 14 x 16
Bedroom
- Features: Ceiling Fan(s)
- Level: First
- Dimensions: 11 x 12
Bedroom
- Features: Ceiling Fan(s)
- Level: First
- Dimensions: 11 x 13
Dining room
- Level: First
- Dimensions: 20 x 8
Family room
- Features: Ceiling Fan(s), Fireplace
- Level: First
- Dimensions: 14 x 14
Other
- Features: Built-in Features
- Level: First
- Dimensions: 8 x 5
Kitchen
- Features: Breakfast Bar, Built-in Features, Eat-in Kitchen, Kitchen Island, Pantry, Solid Surface Counters
- Level: First
- Dimensions: 13 x 16
Laundry
- Level: First
- Dimensions: 6 x 6
Living room
- Level: First
- Dimensions: 15 x 13
Heating
- Central, Fireplace(s), Natural Gas
Cooling
- Central Air, Ceiling Fan(s), Electric
Appliances
- Included: Dishwasher, Disposal, Gas Water Heater
- Laundry: Washer Hookup, Dryer Hookup, Laundry in Utility Room
Features
- Decorative/Designer Lighting Fixtures, Eat-in Kitchen, High Speed Internet, Kitchen Island, Pantry, Walk-In Closet(s)
- Flooring: Luxury Vinyl Plank, Tile
- Windows: Window Coverings
- Has basement: No
- Number of fireplaces: 1
- Fireplace features: Family Room, Gas, Gas Log, Gas Starter
Interior area
- Total interior livable area: 1,837 sqft
Video & virtual tour
Property
Parking
- Total spaces: 2
- Parking features: Driveway, Garage, Garage Door Opener, Garage Faces Rear
- Attached garage spaces: 2
Features
- Levels: One
- Stories: 1
- Patio & porch: Front Porch
- Exterior features: Private Yard, Rain Gutters
- Pool features: None, Community
- Fencing: Back Yard,Fenced,Privacy
Lot
- Size: 6,229 Square Feet
- Features: Corner Lot, Landscaped, Subdivision, Few Trees, Sprinkler System
- Residential vegetation: Grassed
Details
- Parcel number: R220203
Construction
Type & style
- Home type: SingleFamily
- Architectural style: Traditional,Detached
- Property subtype: Single Family Residence
Materials
- Brick
- Foundation: Slab
- Roof: Composition
Condition
- Resale
- Year built: 2000
Utilities & green energy
- Sewer: Public Sewer
- Water: Public
- Utilities for property: Electricity Connected, Natural Gas Available, Sewer Available, Separate Meters, Water Available
Community & HOA
Community
- Features: Playground, Pool
- Security: Security System Owned, Smoke Detector(s)
- Subdivision: The Fairways Ph 1
HOA
- Has HOA: Yes
- Services included: All Facilities, Association Management
- HOA fee: $642 annually
- HOA name: Goodwin & Company
- HOA phone: 855-289-6007
Location
- Region: Frisco
Financial & listing details
- Price per square foot: $259/sqft
- Tax assessed value: $436,332
- Annual tax amount: $7,116
- Date on market: 9/30/2026
- Cumulative days on market: 42 days
- Listing terms: Cash,Conventional,FHA,VA Loan
Estimated market value
Not available
Estimated sales range
Not available
Not available
Price history
| Date | Event | Price |
|---|---|---|
| 9/30/2026 | Listed for sale | $475,000+28.4%$259/sqft |
Source: NTREIS #21386673 Report a problem | ||
| 8/3/2021 | Sold | -- |
Source: Agent Provided Report a problem | ||
| 7/18/2021 | Pending sale | $370,000$201/sqft |
Source: NTREIS #14621675 Report a problem | ||
| 7/9/2021 | Listed for sale | $370,000$201/sqft |
Source: NTREIS #14621675 Report a problem | ||
| 3/8/2019 | Listing removed | $1,895$1/sqft |
Source: Campagna Real Estate Corp. #14033609 Report a problem | ||
| 1/30/2019 | Price change | $1,895-2.2%$1/sqft |
Source: Campagna Real Estate Corp. #13979509 Report a problem | ||
| 11/29/2018 | Listed for rent | $1,938+2%$1/sqft |
Source: Campagna Real Estate Corp. #13979509 Report a problem | ||
| 4/28/2015 | Listing removed | $1,900$1/sqft |
Source: T2 Real Estate #13123221 Report a problem | ||
| 4/24/2015 | Listed for rent | $1,900+11.8%$1/sqft |
Source: T2 Real Estate #13123221 Report a problem | ||
| 4/11/2014 | Listing removed | $1,700$1/sqft |
Source: T2 Real Estate #12088891 Report a problem | ||
| 2/12/2014 | Listed for rent | $1,700+6.3%$1/sqft |
Source: T2 Real Estate #12088891 Report a problem | ||
| 6/29/2012 | Listing removed | $1,600$1/sqft |
Source: Coldwell Banker Apex, Realtors Report a problem | ||
| 5/22/2012 | Listed for rent | $1,600$1/sqft |
Source: COLDWELL BANKER APEX, REALTORS #11774674 Report a problem | ||
Public tax history
| Year | Property taxes | Tax assessment |
|---|---|---|
| 2025 | $802 -4.8% | $436,332 -3.7% |
| 2024 | $842 +19.7% | $453,269 +22.1% |
| 2023 | $703 -13.4% | $371,189 -0.6% |
| 2022 | $812 +17.7% | $373,331 +26.1% |
| 2021 | $690 +20.1% | $296,047 +15.9% |
| 2020 | $575 -1.5% | $255,405 -1.4% |
| 2019 | $584 -3.7% | $259,015 -3.7% |
| 2018 | $606 -88.7% | $268,828 +2.6% |
| 2017 | $5,380 | $261,963 +5.1% |
| 2016 | $5,380 +25.4% | $249,251 +10% |
| 2015 | $4,292 | $226,600 +15.7% |
| 2014 | $4,292 | $195,775 +9.4% |
| 2013 | $4,292 | $178,977 +5.1% |
| 2012 | -- | $170,240 -0.8% |
| 2011 | -- | $171,553 +1.3% |
| 2010 | -- | $169,351 -2.1% |
| 2009 | -- | $172,934 +2.3% |
| 2007 | $392 +0.2% | $168,967 +6.4% |
| 2006 | $391 -1.9% | $158,731 +1.4% |
| 2005 | $399 | $156,469 -2.9% |
| 2004 | -- | $161,100 +1.4% |
| 2003 | -- | $158,915 -2.9% |
| 2002 | -- | $163,736 +6.1% |
| 2001 | -- | $154,259 |
Find assessor info on the county website
Monthly payment
Est. payment
Payment breakdown
Explore the cost of this home by adjusting the details. Changes won't be saved.Climate risks
Neighborhood: The Trails
Nearby schools
Schools provided by the listing agent
- Elementary: Purefoy
- Middle: Griffin
- High: Wakeland
- District: Frisco ISD
Source: NTREIS. This data may not be complete. We recommend contacting the local school district to confirm school assignments for this home.

Similar homes
- $--3 bd2 ba1.6k sqft12118 Ducks Lndg, Frisco, TX 75033Auction
 Auction.com 2
- $425,0003 bd2 ba2.1k sqft9342 Wichita Trl, Frisco, TX 75033For Sale
 MLS ID #21430312, Bethany Rowan. NTREIS
- $459,9003 bd2 ba2.1k sqft9244 Wichita Trl, Frisco, TX 75033For Sale
 MLS ID #21424324, Jon Callaway. NTREIS
- $--4 bd2 ba2.1k sqft1316 Gleneagle Ln, Frisco, TX 75034Auction
 Auction.com 2
