BETTER THAN NEW 2024! NO MUD PID TAXES! ELITE MELISSA ISD!
Skip the wait for a new build and step into this stunning 2024-built Taylor Morrison masterpiece. Offering the perfect blend of modern luxury and massive financial value with NO MUD or PID taxes, this home provides thousands in annual savings.
The heart of the home features a light-filled, open-concept layout where the gourmet kitchen, casual dining, and spacious living area flow seamlessly together. Anchored by a cozy gas fireplace, this space is perfect for both quiet evenings and grand entertaining. Designed for ultimate versatility, the rare 5-bedroom, 4-full bathroom floor plan includes two bedrooms and two full baths on the main level perfect for a guest suite, nursery, or multi-generational living.
PROPERTY HIGHLIGHTS:
Work and Play: Dedicated home office space plus an expansive upstairs game room or second living area.
Chef's Kitchen: Stunning high-end finishes, oversized island, and abundant storage throughout.
For sale
$530,000
210 Indigo Dr, Melissa, TX 75454
5beds
2,607sqft
:
Get pre-qualified$3,769/mo
Single Family Residence
Built in 2024
5,749 Square Feet Lot
$518,400 Zestimate®
$203/sqft
$42/mo HOA
What's special
Cozy gas fireplaceDedicated home office spaceStunning high-end finishesOversized islandGourmet kitchenAbundant storage throughoutCasual dining
- 29 days |
- 249 |
- 10 |
Zillow last checked:
Listing updated:
Listed by:
Autumn Zevely 0728595 281-687-1000,
Jerry Fullerton Realty, Inc. 281-687-1000
Source: NTREIS,MLS#: 21321504
Facts & features
Interior
Bedrooms & bathrooms
- Bedrooms: 5
- Bathrooms: 4
- Full bathrooms: 4
Primary bedroom
- Features: En Suite Bathroom, Walk-In Closet(s)
- Level: First
- Dimensions: 12 x 15
Bedroom
- Level: First
- Dimensions: 15 x 10
Bedroom
- Features: Ceiling Fan(s)
- Level: Second
- Dimensions: 12 x 10
Bedroom
- Features: Ceiling Fan(s), Split Bedrooms, Walk-In Closet(s)
- Level: Second
- Dimensions: 11 x 10
Bedroom
- Features: Ceiling Fan(s), Split Bedrooms
- Level: Second
- Dimensions: 12 x 11
Primary bathroom
- Features: Dual Sinks, En Suite Bathroom, Garden Tub/Roman Tub, Linen Closet, Stone Counters, Separate Shower
- Level: First
- Dimensions: 11 x 10
Dining room
- Level: First
- Dimensions: 13 x 10
Family room
- Level: Second
- Dimensions: 14 x 10
Other
- Features: Stone Counters
- Level: First
- Dimensions: 8 x 5
Other
- Features: Stone Counters
- Level: Second
- Dimensions: 7 x 5
Other
- Features: Granite Counters, Linen Closet
- Level: Second
- Dimensions: 8 x 8
Kitchen
- Features: Breakfast Bar, Built-in Features, Kitchen Island, Pantry, Stone Counters
- Level: First
- Dimensions: 15 x 10
Laundry
- Level: First
- Dimensions: 8 x 6
Living room
- Features: Ceiling Fan(s), Fireplace
- Level: First
- Dimensions: 20 x 16
Mud room
- Features: Built-in Features
- Level: First
- Dimensions: 3 x 3
Heating
- Central, Fireplace(s)
Cooling
- Central Air, Ceiling Fan(s)
Appliances
- Included: Convection Oven, Dishwasher, Gas Cooktop, Disposal, Microwave, Refrigerator
- Laundry: Washer Hookup, Dryer Hookup, Laundry in Utility Room
Features
- Decorative/Designer Lighting Fixtures, High Speed Internet, In-Law Floorplan, Kitchen Island, Open Floorplan, Pantry, Wired for Data, Walk-In Closet(s)
- Flooring: Carpet, Luxury Vinyl Plank, Tile
- Windows: Window Coverings
- Has basement: No
- Number of fireplaces: 1
- Fireplace features: Gas, Stone
Interior area
- Total interior livable area: 2,607 sqft
Video & virtual tour
Property
Parking
- Total spaces: 2
- Parking features: Additional Parking, Door-Single, Driveway, Garage Faces Front, Garage, Inside Entrance
- Attached garage spaces: 2
Features
- Levels: Two
- Stories: 2
- Patio & porch: Covered
- Pool features: None
- Fencing: Back Yard,Wood,Wrought Iron
Lot
- Size: 5,749 Square Feet
Details
- Parcel number: R1317800C00801
Construction
Type & style
- Home type: SingleFamily
- Architectural style: Contemporary/Modern,Detached
- Property subtype: Single Family Residence
Materials
- Brick
- Foundation: Slab
- Roof: Composition
Condition
- Year built: 2024
Utilities & green energy
- Sewer: Public Sewer
- Water: Public
- Utilities for property: Electricity Connected, Natural Gas Available, Sewer Available, Separate Meters, Water Available
Community & HOA
Community
- Features: Other, Playground, Curbs, Sidewalks
- Security: Smoke Detector(s)
- Subdivision: Stoneridge Ph 2
HOA
- Has HOA: Yes
- Services included: Maintenance Grounds
- HOA fee: $500 annually
- HOA name: Neighborhood Management Inc
- HOA phone: 972-359-1548
Location
- Region: Melissa
Financial & listing details
- Price per square foot: $203/sqft
- Annual tax amount: $9,784
- Date on market: 7/5/2026
- Cumulative days on market: 151 days
- Listing terms: Cash,Conventional,FHA,USDA Loan,VA Loan
Estimated market value
$518,400
$492,000 - $544,000
$3,041/mo
Price history
| Date | Event | Price |
|---|---|---|
| 7/5/2026 | Listed for sale | $530,000-0.9%$203/sqft |
Source: NTREIS #21321504 Report a problem | ||
| 7/1/2026 | Listing removed | $535,000$205/sqft |
Source: NTREIS #21194463 Report a problem | ||
| 6/2/2026 | Price change | $535,000-0.9%$205/sqft |
Source: NTREIS #21194463 Report a problem | ||
| 4/19/2026 | Price change | $540,000-2.7%$207/sqft |
Source: NTREIS #21194463 Report a problem | ||
| 3/2/2026 | Listed for sale | $555,000+2%$213/sqft |
Source: NTREIS #21194463 Report a problem | ||
| 1/13/2026 | Listing removed | $544,000$209/sqft |
Source: NTREIS #21121558 Report a problem | ||
| 12/22/2025 | Price change | $544,000-0.9%$209/sqft |
Source: NTREIS #21121558 Report a problem | ||
| 11/27/2025 | Listed for sale | $549,000-4.4%$211/sqft |
Source: NTREIS #21121558 Report a problem | ||
| 11/1/2024 | Sold | -- |
Source: NTREIS #20639904 Report a problem | ||
| 9/30/2024 | Pending sale | $574,311$220/sqft |
Source: NTREIS #20639904 Report a problem | ||
| 9/7/2024 | Listing removed | $574,311$220/sqft |
Source: NTREIS #20639904 Report a problem | ||
| 8/22/2024 | Price change | $574,311-2.5%$220/sqft |
Source: NTREIS #20639904 Report a problem | ||
| 6/7/2024 | Listed for sale | $589,311$226/sqft |
Source: NTREIS #20639904 Report a problem | ||
Public tax history
Tax history is unavailable.
Monthly payment
Est. payment
Payment breakdown
Explore the cost of this home by adjusting the details. Changes won't be saved.Climate risks
Neighborhood: 75454
Nearby schools
GreatSchools rating
- 10/10Harry McKillop Elementary SchoolGrades: K-5Distance: 2 mi
- 9/10Melissa Middle SchoolGrades: 6-8Distance: 1.1 mi
- 8/10Melissa High SchoolGrades: 9-12Distance: 3.1 mi
Schools provided by the listing agent
- Elementary: Harry Mckillop
- Middle: Melissa
- High: Melissa
- District: Melissa ISD
Source: NTREIS. This data may not be complete. We recommend contacting the local school district to confirm school assignments for this home.
- $--5 bd4 ba2.9k sqft212 Indigo Dr, Melissa, TX 75454Sold
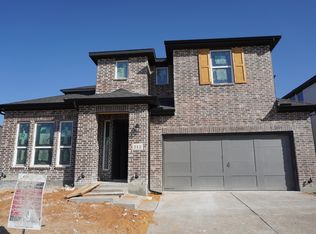
- $529,9005 bd4 ba2.6k sqft208 Indigo Dr, Melissa, TX 75454Off Market
- $--3 bd3 ba2k sqft214 Indigo Dr, Melissa, TX 75454Sold
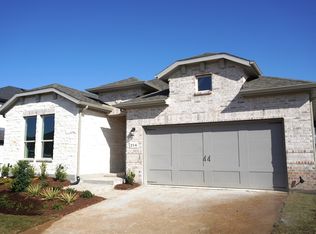
- $--4 bd4 ba2.5k sqft211 Indigo Dr, Melissa, TX 75454Sold
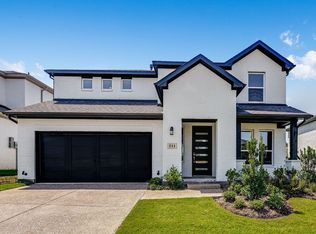
- $522,7004 bd3 ba2.6k sqft211 Cottonwood Canyon Dr, Melissa, TX 75454Off Market
- $--5 bd4 ba2.9k sqft215 Cottonwood Canyon Dr, Melissa, TX 75454Sold
- $664,7004 bd3 ba3.4k sqft209 Indigo Dr, Melissa, TX 75454Off Market
- $--5 bd4 ba2.5k sqft213 Indigo Dr, Melissa, TX 75454Sold
A local agent can set up tours, give advice and negotiate with sellers.
Similar homes
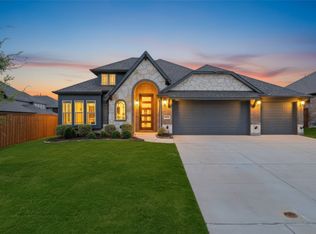
- $524,0004 bd3 ba2.4k sqft5405 Pooley Ln, McKinney, TX 75071For Sale
 MLS ID #21345460, Binson Ly. NTREIS
 - $475,0004 bd4 ba3k sqft3205 Malcolm Rd, Melissa, TX 75454For Sale
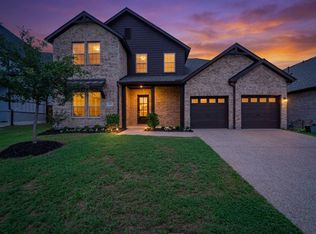 MLS ID #21338397, Wei Zhang. NTREIS
 - $614,9005 bd3 ba3.4k sqft4307 Milrany Ln, Melissa, TX 75454For Sale
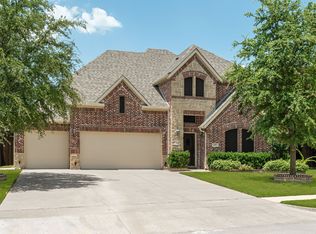 MLS ID #21338017, Colleen Frost. NTREIS
 - $440,0004 bd4 ba2.5k sqft4002 Morning Dove Dr, Melissa, TX 75454For Sale
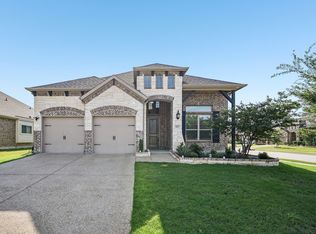 MLS ID #21287175, Leonard McManaman. NTREIS
 - from $569,0004 bd3 ba2.7k sqftStatler Plan, Painted Tree Woodland West, McKinney, TX 75071New ConstructionCentre Living Homes
- $570,0004 bd3 ba2.4k sqft2418 Silver Spring Ct, Celina, TX 75009New ConstructionNTREIS
- $529,0004 bd3 ba2.9k sqft8901 Bear Creek Dr, McKinney, TX 75072For SaleMLS ID #21326177, Kim Kankel. NTREIS
- $504,0894 bd3 ba2.8k sqft1812 Amber Gate Dr, Anna, TX 75409New ConstructionCoventry Homes
- $530,0004 bd3 ba2.6k sqft3904 Starlight Creek Dr, Celina, TX 75009For SaleMLS ID #21292768, Danielle Durbin. NTREIS
- $535,0004 bd3 ba3.3k sqft1528 Overlook Ct, Celina, TX 75009For SaleMLS ID #21321290, Angela Machin. NTREIS
- $494,9993 bd3 ba2.3k sqft4108 Sequoia St, McKinney, TX 75071For SaleMLS ID #21219532, Christie Cannon. NTREIS
- $489,4234 bd3 ba2.7k sqft2009 Amber Gate Dr, Anna, TX 75409New ConstructionNTREIS
- $519,9903 bd3 ba2.6k sqft16616 Highland Dr, Celina, TX 75009For SaleMLS ID #21312474, Peace Montgomery. NTREIS
- from $559,0004 bd3 ba2.4k sqftYosemite Plan, Painted Tree Lakeside, McKinney, TX 75071New ConstructionCentre Living Homes
- $589,0003 bd3 ba2.5k sqft5817 Liberty Hill Dr, McKinney, TX 75070For SaleMLS ID #21323119, Lynlee Li. NTREIS
- $549,9994 bd3 ba2.7k sqft709 Anne Rd, Van Alstyne, TX 75495New ConstructionMLS ID #21199594, Amy Cox. NTREIS
- $570,0004 bd4 ba2.7k sqft3105 Trowbridge Ln, McKinney, TX 75071New ConstructionCentre Living Homes
- from $560,0004 bd4 ba2.6k sqftMagnolia Plan, Painted Tree Woodland West, McKinney, TX 75071New ConstructionCentre Living Homes
- from $540,0003 bd3 ba2.4k sqftWinspear Plan, Painted Tree Woodland West, McKinney, TX 75071New ConstructionCentre Living Homes
- $467,0104 bd4 ba2.6k sqft2444 Aurora Ave, Celina, TX 75009New ConstructionNTREIS
