Welcome home to this fabulous one-story gem nestled in the highly sought-after master planned community of Trinity Falls in McKinney! Built in 2017, this beautifully designed home offers the perfect blend of warmth, elegance, and functionality—ideal for first-time homebuyers or anyone looking for spacious living in an amenity-rich community. Featuring 3 bedrooms, 2 bathrooms, and situated on an oversized lot, this home is loaded with upgrades throughout. Step inside to gorgeous hardwood floors flowing seamlessly through the open-concept floor plan, creating an inviting space perfect for everyday living and entertaining. The dreamy kitchen is every chef’s delight with upgraded appliances, abundant cabinetry, and a layout that opens beautifully to the spacious living and dining areas. The stunning laundry room features custom new cabinetry for both style and convenience. Retreat to the oversized primary suite complete with charming bay windows, a huge walk-in closet, and a spa-like bathroom featuring a spacious walk-in shower. The split-bedroom floor plan provides privacy and flexibility for guests or family members. Enjoy peaceful evenings year-round on the screened-in back patio, complete with an electric screen system on one side allowing you to open up the space and enjoy the beautiful backyard. From the gorgeous landscaping in both the front and back yards to the elegant wrought iron front door, every detail of this home has been thoughtfully designed. Living in Trinity Falls means enjoying incredible amenities including community pools, parks, scenic nature trails, playgrounds, an amenity center, and endless opportunities for outdoor fun and relaxation. This move-in ready home truly has it all—style, comfort, upgrades, and an unbeatable location. Come see why you will LOVE this HOME!
Sold
Price Unknown
7508 Guadalupe Way, McKinney, TX 75071
3beds
1,731sqft
Single Family Residence
Built in 2017
6,011 Square Feet Lot
$400,000 Zestimate®
$--/sqft
$2,302 Estimated rent
Home value
$400,000
$380,000 - $420,000
$2,302/mo
Zestimate® history
Owner options
List your home for rent
$2,302/mo
Rent Zestimate®
Find your next renter with Zillow Rental Manager. Plus, with online applications, you can quickly screen prospective tenants – for free.
$2,302/mo
Rent Zestimate®
Refinance and save
$375/mo
Est. payment
Refinancing to a lower rate could help reduce your monthly payments and save thousands over the life of the loan.
$375/mo
Est. payment
Explore your selling options
Work with a Zillow partner agent
Leverage their expertise and Zillow's premium Showcase listings to get your home seen by more buyers.
Get startedList with your own agent
Get your home in front of millions of buyers by listing it on Zillow.
Learn how to do itSell it yourself
Take full control of how buyers see your home on Zillow by listing For Sale by Owner (FSBO).
List your homeWhat's special
Gorgeous hardwood floorsOpen-concept floor planScreened-in back patioUpgrades throughoutElectric screen systemOne-story gemCharming bay windows
Zillow last checked:
Listing updated:
Listed by:
Christie Thornton 0666001 972-396-9100,
RE/MAX Four Corners 972-396-9100
Bought with:
Sergio Espinosa, 0691798
United Real Estate Frisco
Source: NTREIS,MLS#: 21270000
Facts & features
Interior
Bedrooms & bathrooms
- Bedrooms: 3
- Bathrooms: 2
- Full bathrooms: 2
Primary bedroom
- Features: Ceiling Fan(s), En Suite Bathroom, Walk-In Closet(s)
- Level: First
- Dimensions: 14 x 19
Bedroom
- Level: First
- Dimensions: 10 x 10
Bedroom
- Level: First
- Dimensions: 11 x 10
Breakfast room nook
- Level: First
- Dimensions: 11 x 11
Living room
- Features: Ceiling Fan(s), Fireplace
- Level: First
- Dimensions: 17 x 18
Appliances
- Included: Dishwasher, Electric Oven, Gas Cooktop, Disposal, Microwave, Refrigerator
Features
- Chandelier, Decorative/Designer Lighting Fixtures, Eat-in Kitchen, Granite Counters, High Speed Internet, Kitchen Island, Open Floorplan, Cable TV, Walk-In Closet(s)
- Flooring: Carpet, Ceramic Tile, Wood
- Windows: Bay Window(s), Window Coverings
- Has basement: No
- Number of fireplaces: 1
- Fireplace features: Gas Starter
Interior area
- Total interior livable area: 1,731 sqft
Property
Parking
- Total spaces: 2
- Parking features: Door-Single, Garage Faces Front, Garage, Garage Door Opener
- Attached garage spaces: 2
Features
- Levels: One
- Stories: 1
- Patio & porch: Rear Porch, Enclosed, Patio, Screened, Covered
- Pool features: None, Community
Lot
- Size: 6,011 Square Feet
- Features: Interior Lot
Details
- Parcel number: R1074500G01001
Construction
Type & style
- Home type: SingleFamily
- Architectural style: Traditional,Detached
- Property subtype: Single Family Residence
Materials
- Brick
- Foundation: Slab
- Roof: Composition
Condition
- Year built: 2017
Utilities & green energy
- Sewer: Public Sewer
- Water: Public
- Utilities for property: Sewer Available, Water Available, Cable Available
Community & HOA
Community
- Features: Clubhouse, Lake, Playground, Park, Pickleball, Pool, Tennis Court(s), Trails/Paths
- Subdivision: Trinity Falls Planning Unit 1 Ph 2b
HOA
- Has HOA: Yes
- Services included: All Facilities, Association Management, Maintenance Grounds, Maintenance Structure
- HOA fee: $375 quarterly
- HOA name: Trinity Falls
- HOA phone: 972-548-5008
Location
- Region: Mckinney
Financial & listing details
- Tax assessed value: $229,880
- Annual tax amount: $2,759
- Date on market: 5/14/2026
- Cumulative days on market: 11 days
- Listing terms: Cash,Conventional,FHA,VA Loan
- Exclusions: Bidet attachment in primary bath.
Price history
| Date | Event | Price |
|---|---|---|
| 6/18/2026 | Sold | -- |
Source: NTREIS #21270000 Report a problem | ||
| 5/30/2026 | Pending sale | $387,000$224/sqft |
Source: NTREIS #21270000 Report a problem | ||
| 5/24/2026 | Contingent | $387,000$224/sqft |
Source: NTREIS #21270000 Report a problem | ||
| 5/14/2026 | Listed for sale | $387,000-1.8%$224/sqft |
Source: NTREIS #21270000 Report a problem | ||
| 9/5/2025 | Sold | -- |
Source: NTREIS #20939150 Report a problem | ||
| 8/26/2025 | Pending sale | $394,000$228/sqft |
Source: NTREIS #20939150 Report a problem | ||
| 8/18/2025 | Contingent | $394,000$228/sqft |
Source: NTREIS #20939150 Report a problem | ||
| 8/14/2025 | Price change | $394,000-1.5%$228/sqft |
Source: NTREIS #20939150 Report a problem | ||
| 7/23/2025 | Price change | $400,000-3.6%$231/sqft |
Source: NTREIS #20939150 Report a problem | ||
| 7/3/2025 | Listed for sale | $415,000+38.4%$240/sqft |
Source: NTREIS #20939150 Report a problem | ||
| 9/26/2020 | Listing removed | $299,900$173/sqft |
Source: Fathom Realty #14356342 Report a problem | ||
| 9/13/2020 | Pending sale | $299,900$173/sqft |
Source: Fathom Realty #14356342 Report a problem | ||
| 8/18/2020 | Price change | $299,900-1.3%$173/sqft |
Source: Fathom Realty #14356342 Report a problem | ||
| 7/20/2020 | Price change | $304,000-0.9%$176/sqft |
Source: Fathom Realty #14356342 Report a problem | ||
| 6/25/2020 | Price change | $306,900-1%$177/sqft |
Source: Fathom Realty #14356342 Report a problem | ||
| 6/11/2020 | Listed for sale | $309,900$179/sqft |
Source: Fathom Realty #14356342 Report a problem | ||
| 7/19/2017 | Sold | -- |
Source: Agent Provided Report a problem | ||
Public tax history
| Year | Property taxes | Tax assessment |
|---|---|---|
| 2025 | $285 | $206,696 +10% |
| 2024 | -- | $187,905 +10% |
| 2023 | $256 -67.3% | $170,823 +10% |
| 2022 | $783 | $155,294 +10% |
| 2021 | $783 -82.3% | $141,176 -45% |
| 2020 | $4,437 -5.7% | $256,684 -4.8% |
| 2019 | $4,706 -5.5% | $269,755 +0.3% |
| 2018 | $4,982 +312.8% | $269,025 +386.5% |
| 2017 | $1,207 | $55,300 -12.5% |
| 2016 | $1,207 | $63,200 |
Find assessor info on the county website
Neighborhood: Trinity Falls
Nearby homes
- $297,600-- bd-- ba-- sqft7508 Guadalupe Way, McKinney, TX 75071Off Market
- $400,0003 bd2 ba1.8k sqft7504 Guadalupe Way, McKinney, TX 75071For Sale
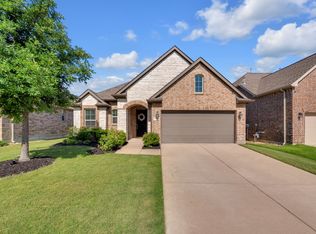
- $478,1003 bd3 ba2.2k sqft7512 Guadalupe Way, McKinney, TX 75071Off Market

- $146,889-- bd-- ba2.2k sqft7512 Guadalupe Way #1, McKinney, TX 75071Off Market
- $399,2003 bd3 ba2.2k sqft7512 Guadalupe, McKinney, TX 75071Off Market
- $460,5003 bd3 ba2.4k sqft7516 Guadalupe Way, McKinney, TX 75071Off Market
- $--4 bd3 ba2.6k sqft7500 Guadalupe Way, McKinney, TX 75071Sold
- $534,5004 bd3 ba3.1k sqft7505 W Fork Ln, McKinney, TX 75071Off Market
Nearby schools
GreatSchools rating
- 8/10Ruth and Harold Frazier Elementary SchoolGrades: K-5Distance: 1.1 mi
- 8/10Scott Morgan Johnson Middle SchoolGrades: 6-8Distance: 3.1 mi
- 8/10McKinney North High SchoolGrades: 9-12Distance: 3.3 mi
Schools provided by the listing agent
- Elementary: Ruth and Harold Frazier
- Middle: Johnson
- High: McKinney North
- District: McKinney ISD
Source: NTREIS. This data may not be complete. We recommend contacting the local school district to confirm school assignments for this home.
Get a cash offer in 3 minutes
Find out how much your home could sell for in as little as 3 minutes with a no-obligation cash offer.
Estimated market value
$400,000
Get a cash offer in 3 minutes
Find out how much your home could sell for in as little as 3 minutes with a no-obligation cash offer.
Estimated market value
$400,000
- Texas
- Collin County
- McKinney
- 75071
- Trinity Falls
- 7508 Guadalupe Way
Nearby cities
Nearby neighborhoods
Nearby zip codes
Other McKinney Topics
