Welcome to Your Dream Home in Trinity Falls – A Master-Planned Oasis in McKinney! So convenient to 75 & schools!
COMPELLING PRICE REDUCTION! Tucked away on a rare, oversized .2-acre corner lot in the heart of the highly sought-after Trinity Falls, this beautifully maintained home offers the best of all worlds—space, flexibility, and modern comfort in a neighborhood designed for lifestyle and connection.
Step inside and you'll be greeted by soaring high ceilings and a light-filled, open floorplan that effortlessly blends style and functionality. Designed with versatility in mind, the layout features a private study and a spacious primary suite on the main level, complete with a luxury en-suite bath offering his-and-her sinks, a garden tub, separate shower, and large walk-in closets. Upstairs, you’ll find three additional bedrooms, a full bath, and a game room, perfect for entertaining or relaxing. Vacant acreage nearby is future home to a stellar McKinney elementary school.
The chef’s kitchen boasts an abundance of cabinets, a glass tile backsplash, a large island with bar seating, and generous pantry storage—all overlooking the expansive living and dining areas. Whether you're hosting or enjoying quiet evenings in, this space is designed to impress.
Smart home features include Nest smoke & CO detectors, Nest thermostats, Nest security cameras, Ring doorbell, whole-home surround sound speakers, and a smart sprinkler system—bringing convenience and peace of mind to your everyday life.
Outdoors, an extended patio overlooks your enormous backyard, ready for summer barbecues, games, or even a future pool. You're just steps away from a neighborhood park, and residents enjoy access to community pools, scenic trails, parks, a clubhouse, and more. Located in the top-rated McKinney ISD (A+), this home checks every box and more.
Don’t miss your chance to own one of the few large-lot homes in Trinity Falls—schedule your private tour today!
Sold
Price Unknown
7500 Guadalupe Way, McKinney, TX 75071
4beds
2,655sqft
Single Family Residence
Built in 2016
9,060 Square Feet Lot
$471,900 Zestimate®
$--/sqft
$2,701 Estimated rent
Home value
$471,900
$444,000 - $505,000
$2,701/mo
Zestimate® history
Owner options
List your home for rent
$2,701/mo
Rent Zestimate®
Find your next renter with Zillow Rental Manager. Plus, with online applications, you can quickly screen prospective tenants – for free.
$2,701/mo
Rent Zestimate®
Refinance and save
$375/mo
Est. payment
Refinancing to a lower rate could help reduce your monthly payments and save thousands over the life of the loan.
$375/mo
Est. payment
Explore your selling options
Work with a Zillow partner agent
Leverage their expertise and Zillow's premium Showcase listings to get your home seen by more buyers.
Get startedList with your own agent
Get your home in front of millions of buyers by listing it on Zillow.
Learn how to do itSell it yourself
Take full control of how buyers see your home on Zillow by listing For Sale by Owner (FSBO).
List your homeWhat's special
Open floorplanEnormous backyardExtended patioSoaring high ceilingsLuxury en-suite bathCorner lotPrivate study
Zillow last checked:
Listing updated:
Listed by:
Simone Jeanes 0313565 214-616-9559,
Allie Beth Allman & Assoc. 214-521-7355
Bought with:
Tom Robertson
C21 Fine Homes Judge Fite
Source: NTREIS,MLS#: 20906282
Facts & features
Interior
Bedrooms & bathrooms
- Bedrooms: 4
- Bathrooms: 3
- Full bathrooms: 2
- 1/2 bathrooms: 1
Primary bedroom
- Features: Ceiling Fan(s), Dual Sinks, En Suite Bathroom, Garden Tub/Roman Tub, Separate Shower, Walk-In Closet(s)
- Level: First
- Dimensions: 14 x 14
Bedroom
- Features: Walk-In Closet(s)
- Level: Second
- Dimensions: 14 x 12
Bedroom
- Features: Ceiling Fan(s), Walk-In Closet(s)
- Level: Second
- Dimensions: 14 x 10
Bedroom
- Features: Walk-In Closet(s)
- Level: Second
- Dimensions: 19 x 12
Dining room
- Level: First
- Dimensions: 12 x 11
Game room
- Features: Ceiling Fan(s)
- Level: Second
- Dimensions: 13 x 12
Half bath
- Level: First
- Dimensions: 4 x 4
Kitchen
- Features: Breakfast Bar, Built-in Features, Eat-in Kitchen, Kitchen Island, Pantry, Solid Surface Counters
- Level: First
- Dimensions: 18 x 10
Living room
- Features: Fireplace
- Level: First
- Dimensions: 17 x 17
Office
- Level: First
- Dimensions: 11 x 11
Utility room
- Features: Built-in Features, Utility Room
- Level: First
- Dimensions: 9 x 5
Heating
- Central, Natural Gas
Cooling
- Central Air, Ceiling Fan(s), Electric
Appliances
- Included: Some Gas Appliances, Dishwasher, Gas Cooktop, Disposal, Gas Water Heater, Microwave, Plumbed For Gas
- Laundry: Washer Hookup, Laundry in Utility Room
Features
- Decorative/Designer Lighting Fixtures, High Speed Internet, Kitchen Island, Open Floorplan, Pantry, Walk-In Closet(s)
- Flooring: Carpet, Ceramic Tile, Wood
- Has basement: No
- Number of fireplaces: 1
- Fireplace features: Gas, Gas Log, Gas Starter
Interior area
- Total interior livable area: 2,655 sqft
Property
Parking
- Total spaces: 2
- Parking features: Door-Multi, Garage Faces Front, Garage, Garage Door Opener
- Attached garage spaces: 2
Features
- Levels: Two
- Stories: 2
- Patio & porch: Rear Porch
- Pool features: None, Community
- Fencing: Wood
Lot
- Size: 9,060 Square Feet
Details
- Parcel number: R1074500G01201
Construction
Type & style
- Home type: SingleFamily
- Architectural style: Traditional,Detached
- Property subtype: Single Family Residence
Materials
- Brick
- Foundation: Slab
- Roof: Composition
Condition
- Year built: 2016
Utilities & green energy
- Water: Public
- Utilities for property: Natural Gas Available, Municipal Utilities, Sewer Available, Separate Meters, Water Available
Community & HOA
Community
- Features: Fitness Center, Playground, Park, Pool, Trails/Paths, Curbs, Sidewalks
- Security: Security System
- Subdivision: Trinity Falls
HOA
- Has HOA: Yes
- Services included: All Facilities, Association Management, Maintenance Grounds, Maintenance Structure
- HOA fee: $375 quarterly
- HOA name: CCMC
- HOA phone: 469-246-3500
Location
- Region: Mckinney
Financial & listing details
- Tax assessed value: $487,213
- Date on market: 4/17/2025
- Cumulative days on market: 62 days
- Listing terms: Cash,Conventional,FHA,VA Loan
- Exclusions: Rubbermaid track system in garage.
Price history
| Date | Event | Price |
|---|---|---|
| 7/18/2025 | Sold | -- |
Source: NTREIS #20906282 Report a problem | ||
| 6/20/2025 | Pending sale | $499,000$188/sqft |
Source: NTREIS #20906282 Report a problem | ||
| 5/8/2025 | Price change | $499,000-6.7%$188/sqft |
Source: NTREIS #20906282 Report a problem | ||
| 4/17/2025 | Listed for sale | $535,000+56.2%$202/sqft |
Source: NTREIS #20906282 Report a problem | ||
| 9/8/2018 | Pending sale | $342,500$129/sqft |
Source: C21 Fine Homes Judge Fite #13826654 Report a problem | ||
| 7/9/2018 | Price change | $342,500-1.4%$129/sqft |
Source: CENTURY 21 Nathan Grace #13826654 Report a problem | ||
| 4/26/2018 | Listed for sale | $347,500$131/sqft |
Source: Fine Homes Nathan Grace #13826654 Report a problem | ||
Public tax history
| Year | Property taxes | Tax assessment |
|---|---|---|
| 2026 | -- | $487,213 -6.8% |
| 2025 | $7,261 +39.9% | $522,723 +10% |
| 2024 | $5,190 +12.6% | $475,203 +10% |
| 2023 | $4,607 -16.4% | $432,003 +10% |
| 2022 | $5,509 +1.5% | $392,730 +10% |
| 2021 | $5,427 +4.2% | $357,027 +10% |
| 2020 | $5,209 -1.7% | $324,570 -0.7% |
| 2019 | $5,300 -6.3% | $327,015 -0.5% |
| 2018 | $5,655 +368.5% | $328,609 +4.7% |
| 2017 | $1,207 | $313,916 +396.7% |
| 2016 | $1,207 | $63,200 |
Find assessor info on the county website
Neighborhood: Trinity Falls
Nearby homes
- $369,9003 bd2 ba1.8k sqft7504 Guadalupe Way, McKinney, TX 75071For Sale
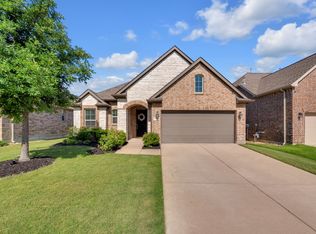
- $229,880-- bd-- ba-- sqft7508 Guadalupe Way, McKinney, TX 75071Off Market
- $--3 bd2 ba1.7k sqft7508 Guadalupe Way, McKinney, TX 75071Sold

- $417,1004 bd3 ba2.3k sqft7501 W Fork Ln, McKinney, TX 75071Off Market

- $513,6004 bd3 ba3.1k sqft7505 W Fork Ln, McKinney, TX 75071Off Market
- $462,2003 bd3 ba2.2k sqft7512 Guadalupe Way, McKinney, TX 75071Off Market
- $146,889-- bd-- ba2.2k sqft7512 Guadalupe Way #1, McKinney, TX 75071Off Market
- $348,8003 bd3 ba2.2k sqft7512 Guadalupe, McKinney, TX 75071Off Market
Nearby schools
GreatSchools rating
- 5/10Naomi Press Elementary SchoolGrades: K-5Distance: 2.5 mi
- 8/10Scott Morgan Johnson Middle SchoolGrades: 6-8Distance: 3 mi
- 8/10McKinney North High SchoolGrades: 9-12Distance: 3.3 mi
Schools provided by the listing agent
- Elementary: Ruth and Harold Frazier
- Middle: Johnson
- High: McKinney North
- District: McKinney ISD
Source: NTREIS. This data may not be complete. We recommend contacting the local school district to confirm school assignments for this home.
Get a cash offer in 3 minutes
Find out how much your home could sell for in as little as 3 minutes with a no-obligation cash offer.
Estimated market value
$471,900
Get a cash offer in 3 minutes
Find out how much your home could sell for in as little as 3 minutes with a no-obligation cash offer.
Estimated market value
$471,900
- Texas
- Collin County
- McKinney
- 75071
- Trinity Falls
- 7500 Guadalupe Way
