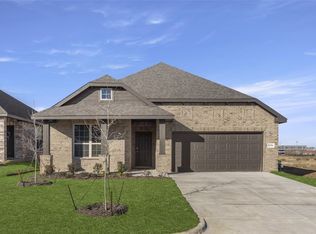
This 2023 built gem offers all the benefits of a brand new home with the added warmth and high end upgrades a growing family truly needs. From the moment you pull up, the beautiful perennial gardens and enhanced curb appeal make it clear this home has been loved and meticulously maintained. Inside, the heart of the home is a wide open living space designed for togetherness. The stunning kitchen, featuring light gray cabinets, white quartz countertops, and elegant gold hardware, is anchored by a perfect island where kids can grab a snack or finish homework while you prep dinner. The living room is the ultimate spot for family movie nights, centered around a cozy shiplap feature wall and an electric fireplace that sets a relaxing mood. The primary suite serves as a true retreat with its oversized 60 inch shower and massive walkin closet, while the secondary bedrooms are thoughtfully tucked away on the other side of the home to give everyone their own private space.
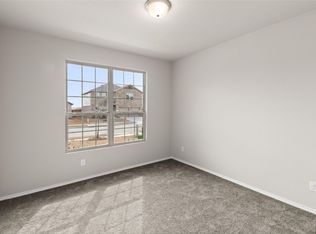
What really sets this home apart is that all the new home chores are already done! You won’t have to worry about installing gutters, French drains, or window treatments...it’s all here, from the cordless safety blinds in the bedrooms to the beautiful woven wood shades in the dining area. The backyard is a dream for kids and pets alike, featuring reinforced fencing for extra durability, three young trees, and expanded paver patios perfect for weekend BBQs. With modern ceiling fans and smart storage like pull out kitchen drawers already in place, you can skip the weekend projects and simply move in and start making memories!
For sale
Price cut: $5K (7/7)
$339,900
924 Ravenwood Ln, Van Alstyne, TX 75495
4beds
1,905sqft
Single Family Residence
Built in 2023
7,187 Square Feet Lot
$335,800 Zestimate®
$178/sqft
$17/mo HOA
What's special
Electric fireplaceModern ceiling fansElegant gold hardwareThree young treesWhite quartz countertopsEnhanced curb appealPerfect island
- 110 days |
- 309 |
- 34 |
Zillow last checked:
Listing updated:
Listed by:
Rachelle Wigginton 0641591 469-500-3465,
Keller Williams Realty Allen 972-747-5100
Source: NTREIS,MLS#: 21227356
Facts & features
Interior
Bedrooms & bathrooms
- Bedrooms: 4
- Bathrooms: 2
- Full bathrooms: 2
Primary bedroom
- Features: Ceiling Fan(s), En Suite Bathroom, Linen Closet, Sitting Area in Primary, Separate Shower, Walk-In Closet(s)
- Level: First
- Dimensions: 13 x 16
Bedroom
- Features: Ceiling Fan(s), Split Bedrooms, Walk-In Closet(s)
- Level: First
- Dimensions: 12 x 12
Bedroom
- Features: Ceiling Fan(s), Split Bedrooms, Walk-In Closet(s)
- Level: First
- Dimensions: 11 x 10
Bedroom
- Features: Ceiling Fan(s), Split Bedrooms, Walk-In Closet(s)
- Level: First
- Dimensions: 11 x 12
Breakfast room nook
- Features: Eat-in Kitchen
- Level: First
- Dimensions: 11 x 10
Living room
- Level: First
- Dimensions: 14 x 18
Heating
- Central, Electric
Cooling
- Central Air, Ceiling Fan(s)
Appliances
- Included: Dishwasher, Electric Range, Disposal, Microwave
- Laundry: Washer Hookup, Electric Dryer Hookup, Laundry in Utility Room, In Hall
Features
- Eat-in Kitchen, Kitchen Island, Open Floorplan, Pantry, Paneling/Wainscoting, Walk-In Closet(s)
- Flooring: Carpet, Tile
- Has basement: No
- Number of fireplaces: 1
- Fireplace features: Electric
Interior area
- Total interior livable area: 1,905 sqft
Video & virtual tour
Property
Parking
- Total spaces: 2
- Parking features: Door-Multi, Driveway, Garage Faces Front, Garage, Garage Door Opener
- Attached garage spaces: 2
Features
- Levels: One
- Stories: 1
- Patio & porch: Covered, Front Porch, Patio
- Pool features: None
Lot
- Size: 7,187 Square Feet
Details
- Parcel number: 439339
Construction
Type & style
- Home type: SingleFamily
- Architectural style: Traditional,Detached
- Property subtype: Single Family Residence
Materials
- Brick
Condition
- Year built: 2023
Utilities & green energy
- Sewer: Public Sewer
- Water: Public
- Utilities for property: Sewer Available, Water Available
Community & HOA
Community
- Security: Smoke Detector(s)
- Subdivision: Greywood Heights Add
HOA
- Has HOA: Yes
- Services included: Association Management, Maintenance Grounds
- HOA fee: $200 annually
- HOA name: Legacy Southwest Property Mgmt
- HOA phone: 214-705-1615
Location
- Region: Van Alstyne
Financial & listing details
- Price per square foot: $178/sqft
- Tax assessed value: $353,034
- Annual tax amount: $7,695
- Date on market: 4/3/2026
- Cumulative days on market: 111 days
- Listing terms: Cash,Conventional,FHA,VA Loan
Estimated market value
$335,800
$319,000 - $353,000
$2,177/mo
Price history
| Date | Event | Price |
|---|---|---|
| 7/7/2026 | Price change | $339,900-1.4%$178/sqft |
Source: NTREIS #21227356 Report a problem | ||
| 5/29/2026 | Price change | $344,900-0.9%$181/sqft |
Source: NTREIS #21227356 Report a problem | ||
| 5/15/2026 | Price change | $347,900-0.3%$183/sqft |
Source: NTREIS #21227356 Report a problem | ||
| 4/3/2026 | Listed for sale | $349,000-5.4%$183/sqft |
Source: NTREIS #21227356 Report a problem | ||
| 10/20/2023 | Sold | -- |
Source: NTREIS #20383616 Report a problem | ||
| 9/14/2023 | Pending sale | $368,990$194/sqft |
Source: NTREIS #20383616 Report a problem | ||
| 9/1/2023 | Price change | $368,990+1.1%$194/sqft |
Source: NTREIS #20383616 Report a problem | ||
| 7/27/2023 | Price change | $364,990-1.4%$192/sqft |
Source: NTREIS #20383616 Report a problem | ||
| 7/15/2023 | Listed for sale | $369,990$194/sqft |
Source:  HistoryMaker Homes Report a problem HistoryMaker Homes Report a problem | ||
Public tax history
| Year | Property taxes | Tax assessment |
|---|---|---|
| 2025 | $5,835 -27.2% | $353,034 -1.9% |
| 2024 | $8,015 | $359,792 +694.5% |
| 2023 | -- | $45,286 +64.5% |
| 2022 | $668 | $27,534 |
Find assessor info on the county website
Monthly payment
Est. payment
Payment breakdown
Explore the cost of this home by adjusting the details. Changes won't be saved.Climate risks
Neighborhood: 75495
Nearby schools
GreatSchools rating
- 7/10Bob and Lola Sanford Elementary SchoolGrades: PK-4Distance: 0.3 mi
- 10/10Van Alstyne Junior High SchoolGrades: 6-8Distance: 0.4 mi
- 9/10Van Alstyne High SchoolGrades: 9-12Distance: 1.3 mi
Schools provided by the listing agent
- Elementary: Bob and Lola Sanford
- Middle: Van Alstyne
- High: Van Alstyne
- District: Van Alstyne ISD
Source: NTREIS. This data may not be complete. We recommend contacting the local school district to confirm school assignments for this home.
- $--3 bd2 ba1.5k sqft920 Ravenwood Ln, Van Alstyne, TX 75495Sold
- $269,100-- bd-- ba1.3k sqft928 Ravenwood Ln, Van Alstyne, TX 75495Off Market
- $321,8004 bd2 ba1.8k sqft916 Ravenwood Ln, Van Alstyne, TX 75495Off Market
- $--3 bd2 ba1.7k sqft929 Ravenwood Ln, Van Alstyne, TX 75495Sold
- $374,9003 bd3 ba2.6k sqft925 Billups Dr, Van Alstyne, TX 75495For Sale
- $311,8003 bd2 ba2k sqft929 Billups Dr, Van Alstyne, TX 75495Off Market
- $--4 bd2 ba1.8k sqft932 Ravenwood Ln, Van Alstyne, TX 75495Sold
- $333,6004 bd2 ba2k sqft933 Billups Dr, Van Alstyne, TX 75495Off Market
A local agent can set up tours, give advice and negotiate with sellers.
A local lender can help you make sure your offer is ready when you are.
Similar homes
- $333,0004 bd2 ba1.9k sqft1017 Waverly Dr, Van Alstyne, TX 75495For Sale
 MLS ID #21267421, Sharon Bartlett. NTREIS
 - $345,0004 bd2 ba1.8k sqft401 Evans Dr, Van Alstyne, TX 75495For Sale
 MLS ID #21164193, Zach Mrusek. NTREIS
 - $325,0004 bd2 ba1.7k sqft553 Meadow Run Dr, Van Alstyne, TX 75495For Sale
 MLS ID #21292706, YunYun Sun. NTREIS
 - $374,9003 bd3 ba2.6k sqft925 Billups Dr, Van Alstyne, TX 75495For Sale
 MLS ID #21269038, Kacie McCoy. NTREIS
 - $350,0005 bd3 ba2.4k sqft2112 Atlantic Ave, Anna, TX 75409For SaleMLS ID #21322145, Laci Elliott. NTREIS
- $339,9004 bd3 ba2.2k sqft1404 Forest Haven Dr, Anna, TX 75409For SaleMLS ID #21247920, Chris Hampton. NTREIS
- $449,9993 bd3 ba2.3k sqft1742 Horseshoe Ln, Van Alstyne, TX 75495For SaleMLS ID #21276270, Nav Singh. NTREIS
- $375,0004 bd2 ba2.1k sqft1105 Mapleton Dr, Anna, TX 75409For SaleMLS ID #21216251, Kayti Gage. NTREIS
- $329,9005 bd2 ba2k sqft2116 Rosemary Way, Anna, TX 75409For SaleMLS ID #21209091, Bryan Stone. NTREIS
- $339,9004 bd2 ba1.9k sqft1229 Carinna Dr, Anna, TX 75409For SaleMLS ID #21181728, Sandeep Singh. NTREIS
- $480,0003 bd2 ba2.3k sqft1812 Leo Dr, Van Alstyne, TX 75495For SaleMLS ID #21321963, Matthew Solimine. NTREIS
- $320,0004 bd2 ba2k sqft800 Goldenrod Ln, Princeton, TX 75407For SaleMLS ID #21332263, Bobbie Carrington. NTREIS
- $355,0004 bd4 ba2.2k sqft1717 Katelynn Ln, Anna, TX 75409For SaleMLS ID #21323731, Rhonda Bennett. NTREIS
- $325,0004 bd2 ba1.8k sqft1229 Sequoia Ln, Princeton, TX 75407For SaleMLS ID #21336058, Naddia Morales. NTREIS
- $369,0004 bd3 ba1.9k sqft605 Warner Dr, Anna, TX 75409For SaleMLS ID #21268514, Elsa Castillo. NTREIS
- $359,0003 bd2 ba1.8k sqft3609 Bastrop St, Melissa, TX 75454For SaleMLS ID #21275532, George James. NTREIS
- $389,9904 bd2 ba2k sqft2320 Atlantic Ave, Anna, TX 75409For SaleMLS ID #21265320, Boo Reitz. NTREIS
- $339,9004 bd3 ba2.3k sqft1001 Mesquite Ln, Princeton, TX 75407For SaleMLS ID #21313795, Lisa Henry-Weaver. NTREIS
- $328,0003 bd2 ba1.6k sqft635 Nolan Dr, Sherman, TX 75092For SaleMLS ID #21212139, Ken Taylor. NTREIS
- $318,0004 bd4 ba2.3k sqft3808 Sky Dr, Sherman, TX 75090For SaleMLS ID #21155796, Kimberly Hudgins. NTREIS
