Price Improvement! Now offered at $397,500 PLUS $10,000 toward the buyer’s closing costs with an acceptable offer! This beautifully maintained 4-bedroom home offers the perfect blend of privacy, space, and comfort, backing to a peaceful creek and mature trees with no neighbors behind. Enjoy serene backyard views from the screened sunroom, relax on the deck, or entertain guests while surrounded by nature in your own private retreat.
Inside, the home features spacious bedrooms, a large game room, and tray ceilings in both the living room and primary suite, adding architectural charm and character throughout. The open-concept layout creates excellent flow for everyday living and entertaining, while large windows fill the home with natural light and showcase the scenic backyard setting. Recent updates include new light fixtures, added cabinetry in the utility room for enhanced storage and functionality, and fresh paint in select areas. The garage also offers additional storage space, making the home as practical as it is inviting. Located just minutes from the new H-E-B in Melissa, along with nearby shopping, dining, and convenient access to Hwy 75, this home combines peaceful living with everyday convenience. With its rare private setting, functional floor plan, and inviting indoor-outdoor living spaces, this home is truly a must-see. Schedule your showing today!
Sold
Price Unknown
2921 Aspen Way, Melissa, TX 75454
4beds
2,726sqft
Single Family Residence
Built in 2015
6,098 Square Feet Lot
$381,600 Zestimate®
$--/sqft
$2,731 Estimated rent
Home value
$381,600
$363,000 - $404,000
$2,731/mo
Zestimate® history
Owner options
List your home for rent
$2,731/mo
Rent Zestimate®
Find your next renter with Zillow Rental Manager. Plus, with online applications, you can quickly screen prospective tenants – for free.
$2,731/mo
Rent Zestimate®
Refinance and save
$300/mo
Est. payment
Refinancing to a lower rate could help reduce your monthly payments and save thousands over the life of the loan.
$300/mo
Est. payment
Explore your selling options
Work with a Zillow partner agent
Leverage their expertise and Zillow's premium Showcase listings to get your home seen by more buyers.
Get startedList with your own agent
Get your home in front of millions of buyers by listing it on Zillow.
Learn how to do itSell it yourself
Take full control of how buyers see your home on Zillow by listing For Sale by Owner (FSBO).
List your homeWhat's special
New light fixturesSpacious bedroomsLarge game room
Zillow last checked:
Listing updated:
Listed by:
Jason Gowans-Golden 0699667 972-836-9295,
JPAR - Central Metro 972-836-9295
Bought with:
Valerie Dusek, 0759419
Phillips Realty Group & Assoc
Source: NTREIS,MLS#: 21209300
Facts & features
Interior
Bedrooms & bathrooms
- Bedrooms: 4
- Bathrooms: 3
- Full bathrooms: 2
- 1/2 bathrooms: 1
Primary bedroom
- Features: Ceiling Fan(s), En Suite Bathroom, Walk-In Closet(s)
- Level: First
- Dimensions: 13 x 16
Bedroom
- Features: Walk-In Closet(s)
- Level: Second
- Dimensions: 14 x 12
Bedroom
- Features: Walk-In Closet(s)
- Level: Second
- Dimensions: 12 x 10
Bedroom
- Features: Walk-In Closet(s)
- Level: Second
- Dimensions: 11 x 12
Primary bathroom
- Features: En Suite Bathroom, Garden Tub/Roman Tub, Solid Surface Counters
- Level: First
- Dimensions: 9 x 8
Breakfast room nook
- Level: First
- Dimensions: 9 x 13
Family room
- Features: Ceiling Fan(s), Fireplace
- Level: First
- Dimensions: 15 x 20
Other
- Level: Second
- Dimensions: 5 x 12
Game room
- Level: Second
- Dimensions: 20 x 20
Half bath
- Level: First
- Dimensions: 8 x 5
Kitchen
- Features: Breakfast Bar, Dual Sinks, Galley Kitchen, Granite Counters, Walk-In Pantry
- Level: First
- Dimensions: 15 x 12
Living room
- Level: First
- Dimensions: 12 x 13
Utility room
- Features: Built-in Features
- Level: First
- Dimensions: 6 x 9
Heating
- Central, Electric
Cooling
- Central Air, Ceiling Fan(s), Electric
Appliances
- Included: Dishwasher, Electric Range, Electric Water Heater, Disposal, Microwave, Refrigerator
- Laundry: Washer Hookup, Electric Dryer Hookup, Laundry in Utility Room
Features
- Decorative/Designer Lighting Fixtures, Eat-in Kitchen, Granite Counters, High Speed Internet, Pantry, Paneling/Wainscoting, Cable TV, Walk-In Closet(s)
- Flooring: Carpet, Luxury Vinyl Plank, Tile
- Has basement: No
- Number of fireplaces: 1
- Fireplace features: Wood Burning
Interior area
- Total interior livable area: 2,726 sqft
Property
Parking
- Total spaces: 2
- Parking features: Door-Single, Garage Faces Front, Garage, Garage Door Opener
- Attached garage spaces: 2
Features
- Levels: Two
- Stories: 2
- Patio & porch: Rear Porch, Front Porch, Screened, Covered, Deck
- Exterior features: Deck
- Pool features: None
- Fencing: Wood,Wrought Iron
- On waterfront: Yes
- Waterfront features: Creek
Lot
- Size: 6,098 Square Feet
- Features: Greenbelt, Interior Lot, Many Trees, Subdivision, Sprinkler System
Details
- Parcel number: R1058000A02701
Construction
Type & style
- Home type: SingleFamily
- Architectural style: Traditional,Detached
- Property subtype: Single Family Residence
Materials
- Brick
- Foundation: Slab
- Roof: Composition,Shingle
Condition
- Resale
- Year built: 2015
Utilities & green energy
- Sewer: Public Sewer
- Water: Public
- Utilities for property: Electricity Connected, Sewer Available, Underground Utilities, Water Available, Cable Available
Community & HOA
Community
- Features: Curbs, Sidewalks
- Security: Security System Owned, Security System, Carbon Monoxide Detector(s), Smoke Detector(s)
- Subdivision: Trails Of Melissa Ph Ii
HOA
- Has HOA: Yes
- Services included: Maintenance Structure
- HOA fee: $300 annually
- HOA name: Goodwin
- HOA phone: 214-445-2759
Location
- Region: Melissa
Financial & listing details
- Tax assessed value: $406,389
- Date on market: 3/16/2026
- Cumulative days on market: 81 days
- Listing terms: Cash,Conventional,FHA,VA Loan
Price history
| Date | Event | Price |
|---|---|---|
| 7/6/2026 | Sold | -- |
Source: NTREIS #21209300 Report a problem | ||
| 6/17/2026 | Pending sale | $397,500$146/sqft |
Source: NTREIS #21209300 Report a problem | ||
| 6/5/2026 | Contingent | $397,500$146/sqft |
Source: NTREIS #21209300 Report a problem | ||
| 5/10/2026 | Price change | $397,500-0.6%$146/sqft |
Source: NTREIS #21209300 Report a problem | ||
| 3/16/2026 | Listed for sale | $400,000+33.3%$147/sqft |
Source: NTREIS #21209300 Report a problem | ||
| 7/20/2020 | Sold | -- |
Source: Agent Provided Report a problem | ||
| 7/12/2020 | Pending sale | $300,000$110/sqft |
Source: Fathom Realty #14362969 Report a problem | ||
| 6/11/2020 | Listed for sale | $300,000$110/sqft |
Source: Fathom Realty #14362969 Report a problem | ||
Public tax history
| Year | Property taxes | Tax assessment |
|---|---|---|
| 2026 | -- | $406,389 +2.9% |
| 2025 | $5,626 -10.9% | $395,000 -1.7% |
| 2024 | $6,316 +13.6% | $401,792 +11% |
| 2023 | $5,559 -13.2% | $361,903 +10% |
| 2022 | $6,404 -0.2% | $329,003 +10% |
| 2021 | $6,418 -2.1% | $299,094 +0.1% |
| 2020 | $6,554 | $298,759 +2.9% |
| 2019 | -- | $290,400 +10% |
| 2018 | $6,264 +3.7% | $264,000 -0.5% |
| 2017 | $6,042 | $265,279 +5.1% |
| 2016 | $6,042 | $252,402 +741.3% |
| 2015 | -- | $30,000 |
Find assessor info on the county website
Neighborhood: 75454
Nearby homes
- $299,3003 bd2 ba1.7k sqft2919 Aspen Way, Melissa, TX 75454Off Market
- $409,9004 bd3 ba2.7k sqft2923 Aspen Way, Melissa, TX 75454For Sale

- $315,1003 bd2 ba1.7k sqft2917 Aspen Way, Melissa, TX 75454Off Market
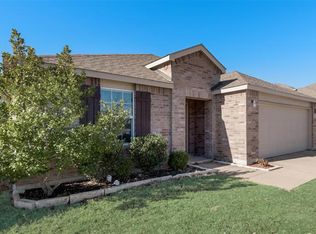
- $362,9004 bd2 ba2.7k sqft2925 Aspen Way, Melissa, TX 75454Off Market
- $295,5003 bd2 ba1.5k sqft2915 Aspen Way, Melissa, TX 75454Off Market
- $402,1005 bd3 ba2.7k sqft3001 Hickory Rdg, Melissa, TX 75454Off Market
- $299,3003 bd2 ba1.7k sqft2927 Aspen Way, Melissa, TX 75454Off Market
- $44,536-- bd-- ba-- sqftE Melissa Rd, Melissa, TX 75454Off Market
Nearby schools
GreatSchools rating
- 9/10Willow Wood Elementary SchoolGrades: K-5Distance: 3 mi
- 9/10Melissa Middle SchoolGrades: 6-8Distance: 1.4 mi
- 8/10Melissa High SchoolGrades: 9-12Distance: 0.7 mi
Schools provided by the listing agent
- Elementary: North Creek
- Middle: Melissa
- High: Melissa
- District: Melissa ISD
Source: NTREIS. This data may not be complete. We recommend contacting the local school district to confirm school assignments for this home.
Get a cash offer in 3 minutes
Find out how much your home could sell for in as little as 3 minutes with a no-obligation cash offer.
Estimated market value
$381,600
Get a cash offer in 3 minutes
Find out how much your home could sell for in as little as 3 minutes with a no-obligation cash offer.
Estimated market value
$381,600
- Texas
- Collin County
- Melissa
- 75454
- 2921 Aspen Way
