--MOTIVATED SELLERS WILL CONTRIBUTE $4,000 TO BUYERS COSTS AND A ONE YEAR HOME WARRANTY WITH AN ACCEPTABLE OFFER----
Welcome to this stunning 5-bedroom, 2.5-bathroom home offering a thoughtfully designed living space in the sought-after city of Princeton, Texas. Situated in one of the fastest-growing cities in the state, this home combines comfort, style, and convenience in an ideal location.
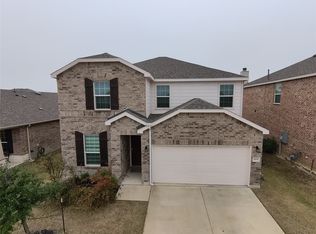
Once you've taken in the beautiful brick and stone elevation and its curb appeal. Step inside to discover spacious living areas perfect for both everyday living and entertaining. The open concept kitchen is the heart of the home, featuring elegant granite countertops, a large center island, updated fixtures, and plenty of cabinet space. With no carpet downstairs, the main level offers both durability and modern appeal.
The primary suite is conveniently located on the main floor and includes a private office nook, perfect for remote work or a quiet retreat, a spacious ensuite bathroom, and an oversized walk-in closet. Upstairs, the additional bedrooms provide generous space for family, guests, or hobbies, with a functional layout designed for comfort and flexibility.
Enjoy outdoor living with an extended patio and added privacy thanks to no rear neighbors; peacefully enjoy the sunrise. The wide street offers ample guest parking, and the home also features a brand-new roof installed in 2025.
Located within walking distance to a local elementary school, this home is ideal for families. Residents enjoy access to community amenities including a neighborhood pool, playground, and scenic walking trails. Conveniently located near shopping, dining, and major highways, this home truly has it all.
Don’t miss your opportunity to make this exceptional property your next home!
For sale
Price cut: $3.6K (6/19)
$356,400
2135 Forest Meadow Dr, Princeton, TX 75407
5beds
2,606sqft
:
Get pre-qualified$2,542/mo
Single Family Residence
Built in 2015
6,446 Square Feet Lot
$349,500 Zestimate®
$137/sqft
$35/mo HOA
What's special
Updated fixturesExtended patioPrivate office nookElegant granite countertopsPeacefully enjoy the sunriseSpacious ensuite bathroomCurb appeal
- 68 days |
- 101 |
- 5 |
Zillow last checked:
Listing updated:
Listed by:
Kay Edwards 0705497,
Edwards Realty & Associates 214-938-2404
Source: NTREIS,MLS#: 21272998
Facts & features
Interior
Bedrooms & bathrooms
- Bedrooms: 5
- Bathrooms: 3
- Full bathrooms: 2
- 1/2 bathrooms: 1
Primary bedroom
- Features: Ceiling Fan(s), En Suite Bathroom, Sitting Area in Primary, Walk-In Closet(s)
- Level: First
- Dimensions: 16 x 14
Living room
- Features: Ceiling Fan(s)
- Level: First
- Dimensions: 18 x 15
Heating
- Central
Cooling
- Central Air, Ceiling Fan(s), Electric
Appliances
- Included: Dishwasher, Disposal
- Laundry: Washer Hookup, Dryer Hookup
Features
- Decorative/Designer Lighting Fixtures, Eat-in Kitchen, Granite Counters, High Speed Internet, Kitchen Island, Open Floorplan, Other, Pantry, Smart Home, Vaulted Ceiling(s), Walk-In Closet(s)
- Flooring: Carpet, Ceramic Tile, Laminate
- Has basement: No
- Has fireplace: No
Interior area
- Total interior livable area: 2,606 sqft
Video & virtual tour
Property
Parking
- Total spaces: 2
- Parking features: Driveway, Garage Faces Front, Garage, Garage Door Opener
- Attached garage spaces: 2
Features
- Levels: Two
- Stories: 2
- Patio & porch: Front Porch, Patio, Covered
- Pool features: None, Community
- Fencing: Wood
Lot
- Size: 6,446 Square Feet
Details
- Parcel number: R1047100N00401
Construction
Type & style
- Home type: SingleFamily
- Architectural style: Traditional,Detached
- Property subtype: Single Family Residence
Materials
- Brick
- Foundation: Slab
- Roof: Composition
Condition
- Year built: 2015
Utilities & green energy
- Sewer: Public Sewer
- Water: Public
- Utilities for property: Electricity Available, Electricity Connected, Sewer Available, Water Available
Green energy
- Energy efficient items: Appliances, Doors, HVAC, Insulation, Roof, Thermostat, Windows
Community & HOA
Community
- Features: Playground, Park, Pool, Sidewalks
- Subdivision: Abbey Crossing Ph Iii
HOA
- Has HOA: Yes
- Services included: All Facilities, Association Management
- HOA fee: $420 annually
- HOA name: Abbey Crossing Hoa Neighborhood Management
- HOA phone: 972-359-1548
Location
- Region: Princeton
Financial & listing details
- Price per square foot: $137/sqft
- Tax assessed value: $353,000
- Annual tax amount: $6,629
- Date on market: 5/17/2026
- Cumulative days on market: 67 days
- Listing terms: Cash,Conventional,FHA,Texas Vet,VA Loan
- Exclusions: Refrigerators, washer, dryer and lawn tools.
Estimated market value
$349,500
$332,000 - $367,000
$2,377/mo
Price history
| Date | Event | Price |
|---|---|---|
| 6/19/2026 | Price change | $356,400-1%$137/sqft |
Source: NTREIS #21272998 Report a problem | ||
| 5/17/2026 | Listed for sale | $360,000$138/sqft |
Source: NTREIS #21272998 Report a problem | ||
Public tax history
| Year | Property taxes | Tax assessment |
|---|---|---|
| 2025 | $4,856 -11.2% | $353,000 -0.2% |
| 2024 | $5,470 +12.7% | $353,807 +10% |
| 2023 | $4,852 -17.2% | $321,643 +10% |
| 2022 | $5,860 +1.8% | $292,403 +10% |
| 2021 | $5,755 +2.1% | $265,821 +4.7% |
| 2020 | $5,637 -8.3% | $253,945 -3.3% |
| 2019 | $6,149 -0.5% | $262,630 +2.1% |
| 2018 | $6,180 +10.2% | $257,253 +10% |
| 2017 | $5,606 | $233,866 +0.7% |
| 2016 | $5,606 +856.2% | $232,151 +673.8% |
| 2015 | $586 | $30,000 +36.1% |
| 2014 | $586 | $22,050 |
Find assessor info on the county website
Monthly payment
Est. payment
Payment breakdown
Explore the cost of this home by adjusting the details. Changes won't be saved.Climate risks
Neighborhood: 75407
Nearby schools
GreatSchools rating
- 6/10Leta Horn Smith Elementary SchoolGrades: PK-5Distance: 0.1 mi
- 7/10Southard MiddleGrades: 6-8Distance: 0.9 mi
- 5/10Princeton High SchoolGrades: 9-12Distance: 2.6 mi
Schools provided by the listing agent
- Elementary: Smith
- Middle: Clark
- High: Princeton
- District: Princeton ISD
Source: NTREIS. This data may not be complete. We recommend contacting the local school district to confirm school assignments for this home.
- $266,8004 bd2 ba1.5k sqft2137 Forest Meadow Dr, Princeton, TX 75407Off Market

- $278,8004 bd2 ba1.8k sqft2133 Forest Meadow Dr, Princeton, TX 75407Off Market
- $314,3005 bd3 ba2.5k sqft2131 Forest Meadow Dr, Princeton, TX 75407Off Market

- $279,4004 bd2 ba1.8k sqft2139 Forest Meadow Dr, Princeton, TX 75407Off Market
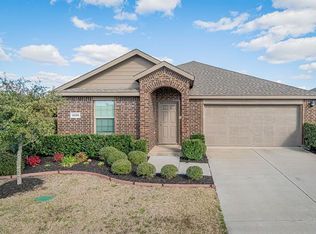
- $288,3004 bd2 ba1.8k sqft1333 Meadow Creek Dr, Princeton, TX 75407Off Market
- $259,8004 bd2 ba1.5k sqft2129 Forest Meadow Dr, Princeton, TX 75407Off Market
- $308,7004 bd2 ba2k sqft1331 Meadow Creek Dr, Princeton, TX 75407Off Market
- $278,8004 bd2 ba1.8k sqft2136 Forest Meadow Dr, Princeton, TX 75407Off Market
A local agent can set up tours, give advice and negotiate with sellers.
Similar homes
- $360,0004 bd3 ba2.1k sqft518 Saddle Club Way, Princeton, TX 75407For Sale
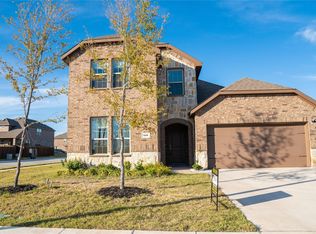 MLS ID #21235189, Sonia Masih. NTREIS
 - $315,0005 bd3 ba2.7k sqft1219 Juniper Dr, Princeton, TX 75407For Sale
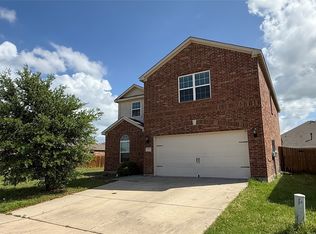 MLS ID #21303011, Lingqian Zhuo. NTREIS
 - $385,0004 bd2 ba2k sqft123 Prairie Creek Cir, Princeton, TX 75407For Sale
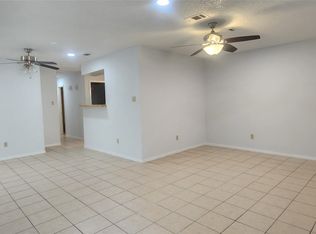 MLS ID #21318106, Mallory Adams. NTREIS
 - $299,9004 bd3 ba2.1k sqft909 Cormorant St, Princeton, TX 75407For Sale
 MLS ID #21179736, Urve Akdogan. NTREIS
 - $249,0004 bd2 ba1.7k sqft1115 Rainer Dr, Princeton, TX 75407For SaleMLS ID #21271190, Vickie Davis. NTREIS
- $269,5004 bd2 ba1.6k sqft1239 Juniper Dr, Princeton, TX 75407For SaleMLS ID #21304189, LiHua Ada Yang. NTREIS
- $259,9994 bd3 ba1.6k sqft821 E College Ave, Princeton, TX 75407For SaleMLS ID #21236470, Katy Peres. NTREIS
- $239,9003 bd2 ba1.8k sqft312 Crosscreek Dr, Princeton, TX 75407For SaleMLS ID #21307497, Omar Fares. NTREIS
- $359,0005 bd3 ba2.6k sqft2904 Lake Vista Dr, Wylie, TX 75098For SaleMLS ID #21275729, Amber Broadway. NTREIS
- $398,0006 bd3 ba2.8k sqft10706 Gleneagles Ln, Rowlett, TX 75089For SaleMLS ID #21338299, Jeremy Du. NTREIS
- $360,0004 bd3 ba2k sqft621 Fleming St, Wylie, TX 75098For SaleMLS ID #21317727, Hassan Butt. NTREIS
- $230,5003 bd3 ba1.4k sqft1108 Parkway Trl, Princeton, TX 75407For SaleMLS ID #21295870, Brittany Stewart. NTREIS
- $270,0003 bd2 ba1.4k sqft409 Spur Rdg, Princeton, TX 75407For SaleMLS ID #21176721, Sarah Howell. NTREIS
- $329,5003 bd2 ba1.7k sqft301 Admiral Dr, Wylie, TX 75098For SaleMLS ID #21338046, Michele Wilson. NTREIS
- $322,0004 bd3 ba2.7k sqft2014 Tanur Cascade Dr, Anna, TX 75409For SaleMLS ID #21312646, Amber Broadway. NTREIS
- $361,0003 bd2 ba2k sqft3400 Founders Way, Melissa, TX 75454For SaleMLS ID #21322065, Amber Broadway. NTREIS
- $335,5005 bd3 ba2.7k sqft3009 Earl Rd, Anna, TX 75409For SaleMLS ID #21171064, Loveth Jenfa. NTREIS
- $365,0004 bd3 ba2.2k sqft1626 Arbor Creek Dr, Garland, TX 75040For SaleMLS ID #21333866, Daniel Cline. NTREIS
- $417,0004 bd3 ba2.8k sqft1711 Kennedy Dr, Wylie, TX 75098For SaleMLS ID #21220048, Amber Broadway. NTREIS
- $499,9998 bd6 ba3.2k sqft821-823 E College St, Princeton, TX 75407For SaleMLS ID #21236476, Katy Peres. NTREIS
