Brand New Roof! Rare opportunity to purchase both sides of this well-maintained, one-owner duplex at 821 & 823 E. College Ave. Built in 2014, each side offers 4 bedrooms, 2.5 bathrooms, a one-car garage, covered patio, fenced backyard, and a storage shed, and NO HOA. Features desirable open-concept living with granite countertops and tile flooring throughout the kitchen, dining, and living areas, plus gutters and storm doors. Recent updates include: Brand New Roof on both sides. 823 E. College Ave. has a New air handler furnace as of December 2025 and new heat pump condenser as of December 2021. 821 E. College Ave. has New HVAC heat pump condenser as of March 2024, new refrigerator and stove as of Fall 2025, new dishwasher as of May 2026, and Pergo wood flooring in the primary bedroom. Located less than 10 miles from US-380 and US-75 in the rapidly growing city of Princeton, this property is within walking distance of Godwin Elementary School and just a few houses from a neighborhood playground. 821 E. College Ave. is vacant and available for showings. 823 E. College Ave. is tenant occupied on a month-to-month lease at $1,775 per month, with lawn maintenance and HVAC filter replacement provided by the landlord. Please do not disturb the tenant. No showings of 823 are permitted. Schedule all showings through the vacant unit at 821 E. College Ave. only.
For sale
Price increase: $99 (7/23)
$499,999
821-823 E College St, Princeton, TX 75407
8beds
3,210sqft
:
Get pre-qualified$3,517/mo
Duplex, Multi Family
Built in 2014
-- sqft lot
$-- Zestimate®
$156/sqft
$-- HOA
What's special
One-car garageStorage shedGranite countertopsCovered patioFenced backyardStorm doorsOpen-concept living
- 60 days |
- 409 |
- 28 |
Zillow last checked:
Listing updated:
Listed by:
Katy Peres 0578352 888-455-6040,
Fathom Realty 888-455-6040
Source: NTREIS,MLS#: 21236476
Facts & features
Interior
Bedrooms & bathrooms
- Bedrooms: 8
- Bathrooms: 6
- Full bathrooms: 4
- 1/2 bathrooms: 2
Heating
- Central, Electric
Cooling
- Central Air, Ceiling Fan(s), Electric
Appliances
- Included: Dishwasher, Electric Range, Electric Water Heater, Microwave, Refrigerator
Features
- Decorative/Designer Lighting Fixtures, High Speed Internet, Open Floorplan, Cable TV, Walk-In Closet(s)
- Flooring: Carpet, Ceramic Tile
- Has basement: No
- Has fireplace: No
Interior area
- Total structure area: 3,210
- Total interior livable area: 3,210 sqft
Video & virtual tour
Property
Parking
- Total spaces: 2
- Parking features: Garage Faces Front, Garage, Garage Door Opener
- Attached garage spaces: 2
Features
- Levels: Two
- Stories: 2
- Patio & porch: Covered
- Exterior features: Rain Gutters, Storage
- Pool features: None
- Fencing: Back Yard,Fenced,Wood
Lot
- Size: 7,318 Square Feet
- Features: Back Yard, Interior Lot, Lawn, Subdivision, Sprinkler System
Details
- Parcel number: R9088000022A1
Construction
Type & style
- Home type: MultiFamily
- Property subtype: Duplex, Multi Family
Materials
- Brick
- Foundation: Slab
- Roof: Composition
Condition
- Year built: 2014
Utilities & green energy
- Sewer: Public Sewer
- Water: Public
- Utilities for property: Sewer Available, Water Available, Cable Available
Community & HOA
Community
- Features: Curbs
- Security: Smoke Detector(s), Security Lights
- Subdivision: Parkview Heights
HOA
- Has HOA: No
Location
- Region: Princeton
Financial & listing details
- Price per square foot: $156/sqft
- Date on market: 5/26/2026
- Cumulative days on market: 88 days
- Listing terms: Cash,Conventional,FHA,VA Loan
Estimated market value
Not available
Estimated sales range
Not available
Not available
Price history
| Date | Event | Price |
|---|---|---|
| 7/23/2026 | Price change | $499,999+0%$156/sqft |
Source: NTREIS #21236476 Report a problem | ||
| 5/26/2026 | Listed for sale | $499,900$156/sqft |
Source: NTREIS #21236476 Report a problem | ||
| 5/13/2026 | Listing removed | $499,900$156/sqft |
Source: NTREIS #21236476 Report a problem | ||
| 4/13/2026 | Listed for sale | $499,900+2.1%$156/sqft |
Source: NTREIS #21236476 Report a problem | ||
| 3/4/2026 | Listing removed | $489,800$153/sqft |
Source: NTREIS #21172078 Report a problem | ||
| 2/6/2026 | Listed for sale | $489,800$153/sqft |
Source: NTREIS #21172078 Report a problem | ||
Public tax history
Tax history is unavailable.
Monthly payment
Est. payment
Payment breakdown
Explore the cost of this home by adjusting the details. Changes won't be saved.Climate risks
Neighborhood: 75407
Nearby schools
GreatSchools rating
- 3/10Godwin Elementary SchoolGrades: PK-5Distance: 0.1 mi
- 8/10Clark MiddleGrades: 6-8Distance: 0.4 mi
- 5/10Princeton High SchoolGrades: 9-12Distance: 0.6 mi
Schools provided by the listing agent
- Elementary: Godwin
- Middle: Clark
- High: Lovelady,Princeton
- District: Princeton ISD
Source: NTREIS. This data may not be complete. We recommend contacting the local school district to confirm school assignments for this home.
- $259,9994 bd3 ba1.6k sqft821 E College Ave, Princeton, TX 75407For Sale
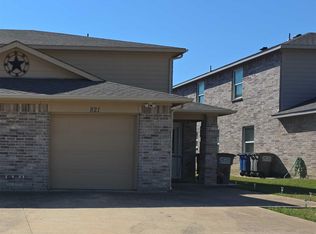
- $259,9994 bd3 ba1.6k sqft823 E College Ave, Princeton, TX 75407For Sale

- $240,3004 bd2 ba1.5k sqft825 E College Ave, Princeton, TX 75407Off Market
- $--4 bd3 ba1.6k sqft825 E College Ave #1, Princeton, TX 75407Off Market
- $254,9004 bd3 ba1.5k sqft825 E College St, Princeton, TX 75407Off Market
- $398,3004 bd3 ba1.6k sqft819 E College Ave, Princeton, TX 75407Off Market
- $--8 bd6 ba1.6k sqft819 E College St, Princeton, TX 75407Sold
- $246,6004 bd2 ba1.5k sqft827 E College Ave, Princeton, TX 75407Off Market
A local agent can set up tours, give advice and negotiate with sellers.
Similar homes
- $469,0005 bd5 ba3.3k sqft519 Foxtail Dr, Princeton, TX 75407For Sale
 MLS ID #21314830, Jonathan Hutchinson. NTREIS
 - $356,4005 bd3 ba2.6k sqft2135 Forest Meadow Dr, Princeton, TX 75407For Sale
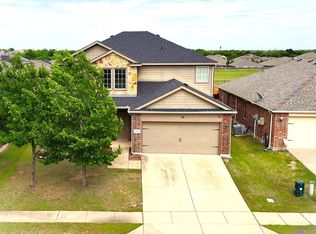 MLS ID #21272998, Kay Edwards. NTREIS
 - $355,0005 bd3 ba2.6k sqft907 Amber St, Princeton, TX 75407For Sale
 MLS ID #21311272, Daniel Tovar. NTREIS
 - $569,0005 bd4 ba3.3k sqft909 Bluebell St, Princeton, TX 75407For Sale
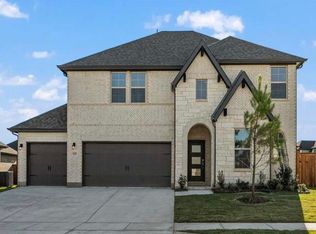 MLS ID #21193683, Shreesha Bhat. NTREIS
 - from $358,9905 bd4 ba2.7k sqftPioneer Plan, Monticello Park, Princeton, TX 75407New ConstructionStarlight Homes
- $315,0005 bd3 ba2.7k sqft1219 Juniper Dr, Princeton, TX 75407For SaleMLS ID #21303011, Lingqian Zhuo. NTREIS
- $414,9005 bd4 ba3k sqft113 Nathan Dr, Princeton, TX 75407For SaleMLS ID #21237988, Saajan Bakshi. NTREIS
- $333,0005 bd3 ba2.6k sqft2101 Shady Glen Trl, Princeton, TX 75407For SaleMLS ID #21301974, Rebecca Ringer. NTREIS
- $299,0005 bd4 ba2.7k sqft405 Delmar Dr, Princeton, TX 75407For SaleMLS ID #21327989, Madiha Asif. NTREIS
- $474,9006 bd4 ba2.4k sqft356 & 358 Schirra Ct, Lavon, TX 75166For SaleMLS ID #21314529, Johanna Mattox. NTREIS
- $545,0005 bd3 ba3k sqft1013 Larkspur Dr, Allen, TX 75002For SaleMLS ID #21318243, Sheryl Sears. NTREIS
- $439,9905 bd4 ba2.9k sqft2514 Marigot St, Princeton, TX 75407New ConstructionNTREIS
- $363,9905 bd4 ba2.7k sqft401 Yorktown Ave, Princeton, TX 75407New ConstructionStarlight Homes
- $560,0005 bd4 ba3.3k sqft415 Heatherwood Dr, Allen, TX 75002For SaleMLS ID #21338551, Sitra Seman. NTREIS
- $495,0005 bd3 ba2.9k sqft4105 Plymouth Dr, McKinney, TX 75070For SaleMLS ID #21261587, Daniel Cline. NTREIS
- $499,9005 bd3 ba2.8k sqft2603 Lemon Mint Ln, Melissa, TX 75454For SaleMLS ID #21216511, Harini Karnati. NTREIS
- $465,0005 bd4 ba3k sqft1219 Mobile Ln, Wylie, TX 75098For SaleMLS ID #21324742, Kathy Harris. NTREIS
- $485,0005 bd3 ba3.2k sqft8212 Boulder River Trl, McKinney, TX 75070For SaleMLS ID #21220752, Amber Broadway. NTREIS
- $495,0005 bd4 ba3.1k sqft8613 Russell Dr, Rowlett, TX 75089For SaleMLS ID #21322295, Eric Umeh. NTREIS
- $500,0005 bd4 ba3.1k sqft1901 Highland Oaks Dr, Wylie, TX 75098For SaleMLS ID #21275061, Mike Shepherd. NTREIS
