FULL DUPLEX FOR SALE – 356-358 SCHIRRA CRT. Excellent opportunity to own a fully leased duplex in the desirable Grand Heritage community of Lavon. Situated on a quiet cul-de-sac, this one-story duplex offers immediate rental income and long-term investment potential.
Each unit features 3 bedrooms, 2 full bathrooms, a desirable layout, a full 2-car garage, private side patio, and a fenced backyard.
Residents enjoy outstanding community amenities, including a large resort-style pool, clubhouse, fitness center, parks, playgrounds, and scenic walking trails. Conveniently located near Lavon Park and Lake Lavon, this property offers easy access to recreation while remaining close to everyday conveniences. A true turnkey opportunity, this income-producing duplex is ready to add to your investment portfolio.
For sale
$474,900
356 & 358 Schirra Ct, Lavon, TX 75166
6beds
2,404sqft
:
Get pre-qualified$3,526/mo
Duplex, Multi Family
Built in 2010
-- sqft lot
$-- Zestimate®
$198/sqft
$157/mo HOA
What's special
One-story duplexPrivate side patioLarge resort-style poolDesirable layoutQuiet cul-de-sacFenced backyard
- 35 days |
- 301 |
- 21 |
Zillow last checked:
Listing updated:
Listed by:
Johanna Mattox 0630948 214-532-2438,
Ebby Halliday, Realtors 214-509-0808
Source: NTREIS,MLS#: 21314529
Facts & features
Interior
Bedrooms & bathrooms
- Bedrooms: 6
- Bathrooms: 4
- Full bathrooms: 4
Heating
- Central, Electric
Cooling
- Central Air, Ceiling Fan(s), Electric
Appliances
- Included: Dishwasher, Electric Cooktop, Electric Oven, Electric Water Heater, Disposal, Microwave
Features
- Built-in Features, Decorative/Designer Lighting Fixtures, Eat-in Kitchen, Tile Counters, Cable TV
- Flooring: Carpet, Ceramic Tile
- Windows: Window Coverings
Interior area
- Total structure area: 2,404
- Total interior livable area: 2,404 sqft
Video & virtual tour
Property
Parking
- Total spaces: 8
- Parking features: Direct Access, Door-Single, Garage Faces Front, Garage, Garage Door Opener, Lighted, Side By Side
- Garage spaces: 2
Features
- Levels: One
- Stories: 1
- Patio & porch: Covered
- Exterior features: Lighting, Private Yard, Rain Gutters
- Pool features: None, Community
- Fencing: Back Yard,Wood
Lot
- Size: 4,138 Square Feet
- Features: Cul-De-Sac, Interior Lot, Subdivision, Few Trees
Details
- Parcel number: R959100E020B1
Construction
Type & style
- Home type: MultiFamily
- Property subtype: Duplex, Multi Family
Materials
- Brick, Frame
- Foundation: Slab
- Roof: Composition
Condition
- Year built: 2010
Utilities & green energy
- Sewer: Public Sewer
- Water: Public
- Utilities for property: Sewer Available, Separate Meters, Water Available, Cable Available
Green energy
- Energy efficient items: HVAC, Lighting, Thermostat
Community & HOA
Community
- Features: Clubhouse, Fitness Center, Playground, Park, Pool, Trails/Paths, Curbs, Sidewalks
- Security: Smoke Detector(s)
- Subdivision: Grand Heritage - West C
HOA
- Has HOA: Yes
- Services included: All Facilities, Association Management, Maintenance Grounds
- HOA fee: $470 quarterly
- HOA name: Lavon Grand
- HOA phone: 972-843-4222
Location
- Region: Lavon
Financial & listing details
- Price per square foot: $198/sqft
- Annual tax amount: $4,088
- Date on market: 6/27/2026
- Cumulative days on market: 37 days
- Listing terms: Cash,Conventional,1031 Exchange
Estimated market value
Not available
Estimated sales range
Not available
Not available
Price history
| Date | Event | Price |
|---|---|---|
| 6/27/2026 | Listed for sale | $474,900$198/sqft |
Source: NTREIS #21314529 Report a problem | ||
Public tax history
Tax history is unavailable.
Monthly payment
Est. payment
Payment breakdown
Explore the cost of this home by adjusting the details. Changes won't be saved.Climate risks
Neighborhood: 75166
Nearby schools
GreatSchools rating
- 5/10Nesmith Elementary SchoolGrades: PK-5Distance: 1.1 mi
- NABraves AcademyGrades: 3-11Distance: 6.3 mi
- 5/10Community High SchoolGrades: 9-12Distance: 6.2 mi
Schools provided by the listing agent
- Elementary: Nesmith
- Middle: Leland Edge
- High: Community
- District: Community ISD
Source: NTREIS. This data may not be complete. We recommend contacting the local school district to confirm school assignments for this home.
- $305,6003 bd2 ba1.2k sqft356 Schirra Ct, Lavon, TX 75166Off Market

- $251,5003 bd2 ba1.2k sqft350 Schirra Ct, Lavon, TX 75166Off Market

- $250,4003 bd2 ba1.2k sqft358 Schirra Ct, Lavon, TX 75166Off Market
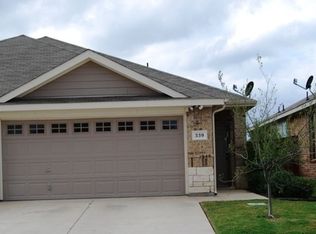
- $282,7003 bd2 ba1.7k sqft348 Schirra Ct, Lavon, TX 75166Off Market
- $253,8003 bd2 ba1.2k sqft364 Schirra Ct, Lavon, TX 75166Off Market
- $260,0003 bd2 ba1.2k sqft342 Schirra Ct, Lavon, TX 75166Off Market
- $221,2293 bd2 ba1.2k sqft366 Schirra Ct, Lavon, TX 75166Off Market
- $260,0003 bd2 ba1.2k sqft340 Schirra Ct, Lavon, TX 75166Off Market
A local agent can set up tours, give advice and negotiate with sellers.
Similar homes
- $495,0006 bd4 ba1.2k sqft363 Armstrong Ln, Lavon, TX 75166For Sale
 MLS ID #21214637, Chris Wright. NTREIS
 - $297,9003 bd2 ba1.5k sqft924 Bowie Dr, Lavon, TX 75166For Sale
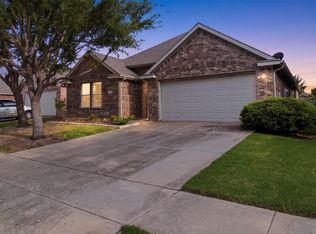 MLS ID #21264034, Amber Boyd. NTREIS
 - $319,9505 bd3 ba2k sqft331 Oak Creek Dr, Lavon, TX 75166For Sale
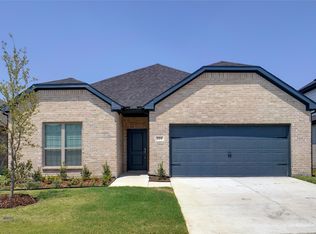 MLS ID #21324794, Joanne Kim. NTREIS
 - $324,9003 bd3 ba2.4k sqft223 Sunshine Ln, Lavon, TX 75166For Sale
 MLS ID #21222330, Christina Arellano. NTREIS
 - $499,0006 bd4 ba2.8k sqft105 Garfield St, Garland, TX 75042For SaleMLS ID #21258561, Kissoon Ramotar. NTREIS
- $398,0006 bd3 ba2.8k sqft10706 Gleneagles Ln, Rowlett, TX 75089For SaleMLS ID #21338299, Jeremy Du. NTREIS
- $390,0004 bd3 ba2.5k sqft1310 Canyon Creek Rd, Wylie, TX 75098For SaleMLS ID #21323326, Amber Broadway. NTREIS
- $499,9998 bd6 ba3.2k sqft821-823 E College St, Princeton, TX 75407For SaleMLS ID #21236476, Katy Peres. NTREIS
- $303,0003 bd2 ba1.6k sqft432 Silent Pond Park, Lavon, TX 75166For SaleMLS ID #21321648, Christine Handy. NTREIS
- $449,0004 bd4 ba2.6k sqft1742 Amalfi Dr, Rockwall, TX 75032For SaleMLS ID #21321927, Lisa Pickrell. NTREIS
- $495,0005 bd3 ba2.9k sqft4105 Plymouth Dr, McKinney, TX 75070For SaleMLS ID #21261587, Daniel Cline. NTREIS
- $549,0004 bd3 ba2.7k sqft427 Rainforest Ct, Murphy, TX 75094For SaleMLS ID #21334329, John Prell. NTREIS
- $495,0004 bd5 ba2.4k sqft5341 Archway Dr, Garland, TX 75040For SaleMLS ID #21249836, Garland Fraser. NTREIS
- $420,0004 bd2 ba2.6k sqft4402 Horizon Dr, Garland, TX 75043For SaleMLS ID #21336981, Melissa Bui. NTREIS
- $267,9903 bd2 ba1.2k sqft857 River Ln, Lavon, TX 75166New ConstructionNTREIS
- from $324,9903 bd2 ba1.5k sqftVancouver Plan, Elevon, Lavon, TX 75166New ConstructionDR Horton
- $267,9903 bd2 ba1.2k sqft1245 Wolfsbane Dr, Lavon, TX 75166New ConstructionNTREIS
- $355,0003 bd2 ba1.7k sqft1406 Millbrook Ln, Wylie, TX 75098For SaleMLS ID #21328233, Sarah Braddock. NTREIS
- $385,0004 bd4 ba2.9k sqft2830 Misty Ridge Ln, Rockwall, TX 75032For SaleMLS ID #21314797, Sabre DuFrene. NTREIS
- $629,9004 bd4 ba3.4k sqft1194 Maple Ridge Way, Murphy, TX 75094For SaleMLS ID #21329525, Long Ly. NTREIS
