Skip main navigation
For sale
  • $260,000

    821 E College Ave, Princeton, TX 75407

    4beds
    1,605sqft
    : 
    Loading
    Get pre-qualified
    Duplex, Single Family Residence
    Built in 2014
    3,659 Square Feet Lot
    $-- Zestimate®
    $162/sqft
    $-- HOA

    What's special

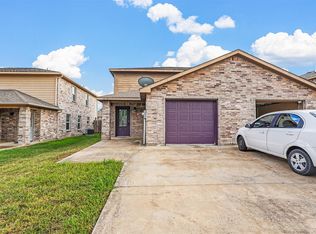
    Brick exteriorNew refrigerator and stoveSmall storage shedGranite countertopsGood size backyardLarge fenced backyardGutters and storm doors
    Great first home with plenty of space! Half duplex, built in 2014, BRICK exterior with gutters and storm doors, well maintained 4-bedroom home with 2.5 baths, 1 car garage, and good size backyard for $260k and NO HOA to pay for! The PRIMARY BEDROOM-SUITE is DOWNSTAIRS and it now has Pergo wood flooring! Also downstairs you will find a half bath off of the tiled living room open to dining and kitchen with granite countertops featuring a NEW REFRIGERATOR and STOVE as of Fall 2025, and NEW DISHWASHER as of May 2026. From the kitchen door, step into the covered patio perfect for grilling and enjoy the large fenced backyard with small storage shed. By the front door you will find a coat closet and access to the 1 car-garage. Upstairs is the laundry room with full size washer and dryer connections and hallway with 3 additional bedrooms and 1 full bathroom. NEW HVAC HEAT PUMP CONDENSER as of March 2024! Fun playground just a few houses down the street. Walking distance to Godwin Elementary School! Next door property, 821 E College is also for sale and currently on a month-to-month lease. Located less than 10 miles from 380 and 75.
    99 days
    |
    136
    |
    7
    |

    Zillow last checked:

    Listing updated:

    Listed by:

    Katy Peres 0578352 888-455-6040,

    Fathom Realty 888-455-6040

    Source: NTREIS,MLS#: 21236470

      Facts & features

      Interior

      Bedrooms & bathrooms
      • Bedrooms: 4
      • Bathrooms: 3
      • Full bathrooms: 2
      • 1/2 bathrooms: 1
      Primary bedroom
      • Features: Ceiling Fan(s)
      • Level: First
      • Dimensions: 14 x 14
      Bedroom
      • Features: Ceiling Fan(s)
      • Level: Second
      • Dimensions: 11 x 12
      Bedroom
      • Features: Ceiling Fan(s)
      • Level: Second
      • Dimensions: 12 x 12
      Bedroom
      • Features: Ceiling Fan(s)
      • Level: Second
      • Dimensions: 10 x 12
      Living room
      • Features: Ceiling Fan(s)
      • Level: First
      • Dimensions: 14 x 14
      Heating
      • Central, Electric
      Cooling
      • Central Air, Ceiling Fan(s), Electric
      Appliances
      • Included: Dishwasher, Electric Range, Electric Water Heater, Microwave, Refrigerator
      • Laundry: Washer Hookup, Dryer Hookup, ElectricDryer Hookup, Laundry in Utility Room
      Features
      • Decorative/Designer Lighting Fixtures, High Speed Internet, Open Floorplan, Cable TV, Walk-In Closet(s)
      • Flooring: Carpet, Ceramic Tile
      • Has basement: No
      • Has fireplace: No
      Interior area
      • Total interior livable area: 1,605 sqft
      Video & virtual tour

      Property

      Parking
      • Total spaces: 1
      • Parking features: Garage Faces Front, Garage, Garage Door Opener
      • Attached garage spaces: 1
      Features
      • Levels: Two
      • Stories: 2
      • Patio & porch: Covered
      • Exterior features: Rain Gutters, Storage
      • Pool features: None
      • Fencing: Back Yard,Fenced,Wood
      Lot
      • Size: 3,659 Square Feet
      • Features: Back Yard, Interior Lot, Lawn, Subdivision, Sprinkler System
      Details
      • Parcel number: R9088000022A1

      Construction

      Type & style
      • Home type: SingleFamily
      • Architectural style: Traditional
      • Property subtype: Duplex, Single Family Residence
      • Attached to another structure: Yes
      Materials
      • Brick
      • Foundation: Slab
      • Roof: Composition
      Condition
      • Year built: 2014

      Utilities & green energy

      • Sewer: Public Sewer
      • Water: Public
      • Utilities for property: Sewer Available, Water Available, Cable Available

      Community & HOA

      Community
      • Features: Curbs
      • Security: Smoke Detector(s), Security Lights
      • Subdivision: Parkview Heights
      HOA
      • Has HOA: No
      Location
      • Region: Princeton

      Financial & listing details

      • Price per square foot: $162/sqft
      • Tax assessed value: $232,424
      • Annual tax amount: $4,465
      • Date on market: 4/13/2026
      • Cumulative days on market: 96 days
      • Listing terms: Cash,Conventional,FHA,VA Loan

        Estimated market value

        Not available

        Estimated sales range

        Not available

        Not available

        Price history

        DateEventPrice
        5/26/2026Listed for sale$260,000$162/sqft
        Source: NTREIS #21236470 Report a problem
        5/11/2026Contingent$260,000$162/sqft
        Source: NTREIS #21236470 Report a problem
        4/13/2026Listed for sale$260,000+6.2%$162/sqft
        Source: NTREIS #21236470 Report a problem
        3/4/2026Listing removed$244,900$153/sqft
        Source: NTREIS #21070727 Report a problem
        12/4/2025Price change$244,900-0.4%$153/sqft
        Source: NTREIS #21070727 Report a problem
        9/26/2025Listed for sale$245,900$153/sqft
        Source: NTREIS #21070727 Report a problem
        10/3/2024Listing removed$1,825$1/sqft
        Source: Zillow Rentals Report a problem
        9/26/2024Listed for rent$1,825$1/sqft
        Source: Zillow Rentals Report a problem
        9/13/2024Listing removed$1,825$1/sqft
        Source: Zillow Rentals Report a problem
        7/21/2024Price change$1,825-5.2%$1/sqft
        Source: Zillow Rentals Report a problem
        6/29/2024Listed for rent$1,925+42.6%$1/sqft
        Source: Zillow Rentals Report a problem
        2/19/2019Listing removed$1,350$1/sqft
        Source: Fathom Realty #13981314 Report a problem
        1/16/2019Price change$1,350-1.8%$1/sqft
        Source: Fathom Realty #13981314 Report a problem
        12/3/2018Listed for rent$1,375$1/sqft
        Source: Fathom Realty #13981314 Report a problem

        Public tax history

        YearProperty taxesTax assessment
        2025$4,365 -16.6%$232,424 -14.5%
        2024$5,235 +7.7%$271,805 +7.8%
        2023$4,861 $252,094 +21%
        2022-- $208,414 +17%
        2021$4,119 -4.9%$178,165 -2.4%
        2020$4,333 -2.6%$182,460 +2.5%
        2019$4,450 +1.8%$177,956 +4.7%
        2018$4,370 +34.6%$169,993 +25.9%
        2017$3,248 $135,029 +8.1%
        2016$3,248 +714.4%$124,943 +17%
        2015$399 $106,771 +611.8%
        2014$399 $15,000 +38.9%
        2013-- $10,800 +9.1%
        2012-- $9,900 +3.1%
        2011-- $9,600 +6.7%
        2010-- $9,000 -40%
        2009-- $15,000 +3.4%
        2008-- $14,500
        Find assessor info on the county website

        Monthly payment

        Est. payment

        Payment breakdown

        Explore the cost of this home by adjusting the details. Changes won't be saved.
        All calculations are estimates and provided by Zillow, Inc. for informational purposes only. Actual amounts may vary.
        HOA fees may include property taxes on listings classified as Co-Ops. Contact the listing agent and/or owner for fee details.
        Mortgage interest rates are dependent on a number of factors, including credit score, down payment, and repayment length. Interest rate data provided by Zillow Group Marketplace, Inc. as of 1/1/1970 from various mortgage lenders with which we have lead or other similar arrangements; the Estimated Payment is an average of those rates.
        See how much you could borrow to make a competitive offer.

        Climate risks

        Neighborhood: 75407

        Getting around

        21 / 100
        Car-Dependent
        27 / 100
        Somewhat Bikeable

        Nearby schools

        GreatSchools rating
        Schools provided by the listing agent
        • Elementary: Godwin
        • Middle: Clark
        • High: Lovelady,Princeton
        • District: Princeton ISD

        Source: NTREIS. This data may not be complete. We recommend contacting the local school district to confirm school assignments for this home.

        A local agent can set up tours, give advice and negotiate with sellers.

        Browse local experts

        Similar homes