Your Zillow search can officially end now… because this one understood the assignment.
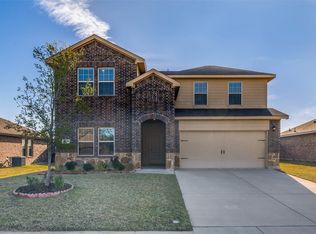
Built in 2023, this move-in-ready home checks all the boxes with 5 bedrooms, 3 full bathrooms, and over 2,500 square feet designed for real life. Whether you’re hosting family, working from home, or simply need room to spread out, this layout just makes sense.
Downstairs, you’ll find a private bedroom and full bathroom that’s perfect for guests, in-laws, older kids, or anyone who appreciates their own space. Upstairs is where you’ll find the spacious primary suite along with the remaining bedrooms and an additional living area that’s ready for movie nights, game days, or the inevitable “everyone’s home at once” moments.
The open-concept kitchen flows effortlessly into the living room, making it easy to entertain without missing a thing. Modern finishes, abundant natural light, and a covered patio overlooking a spacious backyard mean there’s plenty of room for everything from weekend BBQs to a trampoline… because yes, there’s room for that too.
And when you’re ready to venture outside, the community offers a resort-style pool, splash pad, playgrounds, scenic walking and jogging trails, and stocked fishing ponds—giving you plenty to enjoy long after you’ve unpacked.
Some homes check a few boxes. This one checks the entire list.
For sale
Price cut: $5K (8/25)
$324,990
2102 Bailer Way, Royse City, TX 75189
5beds
2,521sqft
Single Family Residence
Built in 2023
4,399 Square Feet Lot
$321,000 Zestimate®
$129/sqft
$24/mo HOA
What's special
Modern finishesSpacious backyardSplash padAbundant natural lightOpen-concept kitchen
- 49 days
- 85
- 7
Zillow last checked:
Listing updated:
Listed by:
Scott Malouff 0658231 210-493-3030,
Keller Williams Heritage 210-493-3030
Source: NTREIS,MLS#: 21328537
Facts & features
Interior
Bedrooms & bathrooms
- Bedrooms: 5
- Bathrooms: 3
- Full bathrooms: 3
Primary bedroom
- Level: First
- Dimensions: 10 x 10
Bedroom
- Level: First
- Dimensions: 10 x 13
Bedroom
- Level: Second
- Dimensions: 10 x 11
Bedroom
- Level: Second
- Dimensions: 13 x 18
Bedroom
- Level: Second
- Dimensions: 10 x 11
Dining room
- Level: First
- Dimensions: 12 x 12
Other
- Level: First
- Dimensions: 5 x 8
Other
- Level: Second
- Dimensions: 5 x 8
Other
- Level: Second
- Dimensions: 16 x 10
Living room
- Level: First
- Dimensions: 15 x 14
Heating
- Central
Cooling
- Central Air
Appliances
- Included: Dryer, Dishwasher, Electric Oven, Electric Range, Electric Water Heater, Microwave, Trash Compactor, Vented Exhaust Fan, Washer
Features
- Eat-in Kitchen, Granite Counters, High Speed Internet, Kitchen Island, Loft, Open Floorplan, Pantry, Paneling/Wainscoting, Cable TV
- Has basement: No
- Has fireplace: No
Interior area
- Total interior livable area: 2,521 sqft
Video & virtual tour
Property
Parking
- Total spaces: 2
- Parking features: Door-Multi, Garage Faces Front, Garage, Garage Door Opener
- Attached garage spaces: 2
- Covered spaces: 1
Features
- Levels: Two
- Stories: 2
- Pool features: None
Lot
- Size: 4,399 Square Feet
Details
- Parcel number: 240068
Construction
Type & style
- Home type: SingleFamily
- Architectural style: Detached
- Property subtype: Single Family Residence
- Attached to another structure: Yes
Condition
- Year built: 2023
Utilities & green energy
- Utilities for property: Cable Available
Community & HOA
Community
- Subdivision: Magnolia Ph 10
HOA
- Has HOA: Yes
- Services included: All Facilities
- HOA fee: $288 annually
- HOA name: Proper Hoa Management
- HOA phone: 214-378-1112
Location
- Region: Royse City
Financial & listing details
- Price per square foot: $129/sqft
- Tax assessed value: $315,680
- Annual tax amount: $8,518
- Date on market: 7/21/2026
- Cumulative days on market: 50 days
- Listing terms: Cash,Conventional,FHA,VA Loan
Estimated market value
$321,000
$305,000 - $337,000
$2,693/mo
Price history
| Date | Event | Price |
|---|---|---|
| 8/25/2026 | Price change | $324,990-1.5%$129/sqft |
Source: NTREIS #21328537 Report a problem | ||
| 7/21/2026 | Listed for sale | $329,990$131/sqft |
Source: NTREIS #21328537 Report a problem | ||
Public tax history
| Year | Property taxes | Tax assessment |
|---|---|---|
| 2025 | $4,705 -3.2% | $315,680 -4.3% |
| 2024 | $4,862 +826.4% | $329,930 +832.8% |
| 2023 | $525 | $35,370 |
Find assessor info on the county website
Monthly payment
Est. payment
Payment breakdown
Explore the cost of this home by adjusting the details. Changes won't be saved.Climate risks
Neighborhood: 75189
Nearby schools
Schools provided by the listing agent
- Elementary: John & Barbara Roderick
- Middle: Community Trails
- High: Community
- District: Community ISD
Source: NTREIS. This data may not be complete. We recommend contacting the local school district to confirm school assignments for this home.


Similar homes
- $325,0005 bd3 ba2.5k sqft919 Sunrise Ln, Royse City, TX 75189For Sale
 MLS ID #21378138, Danielle Dunn. NTREIS
 - $337,5005 bd3 ba2.5k sqft801 Sunrise Ln, Royse City, TX 75189For Sale
 MLS ID #21352292, Emily Cuzick. NTREIS
 - $305,0004 bd3 ba2k sqft1000 Homestead Ln, Royse City, TX 75189For Sale
 MLS ID #21351365, Anastasia Riley. NTREIS
 - $337,5004 bd3 ba2.5k sqft1415 Bridle Dr, Royse City, TX 75189For Sale
 MLS ID #21214155, Kenneth Anderson. NTREIS
