Discover the perfect blend of comfort, style, and community in this beautifully maintained home located in the Magnolia community. This move-in ready residence boasts an open-concept floor plan with abundant natural light, neutral tones, and modern finishes throughout. The kitchen features stainless steel appliances, a spacious island with seating, and ample cabinetry – ideal for family meals or entertaining friends. The inviting living room, offers the perfect gathering space with gorgeous vinyl plank flooring throughout! Retreat to the private primary suite with a spa-like ensuite bath with a huge a walk-in shower. Two additional bedrooms provide flexibility for family, guests, or a home office. Step outside to a covered patio and a generously sized backyard – perfect for BBQs, gardening, or simply relaxing. Enjoy the resort-style pools, splash pads, playgrounds, parks, walking trails, and a scenic lake. The neighborhood is designed for an active lifestyle while fostering a close-knit community feel. Conveniently located with easy access to I-30, shopping, dining, and top-rated schools, this home is an incredible opportunity to enjoy the best of suburban living. MLS info is reliable but not guaranteed. Buyer to verify.
Under contract
$238,000
2104 Bailer Way, Royse City, TX 75189
3beds
1,327sqft
:
Get pre-qualified$1,693/mo
Single Family Residence
Built in 2023
4,399 Square Feet Lot
$233,800 Zestimate®
$179/sqft
$40/mo HOA
What's special
Modern finishes throughoutOpen-concept floor planAbundant natural lightCovered patioSpa-like ensuite bathNeutral tonesTwo additional bedrooms
- 125 days |
- 22 |
- 0 |
Zillow last checked:
Listing updated:
Listed by:
Jason Lampier 0567376 469-583-9182,
Keller Williams Realty DPR 972-732-6000
Source: NTREIS,MLS#: 21216043
Facts & features
Interior
Bedrooms & bathrooms
- Bedrooms: 3
- Bathrooms: 2
- Full bathrooms: 2
Primary bedroom
- Features: En Suite Bathroom, Separate Shower, Walk-In Closet(s)
- Level: First
- Dimensions: 14 x 11
Bedroom
- Features: Split Bedrooms
- Level: First
- Dimensions: 10 x 10
Bedroom
- Features: Split Bedrooms
- Level: First
- Dimensions: 10 x 10
Primary bathroom
- Features: En Suite Bathroom, Separate Shower
- Level: First
- Dimensions: 8 x 9
Dining room
- Level: First
- Dimensions: 14 x 7
Other
- Level: First
- Dimensions: 8 x 8
Kitchen
- Features: Breakfast Bar, Kitchen Island, Pantry, Walk-In Pantry
- Level: First
- Dimensions: 14 x 13
Living room
- Level: First
- Dimensions: 14 x 15
Utility room
- Features: Utility Room
- Level: First
- Dimensions: 9 x 5
Heating
- Central, Electric
Cooling
- Central Air, Electric
Appliances
- Included: Dishwasher, Electric Range, Disposal, Microwave
- Laundry: Washer Hookup, Electric Dryer Hookup, Laundry in Utility Room
Features
- Decorative/Designer Lighting Fixtures, High Speed Internet, Kitchen Island, Open Floorplan, Cable TV, Walk-In Closet(s)
- Flooring: Carpet, Luxury Vinyl Plank
- Has basement: No
- Has fireplace: No
Interior area
- Total interior livable area: 1,327 sqft
Video & virtual tour
Property
Parking
- Total spaces: 2
- Parking features: Door-Single, Garage Faces Front, Garage, Garage Door Opener
- Attached garage spaces: 2
Features
- Levels: One
- Stories: 1
- Patio & porch: Patio, Covered
- Pool features: None
- Fencing: Back Yard,Wood
Lot
- Size: 4,399 Square Feet
- Features: Interior Lot, Subdivision, Sprinkler System
Details
- Parcel number: 240067
Construction
Type & style
- Home type: SingleFamily
- Architectural style: Traditional,Detached
- Property subtype: Single Family Residence
Materials
- Brick
- Foundation: Slab
- Roof: Composition
Condition
- Year built: 2023
Utilities & green energy
- Sewer: Public Sewer
- Water: Public
- Utilities for property: Electricity Connected, Sewer Available, Underground Utilities, Water Available, Cable Available
Green energy
- Energy efficient items: Appliances, Insulation, Thermostat, Water Heater
Community & HOA
Community
- Features: Curbs, Sidewalks
- Security: Smoke Detector(s)
- Subdivision: Magnolia Ph 10
HOA
- Has HOA: Yes
- Services included: All Facilities
- HOA fee: $240 semi-annually
- HOA name: Aam
- HOA phone: 469-480-8000
Location
- Region: Royse City
Financial & listing details
- Price per square foot: $179/sqft
- Tax assessed value: $221,780
- Annual tax amount: $6,282
- Date on market: 3/23/2026
- Cumulative days on market: 126 days
- Listing terms: Cash,Conventional,FHA,VA Loan
Estimated market value
$233,800
$222,000 - $245,000
$1,818/mo
Price history
| Date | Event | Price |
|---|---|---|
| 4/28/2026 | Contingent | $230,000$173/sqft |
Source: NTREIS #21216043 Report a problem | ||
| 3/23/2026 | Listed for sale | $230,000+2.2%$173/sqft |
Source: NTREIS #21216043 Report a problem | ||
| 2/19/2026 | Listing removed | $225,000$170/sqft |
Source: NTREIS #21032387 Report a problem | ||
| 12/12/2025 | Contingent | $225,000$170/sqft |
Source: NTREIS #21032387 Report a problem | ||
| 10/23/2025 | Listed for sale | $225,000$170/sqft |
Source: NTREIS #21032387 Report a problem | ||
| 10/10/2025 | Contingent | $225,000$170/sqft |
Source: NTREIS #21032387 Report a problem | ||
| 9/16/2025 | Price change | $225,000-4.3%$170/sqft |
Source: NTREIS #21032387 Report a problem | ||
| 8/14/2025 | Listed for sale | $235,000$177/sqft |
Source: NTREIS #21032387 Report a problem | ||
Public tax history
| Year | Property taxes | Tax assessment |
|---|---|---|
| 2025 | $3,306 -2.6% | $221,780 -3.7% |
| 2024 | $3,393 +546.4% | $230,210 +550.9% |
| 2023 | $525 | $35,370 |
Find assessor info on the county website
Monthly payment
Est. payment
Payment breakdown
Explore the cost of this home by adjusting the details. Changes won't be saved.Climate risks
Neighborhood: 75189
Nearby schools
GreatSchools rating
- 4/10Davis Elementary SchoolGrades: PK-5Distance: 3.7 mi
- 4/10Royse City Middle SchoolGrades: 6-8Distance: 3.6 mi
- 5/10Royse City High SchoolGrades: 9-12Distance: 4.4 mi
Schools provided by the listing agent
- Elementary: John & Barbara Roderick
- Middle: Leland Edge
- High: Community
- District: Community ISD
Source: NTREIS. This data may not be complete. We recommend contacting the local school district to confirm school assignments for this home.
- $329,9905 bd3 ba2.5k sqft2102 Bailer Way, Royse City, TX 75189For Sale
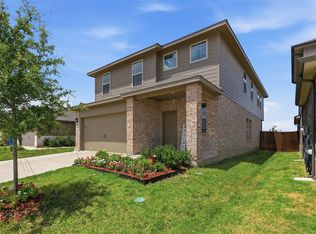
- $216,800-- bd-- ba1.4k sqft2106 Bailer Way, Royse City, TX 75189Off Market
- $257,300-- bd-- ba2k sqft2100 Bailer Way, Royse City, TX 75189Off Market
- $244,9003 bd2 ba1.5k sqft2108 Bailer Way, Royse City, TX 75189For Sale
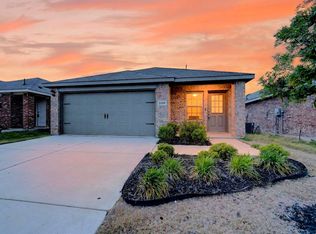
- $231,900-- bd-- ba1.5k sqft2108 Bailer Way, Royse City, TX 75189Off Market
- $--3 bd2 ba1.5k sqft2110 Bailer Way, Royse City, TX 75189Sold
- $212,400-- bd-- ba1.5k sqft2110 Bailer Way, Royse City, TX 75189Off Market
- $215,200-- bd-- ba1.3k sqft800 Corral St, Royse City, TX 75189Off Market
A local agent can set up tours, give advice and negotiate with sellers.
Similar homes
- $244,9003 bd2 ba1.5k sqft2108 Bailer Way, Royse City, TX 75189For SaleMLS ID #21228996, Marjorie Bradford. NTREIS
- $223,9003 bd2 ba1.2k sqft808 Corral St, Royse City, TX 75189For Sale
 MLS ID #21311558, Kathy Rogan. NTREIS
 - $259,0003 bd2 ba1.6k sqft1501 Cast Iron Ln, Royse City, TX 75189For Sale
 MLS ID #21246712, Christy Myers. NTREIS

 - $254,6004 bd2 ba1.8k sqft904 Sidesaddle Ct, Royse City, TX 75189For Sale
 MLS ID #21042337, Lynn Colter. NTREIS
 - $218,5003 bd2 ba1.2k sqft900 Shear Dr, Royse City, TX 75189For SaleMLS ID #21312850, Daniel Taylor. NTREIS
- $268,0004 bd2 ba1.5k sqft702 Saddle Oak Ln, Royse City, TX 75189For SaleMLS ID #21255494, Donald Howle. NTREIS
- $239,9004 bd2 ba1.8k sqft2929 Goodrich St, Royse City, TX 75189For SaleMLS ID #21089389, Patty Turner. NTREIS
- $260,0003 bd2 ba1.6k sqft128 Newsom Dr, Royse City, TX 75189For SaleMLS ID #21183724, Sitra Seman. NTREIS
- $279,9004 bd2 ba1.9k sqft5577 Cherokee Rose Dr, Royse City, TX 75189For SaleMLS ID #21273736, Connie Segovia. NTREIS
- $294,9804 bd2 ba1.9k sqft2901 Peppergrass St, Royse City, TX 75189For SaleMLS ID #21324108, Kim Reasor. NTREIS
- $245,0004 bd2 ba1.5k sqft122 Admiral Ln, Caddo Mills, TX 75135For SaleMLS ID #21317421, Jonathan Minerick. NTREIS
- $240,9903 bd2 ba1.2k sqft613 Dunhill Rd, Caddo Mills, TX 75135New ConstructionNTREIS
- $315,0003 bd2 ba1.8k sqft2429 Spring Side Dr, Royse City, TX 75189For SaleMLS ID #21197741, Dan Brady. NTREIS
- $259,9003 bd2 ba1.5k sqft463 Vitex Dr, Royse City, TX 75189For SaleMLS ID #21326428, Victoria Burke. NTREIS
- $274,9904 bd2 ba1.8k sqft3711 Brewster, Royse City, TX 75189For SaleMLS ID #21317719, Ben Caballero. NTREIS
- $217,5003 bd2 ba1.2k sqft220 Weatherboard Dr, Nevada, TX 75173For SaleMLS ID #21291260, Jonathan Livingstone. NTREIS
- $274,9904 bd2 ba1.9k sqft1111 Shorthorn St, Royse City, TX 75189New ConstructionNTREIS
- $271,0004 bd2 ba1.6k sqft2478 Conklin Dr, Fate, TX 75189For SaleMLS ID #21251912, John Prell. NTREIS
- $284,9904 bd2 ba1.8k sqft1108 Angus Ln, Royse City, TX 75189New ConstructionNTREIS
- $334,9904 bd2 ba1.9k sqft1813 Rushpea Dr, Royse City, TX 75189New ConstructionNTREIS
