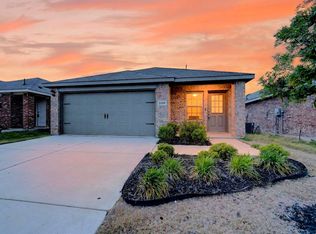
This inviting home offers the perfect balance of charm and functionality. The open-concept design features a fantastic breakfast bar, making it easy to stay connected while preparing meals or entertaining guests. You’ll love the clearly defined living room and dining room spaces, which provide structure without sacrificing the open feel. The spacious primary suite is a true retreat, offering plenty of room for all your furniture needs. The oversized walk-in closet provides abundant storage, while the luxurious walk-in shower, complete with a linen area tucked behind, adds a touch of practicality and comfort. The two additional bedrooms and second full bath ensure space for everyone. Storage is a standout feature throughout this home, making it both stylish and functional. When you’re not relaxing indoors, the neighborhood offers fantastic amenities, including a community pool and playground, perfect for keeping the family entertained. This home truly has something for everyone—don’t miss your chance to make it yours!
Sold
Price Unknown
2110 Bailer Way, Royse City, TX 75189
3beds
1,509sqft
Single Family Residence
Built in 2023
4,399 Square Feet Lot
$238,900 Zestimate®
$--/sqft
$1,919 Estimated rent
Home value
$238,900
$203,000 - $282,000
$1,919/mo
Zestimate® history
Owner options
List your home for rent
$1,919/mo
Rent Zestimate®
Find your next renter with Zillow Rental Manager. Plus, with online applications, you can quickly screen prospective tenants – for free.
$1,919/mo
Rent Zestimate®
Refinance and save
$240/mo
Est. payment
Refinancing to a lower rate could help reduce your monthly payments and save thousands over the life of the loan.
$240/mo
Est. payment
Explore your selling options
Work with a Zillow partner agent
Leverage their expertise and Zillow's premium Showcase listings to get your home seen by more buyers.
Get startedList with your own agent
Get your home in front of millions of buyers by listing it on Zillow.
Learn how to do itSell it yourself
Take full control of how buyers see your home on Zillow by listing For Sale by Owner (FSBO).
List your homeWhat's special
Inviting homeLuxurious walk-in showerOversized walk-in closetTwo additional bedroomsSpacious primary suiteOpen-concept designFantastic breakfast bar
Zillow last checked:
Listing updated:
Listed by:
Shelby Mynar 0729737 254-366-4042,
Monument Realty 214-705-7827
Bought with:
Unrepresented Buyer
NON MLS
Source: NTREIS,MLS#: 21240805
Facts & features
Interior
Bedrooms & bathrooms
- Bedrooms: 3
- Bathrooms: 2
- Full bathrooms: 2
Primary bedroom
- Features: Linen Closet, Walk-In Closet(s)
- Level: First
- Dimensions: 13 x 13
Bedroom
- Level: First
- Dimensions: 12 x 10
Bedroom
- Level: First
- Dimensions: 12 x 10
Primary bathroom
- Features: Built-in Features, Granite Counters, Linen Closet
- Level: First
- Dimensions: 15 x 6
Other
- Features: Built-in Features
- Level: First
- Dimensions: 8 x 5
Kitchen
- Features: Built-in Features, Eat-in Kitchen, Granite Counters, Kitchen Island, Pantry
- Level: First
- Dimensions: 13 x 17
Living room
- Level: First
- Dimensions: 15 x 17
Utility room
- Features: Utility Room
- Level: First
- Dimensions: 9 x 6
Heating
- Central
Cooling
- Central Air, Ceiling Fan(s)
Appliances
- Included: Dishwasher, Electric Range, Disposal, Refrigerator
- Laundry: Laundry in Utility Room
Features
- Eat-in Kitchen, Granite Counters, High Speed Internet, Kitchen Island, Open Floorplan, Pantry, Smart Home, Cable TV, Walk-In Closet(s)
- Flooring: Carpet, Luxury Vinyl Plank
- Windows: Window Coverings
- Has basement: No
- Has fireplace: No
Interior area
- Total interior livable area: 1,509 sqft
Property
Parking
- Total spaces: 4
- Parking features: Additional Parking, Garage Faces Front, Garage, Garage Door Opener
- Attached garage spaces: 2
- Carport spaces: 2
- Covered spaces: 4
Features
- Levels: One
- Stories: 1
- Pool features: None, Community
- Fencing: Back Yard
Lot
- Size: 4,399 Square Feet
- Features: Level
- Residential vegetation: Grassed
Details
- Parcel number: 240064
Construction
Type & style
- Home type: SingleFamily
- Architectural style: Detached
- Property subtype: Single Family Residence
Materials
- Brick
- Foundation: Slab
- Roof: Composition
Condition
- Year built: 2023
Utilities & green energy
- Sewer: Public Sewer
- Water: Public
- Utilities for property: Sewer Available, Water Available, Cable Available
Community & HOA
Community
- Features: Playground, Park, Pool
- Security: Security System, Carbon Monoxide Detector(s), Fire Alarm
- Subdivision: Magnolia
HOA
- Has HOA: Yes
- Services included: Maintenance Grounds, Maintenance Structure
- HOA fee: $240 semi-annually
- HOA name: Aam
- HOA phone: 469-480-8000
Location
- Region: Royse City
Financial & listing details
- Annual tax amount: $6,306
- Date on market: 4/16/2026
- Cumulative days on market: 9 days
- Listing terms: Cash,Conventional,FHA,VA Loan
- Exclusions: Tv and Tv Mounts
Price history
| Date | Event | Price |
|---|---|---|
| 5/14/2026 | Sold | -- |
Source: NTREIS #21240805 Report a problem | ||
| 5/4/2026 | Pending sale | $239,990$159/sqft |
Source: NTREIS #21240805 Report a problem | ||
| 4/25/2026 | Contingent | $239,990$159/sqft |
Source: NTREIS #21240805 Report a problem | ||
| 4/16/2026 | Listed for sale | $239,990$159/sqft |
Source: NTREIS #21240805 Report a problem | ||
Public tax history
Tax history is unavailable.
Neighborhood: 75189
Nearby homes
- $212,100-- bd-- ba1.5k sqft2110 Bailer Way, Royse City, TX 75189Off Market
- $230,900-- bd-- ba1.5k sqft2108 Bailer Way, Royse City, TX 75189Off Market
- $244,9003 bd2 ba1.5k sqft2108 Bailer Way, Royse City, TX 75189For Sale
- $204,400-- bd-- ba1.2k sqft2200 Bailer Way, Royse City, TX 75189Off Market
- $215,200-- bd-- ba1.4k sqft2106 Bailer Way, Royse City, TX 75189Off Market
- $215,100-- bd-- ba1.4k sqft2202 Bailer Way, Royse City, TX 75189Off Market
- $238,0003 bd2 ba1.3k sqft2104 Bailer Way, Royse City, TX 75189Pending
- $270,000-- bd-- ba2k sqft2204 Bailer Way, Royse City, TX 75189Off Market
Nearby schools
GreatSchools rating
- 4/10Davis Elementary SchoolGrades: PK-5Distance: 3.7 mi
- 4/10Royse City Middle SchoolGrades: 6-8Distance: 3.6 mi
- 5/10Royse City High SchoolGrades: 9-12Distance: 4.3 mi
Schools provided by the listing agent
- Elementary: John & Barbara Roderick
- Middle: Leland Edge
- High: Community
- District: Community ISD
Source: NTREIS. This data may not be complete. We recommend contacting the local school district to confirm school assignments for this home.
Get a cash offer in 3 minutes
Find out how much your home could sell for in as little as 3 minutes with a no-obligation cash offer.
Estimated market value
$238,900
Get a cash offer in 3 minutes
Find out how much your home could sell for in as little as 3 minutes with a no-obligation cash offer.
Estimated market value
$238,900
- Texas
- Hunt County
- Royse City
- 75189
- 2110 Bailer Way
Nearby cities
Nearby neighborhoods
Nearby zip codes
Other Royse City Topics
