Welcome home to this beautifully refreshed five-bedroom, two-bathroom gem nestled in the heart of Terrell, Texas. If you've been searching for a home that's move-in ready without the hassle of renovations, your hunt ends here. This stunning property has been treated to a head-to-toe makeover that would make any home improvement show jealous. Step inside and immediately notice the fresh paint gracing every wall, setting a clean and modern canvas for your personal style. Beneath your feet, you'll find brand-new flooring throughout the main living areas, complemented by plush new carpet in the bedrooms that practically begs you to kick off your shoes and stay awhile. The kitchen is where this home truly shines. Gorgeous new cabinetry pairs beautifully with updated countertops, creating a space that's as functional as it is eye-catching. New appliances round out the culinary experience, making meal prep and entertaining an absolute pleasure. Whether you're a seasoned chef or a devoted takeout enthusiast, this kitchen will inspire you. With five generously sized bedrooms, there's no shortage of space for family, guests, or that dedicated home office you've been dreaming about. The spacious primary bedroom offers a peaceful retreat after long days. A brand-new heating, ventilation, and air conditioning unit ensures your comfort through every Texas season. Step outside and enjoy a generous yard perfect for weekend cookouts, a future garden, or simply letting the kids and pets run free. Everything has been thoughtfully updated so you can simply unpack and start living. Schedule your private showing today before this one slips away!
For sale
Price cut: $20K (8/27)
$339,999
300 Leighton Dr, Terrell, TX 75160
5beds
2,893sqft
Single Family Residence
Built in 1971
0.34 Acres Lot
$337,500 Zestimate®
$118/sqft
$-- HOA
What's special
New appliancesBeautifully refreshed five-bedroomUpdated countertopsFive generously sized bedroomsSpacious primary bedroomGorgeous new cabinetry
- 137 days
- 370
- 67
Zillow last checked:
Listing updated:
Listed by:
Hailey DeSerrano 0785346 989-350-6768,
Compass RE Texas, LLC. 214-814-8100
Source: NTREIS,MLS#: 21292885
Facts & features
Interior
Bedrooms & bathrooms
- Bedrooms: 5
- Bathrooms: 2
- Full bathrooms: 2
Primary bedroom
- Features: Ceiling Fan(s)
- Level: First
- Dimensions: 0 x 0
Bedroom
- Level: Second
- Dimensions: 0 x 0
Bedroom
- Level: Second
- Dimensions: 0 x 0
Bedroom
- Level: Second
- Dimensions: 0 x 0
Bedroom
- Level: Second
- Dimensions: 0 x 0
Primary bathroom
- Level: First
- Dimensions: 0 x 0
Other
- Level: Second
- Dimensions: 0 x 0
Game room
- Level: Second
- Dimensions: 0 x 0
Kitchen
- Features: Walk-In Pantry
- Level: First
- Dimensions: 0 x 0
Laundry
- Level: First
- Dimensions: 0 x 0
Living room
- Features: Ceiling Fan(s), Fireplace
- Level: First
- Dimensions: 0 x 0
Office
- Level: First
- Dimensions: 0 x 0
Heating
- Central, Electric
Cooling
- Central Air, Ceiling Fan(s), Electric
Appliances
- Included: Dishwasher, Electric Cooktop, Electric Oven, Disposal, Microwave
- Laundry: Laundry in Utility Room, In Kitchen
Features
- Built-in Features, High Speed Internet, Open Floorplan, Cable TV
- Flooring: Carpet, Vinyl
- Has basement: No
- Number of fireplaces: 1
- Fireplace features: Living Room
Interior area
- Total interior livable area: 2,893 sqft
Video & virtual tour
Property
Parking
- Total spaces: 2
- Parking features: Driveway, Garage, Garage Faces Side
- Attached garage spaces: 2
Features
- Levels: Two
- Stories: 2
- Patio & porch: Rear Porch, Covered
- Pool features: None
- Fencing: Fenced
Lot
- Size: 0.34 Acres
- Features: Corner Lot
Details
- Parcel number: 41549
Construction
Type & style
- Home type: SingleFamily
- Architectural style: Detached
- Property subtype: Single Family Residence
Materials
- Roof: Composition
Condition
- Year built: 1971
Utilities & green energy
- Sewer: Public Sewer
- Water: Public
- Utilities for property: Sewer Available, Water Available, Cable Available
Community & HOA
Community
- Subdivision: Terrell Rev
HOA
- Has HOA: No
Location
- Region: Terrell
Financial & listing details
- Price per square foot: $118/sqft
- Tax assessed value: $320,247
- Annual tax amount: $7,761
- Date on market: 6/5/2026
- Cumulative days on market: 138 days
- Listing terms: Cash,Conventional,FHA
Estimated market value
$337,500
$321,000 - $354,000
$2,989/mo
Price history
| Date | Event | Price |
|---|---|---|
| 8/27/2026 | Price change | $339,999-5.6%$118/sqft |
Source: NTREIS #21292885 Report a problem | ||
| 7/13/2026 | Price change | $360,000-1.4%$124/sqft |
Source: NTREIS #21292885 Report a problem | ||
| 6/19/2026 | Price change | $365,000-2.7%$126/sqft |
Source: NTREIS #21292885 Report a problem | ||
| 6/5/2026 | Listed for sale | $375,000+151.7%$130/sqft |
Source: NTREIS #21292885 Report a problem | ||
| 2/10/2010 | Listing removed | $149,000$52/sqft |
Source: Hottinger Real Estate, Inc. #11038078 Report a problem | ||
| 10/10/2009 | Listed for sale | $149,000-6.3%$52/sqft |
Source: Hottinger Real Estate, Inc. #11038078 Report a problem | ||
| 1/13/2009 | Price change | $159,000-8.4%$55/sqft |
Source: Postlets #11038078 Report a problem | ||
| 9/10/2008 | Listed for sale | $173,500$60/sqft |
Source: Postlets #11038078 Report a problem | ||
Public tax history
| Year | Property taxes | Tax assessment |
|---|---|---|
| 2025 | $7,761 +227.4% | $320,247 +2.9% |
| 2024 | $2,370 -38.5% | $311,233 +10% |
| 2023 | $3,856 | $282,939 +10% |
| 2022 | $3,856 | $257,217 +10% |
| 2021 | $3,856 +4.2% | $233,834 +10% |
| 2020 | $3,701 | $212,576 +10% |
| 2019 | -- | $193,251 +19.1% |
| 2018 | $2,955 | $162,210 +5.9% |
| 2017 | $2,955 +2.7% | $153,190 +8.6% |
| 2016 | $2,877 -3.4% | $141,080 +2% |
| 2015 | $2,978 | $138,270 -3.1% |
| 2014 | $2,978 | $142,730 -3% |
| 2013 | -- | $147,190 -2.9% |
| 2012 | -- | $151,660 -1.4% |
| 2011 | -- | $153,880 -2.8% |
| 2010 | -- | $158,340 -1.4% |
| 2009 | -- | $160,580 -3% |
| 2008 | -- | $165,530 +0.7% |
| 2007 | -- | $164,390 -1% |
| 2006 | -- | $166,090 +22.3% |
| 2005 | -- | $135,840 |
| 2004 | -- | $135,840 -0.4% |
| 2003 | -- | $136,340 |
| 2002 | -- | -- |
| 2001 | -- | $136,340 |
| 2000 | -- | $136,340 |
Find assessor info on the county website
Monthly payment
Est. payment
Payment breakdown
Explore the cost of this home by adjusting the details. Changes won't be saved.Climate risks
Neighborhood: 75160
Nearby schools
Schools provided by the listing agent
- Elementary: Wood
- Middle: Furlough
- High: Terrell
- District: Terrell ISD
Source: NTREIS. This data may not be complete. We recommend contacting the local school district to confirm school assignments for this home.
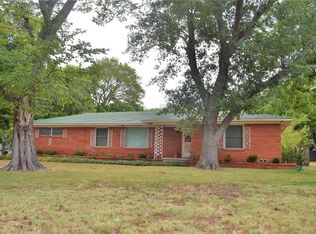

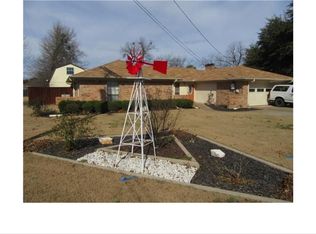
Similar homes
- $329,0005 bd4 ba2.6k sqft503 Bradshaw St, Terrell, TX 75160For Sale
 MLS ID #21333831, Shannon Runyan. NTREIS
 - $315,0005 bd3 ba2.7k sqft2112 Foxglove Ct, Forney, TX 75126For Sale
 MLS ID #21394926, Tamera Grinn. NTREIS
 - $244,9993 bd2 ba1.4k sqft509 Bethlehem St, Terrell, TX 75160For Sale
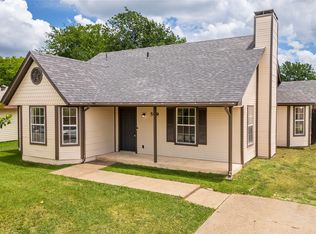 MLS ID #21337916, Emily Cerda. NTREIS
 - $349,0004 bd3 ba2.4k sqft2511 Mesquite Valley Rd, Mesquite, TX 75149For Sale
 MLS ID #21350316, Steve Metarelis. NTREIS
