Located on a 0.27-acre cul-de-sac lot, this 1950 single-family detached home features a 2-bedroom, 1-bathroom floor plan across 792 square feet. The property includes a functional layout with wood or laminate flooring options and a pier and beam foundation. Outside, the oversized lot is secured with chain-link fencing, providing ample space for expansion or outdoor utility. Positioned in the 75216 zip code, the residence offers quick access to downtown Dallas, I-45, and I-35E.
For sale
Price cut: $5K (6/30)
$135,000
3102 Kellogg Ave, Dallas, TX 75216
2beds
792sqft
:
Get pre-qualified$1,021/mo
Single Family Residence
Built in 1950
0.27 Acres Lot
$-- Zestimate®
$170/sqft
$-- HOA
What's special
Chain-link fencingOversized lot
- 58 days |
- 486 |
- 51 |
Likely to sell faster than
Zillow last checked:
Listing updated:
Listed by:
Steven Franco 0689548 832-599-0533,
Real Broker, LLC 855-450-0442
Source: NTREIS,MLS#: 21282395
Facts & features
Interior
Bedrooms & bathrooms
- Bedrooms: 2
- Bathrooms: 1
- Full bathrooms: 1
Primary bedroom
- Level: First
- Dimensions: 10 x 10
Bedroom
- Level: First
- Dimensions: 10 x 10
Kitchen
- Level: First
- Dimensions: 10 x 10
Living room
- Level: First
- Dimensions: 10 x 10
Features
- Other
- Flooring: Carpet, Hardwood, Laminate, Wood
- Has basement: No
- Has fireplace: No
Interior area
- Total interior livable area: 792 sqft
Video & virtual tour
Property
Parking
- Total spaces: 2
- Parking features: Concrete
- Carport spaces: 2
Features
- Levels: One
- Stories: 1
- Pool features: None
Lot
- Size: 0.27 Acres
Details
- Parcel number: 00000505918000000
Construction
Type & style
- Home type: SingleFamily
- Architectural style: Traditional,Detached
- Property subtype: Single Family Residence
Materials
- Foundation: Combination
- Roof: Composition
Condition
- Year built: 1950
Utilities & green energy
- Sewer: Public Sewer
- Water: Public
- Utilities for property: Sewer Available, Water Available
Community & HOA
Community
- Subdivision: Deerpath Village 04
HOA
- Has HOA: No
Location
- Region: Dallas
Financial & listing details
- Price per square foot: $170/sqft
- Tax assessed value: $163,310
- Annual tax amount: $3,636
- Date on market: 5/28/2026
- Cumulative days on market: 59 days
- Listing terms: Cash,Conventional,FHA
Estimated market value
Not available
Estimated sales range
Not available
$1,400/mo
Price history
| Date | Event | Price |
|---|---|---|
| 6/30/2026 | Price change | $135,000-3.6%$170/sqft |
Source: NTREIS #21282395 Report a problem | ||
| 5/28/2026 | Listed for sale | $140,000+55.6%$177/sqft |
Source: NTREIS #21282395 Report a problem | ||
| 5/5/2026 | Sold | -- |
Source: Public Record Report a problem | ||
| 10/25/2019 | Sold | -- |
Source: Agent Provided Report a problem | ||
| 9/25/2019 | Pending sale | $89,999$114/sqft |
Source: KY II Realtors #14170944 Report a problem | ||
| 8/25/2019 | Listed for sale | $89,999+30.4%$114/sqft |
Source: KY II Realtors #14170944 Report a problem | ||
| 4/1/2019 | Listing removed | $69,000$87/sqft |
Source: KY II Realtors #14012160 Report a problem | ||
| 3/11/2019 | Price change | $69,000-22.5%$87/sqft |
Source: KY II Realtors #14012160 Report a problem | ||
| 1/29/2019 | Listed for sale | $89,000$112/sqft |
Source: KY II Realtors #14012160 Report a problem | ||
Public tax history
| Year | Property taxes | Tax assessment |
|---|---|---|
| 2025 | $20 | $163,310 |
| 2024 | -- | $163,310 +3.5% |
| 2023 | -- | $157,840 +28.5% |
| 2022 | $67 -52.6% | $122,810 +37.5% |
| 2021 | $141 -3.8% | $89,290 |
| 2020 | $147 -92.8% | $89,290 +19.2% |
| 2019 | $2,047 +153.9% | $74,880 +164.3% |
| 2018 | $806 +4.6% | $28,330 |
| 2017 | $770 0% | $28,330 |
| 2016 | $770 +22.4% | $28,330 +23.5% |
| 2015 | $629 | $22,940 |
| 2014 | $629 | $22,940 |
| 2013 | -- | -- |
| 2012 | -- | -- |
| 2011 | -- | -- |
| 2010 | -- | -- |
| 2009 | -- | -- |
| 2008 | -- | -- |
| 2007 | -- | -- |
| 2005 | -- | -- |
| 2004 | -- | -- |
| 2003 | -- | -- |
| 2002 | -- | -- |
| 2001 | -- | -- |
Find assessor info on the county website
Monthly payment
Est. payment
Payment breakdown
Explore the cost of this home by adjusting the details. Changes won't be saved.Climate risks
Neighborhood: 75216
Nearby schools
GreatSchools rating
- NAElisha M Pease Elementary SchoolGrades: PK-5Distance: 1.5 mi
- 3/10Dr Frederick Douglass Todd Sr Middle SchoolGrades: 6-8Distance: 1.7 mi
- 4/10South Oak Cliff High SchoolGrades: 9-12Distance: 1.7 mi
Schools provided by the listing agent
- Elementary: Bushman
- Middle: Robert Hill
- High: Lincoln
- District: Dallas ISD
Source: NTREIS. This data may not be complete. We recommend contacting the local school district to confirm school assignments for this home.
- $133,1002 bd1 ba726 sqft3010 Kellogg Ave, Dallas, TX 75216Off Market
- $203,2003 bd1 ba1k sqft3110 Kellogg Ave, Dallas, TX 75216Off Market
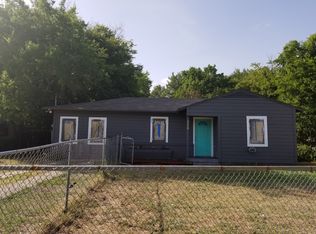
- $169,6002 bd1 ba936 sqft3006 Kellogg Ave, Dallas, TX 75216Off Market
- $172,0002 bd1 ba752 sqft3002 Kellogg Ave, Dallas, TX 75216Off Market
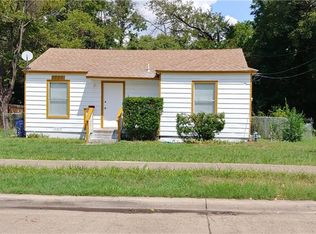
- $167,1003 bd1 ba1.1k sqft2010 Skylark Dr, Dallas, TX 75216Off Market
- $219,2003 bd2 ba1k sqft2912 Kellogg Ave, Dallas, TX 75216Off Market
- $111,0002 bd1 ba768 sqft2006 Skylark Dr, Dallas, TX 75216Off Market
- $175,5003 bd1 ba1.7k sqft3118 Kellogg Ave, Dallas, TX 75216Off Market
A local agent can set up tours, give advice and negotiate with sellers.
Similar homes
- $157,9992 bd1 ba794 sqft1450 Holcomb Rd, Dallas, TX 75217For Sale
 MLS ID #21313753, Yadi Ramon Herrera. NTREIS
 - $159,9002 bd1 ba876 sqft3227 Spring Ave, Dallas, TX 75215For Sale
 MLS ID #21292604, Paulette Mahome. NTREIS
 - $199,0003 bd2 ba1k sqft1802 Fordham Rd, Dallas, TX 75216For Sale
 MLS ID #21167967, Paul Singh. NTREIS
 - $135,0002 bd2 ba988 sqft7929 Royal Ln APT 206, Dallas, TX 75230For Sale
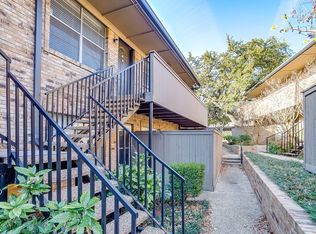 MLS ID #21280192, Alejandro Santamaria. NTREIS
 - $139,9993 bd2 ba996 sqft233 Creek Cove Dr, Dallas, TX 75217For SaleMLS ID #21193008, David Garcia. NTREIS
- $145,0002 bd2 ba961 sqft4851 Cedar Springs Rd, Dallas, TX 75219For SaleMLS ID #21244845, Shayne Hickey. NTREIS
- $139,9502 bd2 ba1.1k sqft7812 Royal Ln APT 109, Dallas, TX 75230For SaleMLS ID #21193764, Robin Hunt. NTREIS
- $145,0002 bd2 ba1.1k sqft7806 Royal Ln APT 224, Dallas, TX 75230For SaleMLS ID #21268432, Valerie Horton. NTREIS
- $180,0002 bd1 ba844 sqft4450 Percy St, Lancaster, TX 75134For SaleMLS ID #21327603, Jessica Garcia. NTREIS
- $135,0001 bd1 ba786 sqft11102 Valleydale Dr #A, Dallas, TX 75230For SaleMLS ID #21326179, Billy Vaselo Happy. NTREIS
- $172,0003 bd2 ba1k sqft2415 Bethurum Ave, Dallas, TX 75215For SaleMLS ID #21197717, Jordan Davis. NTREIS
- $160,0002 bd2 ba1k sqft11116 Valleydale Dr #B, Dallas, TX 75230For SaleMLS ID #21332647, Kim Huynh. NTREIS
- $129,7001 bd1 ba739 sqft4640 Country Creek Dr APT 1254, Dallas, TX 75236For SaleMLS ID #20907896, Luis Gonzalez. NTREIS
- $149,9001 bd1 ba713 sqft8600 Coppertowne Ln APT 1407, Dallas, TX 75243For SaleMLS ID #21338938, Yolanda Simmensen. NTREIS
- $159,0002 bd2 ba969 sqft11128 Valleydale Dr #C, Dallas, TX 75230For SaleMLS ID #21327384, George Lanier. NTREIS
- $175,0002 bd2 ba969 sqft2702 Douglas Ave #121, Dallas, TX 75219For SaleMLS ID #21295611, Ken Bennett. NTREIS
- $128,0001 bd1 ba586 sqft1503 N Garrett Ave APT 111, Dallas, TX 75206For SaleMLS ID #21303032, Randall Cass. NTREIS
- $124,9001 bd2 ba783 sqft5335 Bent Tree Forest Dr APT 119, Dallas, TX 75248For SaleMLS ID #21212148, Steven Robertson. NTREIS
- $170,0003 bd2 ba1k sqft4601 Country Creek Dr APT 1004, Dallas, TX 75236For SaleMLS ID #21290661, Betty Fish. NTREIS
- $149,9002 bd1 ba851 sqft10536 Stone Canyon Rd APT 216, Dallas, TX 75230For SaleMLS ID #21247393, April Waletzko. NTREIS
