Back on the Market! Price improved and a great opportunity for first-time buyers, downsizers, investors, or anyone seeking convenient condo living.
Meticulously maintained one-story, ground-floor condo in a quiet, well-kept community ideally situated near Uptown, Downtown, Lower Greenville, and Henderson—all within walking distance to some of Dallas’s best dining and entertainment. A gated entry through the charming courtyard and pool area leads you to this inviting home featuring 1 bedroom, 1 bath, 1 living area, and a reserved parking space in the rear.
Inside, enjoy an updated bathroom with granite counters, a functional kitchen with breakfast bar, newly installed granite countertops, and a refrigerator that conveys. The cozy living area offers a wood-burning fireplace, while the fenced private patio overlooks the sparkling pool—perfect for relaxing or outdoor dining. This move-in ready condo presents a wonderful opportunity in a dynamic, high-growth area, ideal for a student, first-time buyer, or anyone seeking low-maintenance living in a prime location. Schedule a showing today and don’t miss this great find!
For sale
$128,000
1503 N Garrett Ave APT 111, Dallas, TX 75206
1beds
586sqft
Condominium
Built in 1982
-- sqft lot
$-- Zestimate®
$218/sqft
$345/mo HOA
What's special
Wood-burning fireplaceInviting homeRefrigerator that conveysNewly installed granite countertops
- 120 days
- 164
- 11
Zillow last checked:
Listing updated:
Listed by:
Randall Cass 0684090 972-954-4791,
Redfin Corporation 972-954-4791
Source: NTREIS,MLS#: 21303032
Facts & features
Interior
Bedrooms & bathrooms
- Bedrooms: 1
- Bathrooms: 1
- Full bathrooms: 1
Primary bedroom
- Features: Ceiling Fan(s), Walk-In Closet(s)
- Level: First
- Dimensions: 12 x 12
Primary bathroom
- Features: Built-in Features, Granite Counters, Stone Counters
- Level: First
- Dimensions: 10 x 5
Dining room
- Level: First
- Dimensions: 9 x 8
Kitchen
- Features: Built-in Features, Granite Counters, Pantry, Stone Counters
- Level: First
- Dimensions: 9 x 9
Living room
- Features: Ceiling Fan(s), Fireplace
- Level: First
- Dimensions: 17 x 10
Heating
- Central
Cooling
- Central Air, Ceiling Fan(s), Electric
Appliances
- Included: Dishwasher, Electric Cooktop, Electric Oven, Disposal, Microwave
Features
- High Speed Internet, Cable TV
- Flooring: Ceramic Tile, Tile
- Has basement: No
- Number of fireplaces: 1
- Fireplace features: Living Room, Wood Burning
Interior area
- Total interior livable area: 586 sqft
Video & virtual tour
Property
Parking
- Parking features: Parking Pad
Features
- Levels: One
- Stories: 1
- Exterior features: Rain Gutters
- Pool features: None
- Fencing: None
Lot
- Size: 0.51 Acres
- Features: Interior Lot, Landscaped
Details
- Parcel number: 00C47760000A00111
Construction
Type & style
- Home type: Condo
- Architectural style: Traditional
- Property subtype: Condominium
- Attached to another structure: Yes
Materials
- Brick
- Foundation: Slab
- Roof: Composition
Condition
- Year built: 1982
Utilities & green energy
- Sewer: Public Sewer
- Water: Public
- Utilities for property: Electricity Connected, Sewer Available, Water Available, Cable Available
Community & HOA
Community
- Security: Smoke Detector(s)
- Subdivision: Munger Place Condo
HOA
- Has HOA: Yes
- Services included: All Facilities, Maintenance Grounds
- HOA fee: $345 monthly
- HOA name: Munger Place Condominiums
- HOA phone: 469-697-7656
Location
- Region: Dallas
Financial & listing details
- Price per square foot: $218/sqft
- Tax assessed value: $158,220
- Annual tax amount: $2,750
- Date on market: 6/19/2026
- Cumulative days on market: 76 days
- Listing terms: Cash,Conventional,FHA,VA Loan
- Exclusions: None.
Estimated market value
Not available
Estimated sales range
Not available
Not available
Price history
| Date | Event | Price |
|---|---|---|
| 8/31/2026 | Price change | $1,175-7.8%$2/sqft |
Source: Zillow Rentals Report a problem | ||
| 8/18/2026 | Listed for rent | $1,275+8.5%$2/sqft |
Source: Zillow Rentals Report a problem | ||
| 6/19/2026 | Listed for sale | $128,000-11.7%$218/sqft |
Source: NTREIS #21303032 Report a problem | ||
| 5/10/2026 | Listing removed | $145,000$247/sqft |
Source: NTREIS #21109343 Report a problem | ||
| 4/13/2026 | Price change | $145,000-3.3%$247/sqft |
Source: NTREIS #21109343 Report a problem | ||
| 12/5/2025 | Price change | $150,000-6.3%$256/sqft |
Source: NTREIS #21109343 Report a problem | ||
| 11/14/2025 | Listed for sale | $160,000+20.3%$273/sqft |
Source: NTREIS #21109343 Report a problem | ||
| 4/12/2025 | Listing removed | $1,175$2/sqft |
Source: Zillow Rentals Report a problem | ||
| 2/27/2025 | Price change | $1,175-7.8%$2/sqft |
Source: Zillow Rentals Report a problem | ||
| 1/8/2025 | Price change | $1,275-1.9%$2/sqft |
Source: Zillow Rentals Report a problem | ||
| 11/2/2024 | Listed for rent | $1,300$2/sqft |
Source: Zillow Rentals Report a problem | ||
| 4/20/2023 | Listing removed | -- |
Source: Zillow Rentals Report a problem | ||
| 3/30/2023 | Listed for rent | $1,300$2/sqft |
Source: Zillow Rentals Report a problem | ||
| 10/12/2021 | Pending sale | $133,000$227/sqft |
Source: NTREIS #14635504 Report a problem | ||
| 10/6/2021 | Contingent | $133,000$227/sqft |
Source: NTREIS #14635504 Report a problem | ||
Public tax history
| Year | Property taxes | Tax assessment |
|---|---|---|
| 2025 | $3,288 +19.6% | $158,220 +28.6% |
| 2024 | $2,750 -2.6% | $123,060 |
| 2023 | $2,824 -8.6% | $123,060 |
| 2022 | $3,089 | $123,060 |
Find assessor info on the county website
Monthly payment
Est. payment
Payment breakdown
Explore the cost of this home by adjusting the details. Changes won't be saved.Climate risks
Neighborhood: 75206
Nearby schools
Schools provided by the listing agent
- Elementary: Chavez
- Middle: Spence
- High: North Dallas
- District: Dallas ISD
Source: NTREIS. This data may not be complete. We recommend contacting the local school district to confirm school assignments for this home.


Similar homes
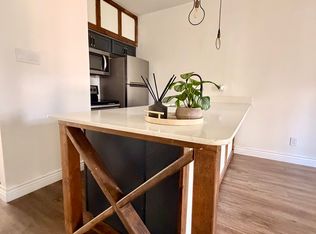
- $125,0001 bd1 ba511 sqft1810 N Garrett Ave APT 124, Dallas, TX 75206For Sale
 MLS ID #21277654, Deandre Sloan. NTREIS
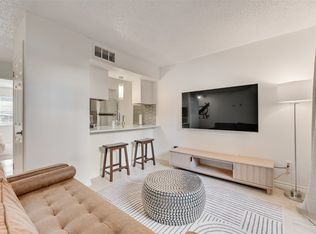
 - $109,5001 bd1 ba483 sqft1810 N Garrett Ave APT 119, Dallas, TX 75206For Sale
 MLS ID #21354906, Ulises Romano. NTREIS
 - $114,9001 bd1 ba567 sqft4502 Gaston Ave APT 320, Dallas, TX 75246For Sale
 MLS ID #21363195, Sheri Pizitz. NTREIS
 - $144,0001 bd1 ba738 sqft4652 Matilda St #D, Dallas, TX 75206For Sale
 MLS ID #21307255, Ken Bennett. NTREIS
