ALL BILLS INCLUDED WITH HOA DUES. Discover this urban retreat close to SMU. Cozy 1 bedroom corner unit on ground floor. Situated for those who cherish a balanced blend of city excitement and peaceful retreat. Bright and inviting space where functionality meets cozy elegance. Galley style kitchen features ample cabinetry and counter space. Abundance of storage with 2 spacious walk in closets. Exterior features include fenced in patio that opens to the covered parking spot at ground level. Feel secure with gated entrance to the property. Take advantage of the community pool during our sun drenched summer days. Centrally located to SMU, Dallas's cultural gems, dining venues, and shopping hotspots. Motivated seller.
For sale
Price cut: $23K (7/26)
$120,000
4524 Amesbury Dr #A, Dallas, TX 75206
1beds
747sqft
:
Get pre-qualified$1,369/mo
Condominium
Built in 1968
-- sqft lot
$-- Zestimate®
$161/sqft
$462/mo HOA
What's special
Bright and inviting spaceFenced in patioGalley style kitchenCommunity pool
- 155 days |
- 112 |
- 5 |
Zillow last checked:
Listing updated:
Listed by:
Debby Thomas 0509091 214-542-7457,
Coldwell Banker Apex, REALTORS 972-783-1919
Source: NTREIS,MLS#: 21192639
Facts & features
Interior
Bedrooms & bathrooms
- Bedrooms: 1
- Bathrooms: 1
- Full bathrooms: 1
Primary bedroom
- Level: First
- Dimensions: 15 x 12
Dining room
- Level: First
- Dimensions: 9 x 8
Kitchen
- Level: First
- Dimensions: 10 x 8
Living room
- Level: First
- Dimensions: 16 x 11
Utility room
- Level: First
- Dimensions: 3 x 3
Heating
- Electric
Cooling
- Central Air, Ceiling Fan(s)
Appliances
- Included: Dishwasher, Electric Cooktop, Electric Oven, Electric Water Heater, Disposal, Microwave, Refrigerator, Vented Exhaust Fan
Features
- High Speed Internet, Open Floorplan, Pantry, Cable TV, Walk-In Closet(s)
- Flooring: Carpet, Ceramic Tile
- Has basement: No
- Has fireplace: No
Interior area
- Total interior livable area: 747 sqft
Video & virtual tour
Property
Parking
- Total spaces: 1
- Parking features: Assigned, Covered, Carport, Detached Carport, Electric Gate, Kitchen Level
- Carport spaces: 1
Features
- Levels: One
- Stories: 1
- Pool features: Gunite, Outdoor Pool, Pool
- Fencing: Electric,Fenced,Gate,Wrought Iron
Lot
- Size: 4.12 Acres
Details
- Parcel number: 00000393484420000
Construction
Type & style
- Home type: Condo
- Property subtype: Condominium
- Attached to another structure: Yes
Materials
- Foundation: Slab
- Roof: Composition
Condition
- Year built: 1968
Utilities & green energy
- Sewer: Public Sewer
- Water: Public
- Utilities for property: Electricity Available, Sewer Available, Water Available, Cable Available
Community & HOA
Community
- Features: Community Mailbox
- Subdivision: Terrace Condo
HOA
- Has HOA: Yes
- Amenities included: Maintenance Front Yard
- Services included: All Facilities, Association Management, Electricity, Insurance, Maintenance Grounds, Sewer, Trash, Water
- HOA fee: $462 monthly
- HOA name: Fletcher Community Properties
- HOA phone: 214-874-0900
Location
- Region: Dallas
Financial & listing details
- Price per square foot: $161/sqft
- Tax assessed value: $156,870
- Annual tax amount: $3,493
- Date on market: 2/28/2026
- Cumulative days on market: 156 days
- Listing terms: Cash,Conventional
Estimated market value
Not available
Estimated sales range
Not available
$1,469/mo
Price history
| Date | Event | Price |
|---|---|---|
| 7/26/2026 | Price change | $120,000-16.1%$161/sqft |
Source: NTREIS #21192639 Report a problem | ||
| 4/13/2026 | Price change | $143,000-1.4%$191/sqft |
Source: NTREIS #21192639 Report a problem | ||
| 3/17/2026 | Price change | $145,000-3.3%$194/sqft |
Source: NTREIS #21192639 Report a problem | ||
| 2/28/2026 | Listed for sale | $150,000$201/sqft |
Source: NTREIS #21192639 Report a problem | ||
| 10/29/2025 | Listing removed | $1,550$2/sqft |
Source: Zillow Rentals Report a problem | ||
| 7/20/2025 | Listed for rent | $1,550$2/sqft |
Source: Zillow Rentals Report a problem | ||
Public tax history
| Year | Property taxes | Tax assessment |
|---|---|---|
| 2025 | $5 | $156,870 |
| 2024 | -- | $156,870 +16.7% |
| 2023 | -- | $134,460 |
| 2022 | $18 +2293.5% | $134,460 +12.5% |
| 2021 | $1 | $119,520 |
| 2020 | -- | $119,520 +14.3% |
| 2019 | -- | $104,580 |
| 2018 | -- | $104,580 +27.3% |
| 2017 | -- | $82,170 +52.8% |
| 2016 | -- | $53,780 +7.6% |
| 2015 | -- | $50,000 |
| 2014 | -- | $50,000 |
| 2013 | -- | -- |
| 2012 | -- | -- |
| 2011 | -- | -- |
| 2010 | -- | -- |
| 2009 | -- | -- |
| 2008 | -- | -- |
| 2007 | -- | -- |
| 2005 | -- | -- |
| 2004 | -- | -- |
| 2003 | -- | -- |
| 2002 | -- | -- |
| 2001 | -- | -- |
Find assessor info on the county website
Monthly payment
Est. payment
Payment breakdown
Explore the cost of this home by adjusting the details. Changes won't be saved.Climate risks
Neighborhood: 75206
Nearby schools
GreatSchools rating
- 10/10Mockingbird ElementaryGrades: K-5Distance: 0.6 mi
- 6/10J L Long Middle SchoolGrades: 6-8Distance: 2.7 mi
- 5/10Woodrow Wilson High SchoolGrades: 9-12Distance: 2.8 mi
Schools provided by the listing agent
- Elementary: Mockingbird
- Middle: Long
- High: Woodrow Wilson
- District: Dallas ISD
Source: NTREIS. This data may not be complete. We recommend contacting the local school district to confirm school assignments for this home.
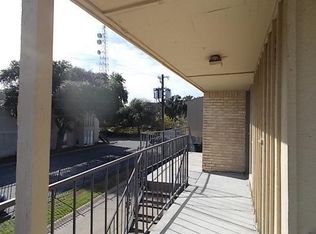
- $130,0001 bd1 ba747 sqft4524 Amesbury Dr APT C, Dallas, TX 75206For Sale
- $--2 bd2 ba1k sqft5820 Sandhurst Ln #A, Dallas, TX 75206Sold

- $--2 bd2 ba1k sqft5820 Sandhurst Ln #B, Dallas, TX 75206Sold
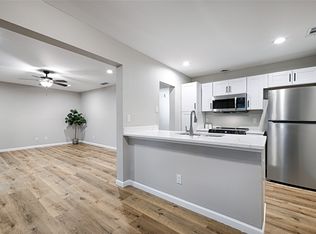
- $--2 bd2 ba1k sqft5844 Sandhurst Ln APT D, Dallas, TX 75206Sold
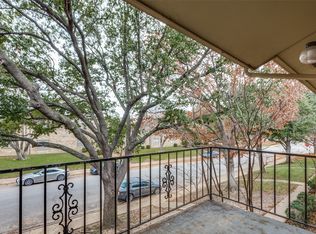
- $--2 bd2 ba1k sqft5856 Sandhurst Ln APT D, Dallas, TX 75206Sold
- $121,5001 bd1 ba738 sqft4512 Amesbury Dr #A, Dallas, TX 75206Off Market
- $132,6001 bd1 ba738 sqft4518 Amesbury Dr #A, Dallas, TX 75206Off Market
- $122,7001 bd1 ba738 sqft4518 Amesbury Dr #B, Dallas, TX 75206Off Market
A local agent can set up tours, give advice and negotiate with sellers.
A local lender can help you make sure your offer is ready when you are.
Similar homes
- $130,0001 bd1 ba747 sqft4524 Amesbury Dr APT C, Dallas, TX 75206For SaleMLS ID #21192774, Debby Thomas. NTREIS

- $130,0002 bd3 ba1k sqft11655 Audelia Rd APT 901, Dallas, TX 75243For Sale
 MLS ID #21348593, Toby Bittenbender. NTREIS
 - $117,9002 bd2 ba960 sqft8750 Park Ln #C-136, Dallas, TX 75231For Sale
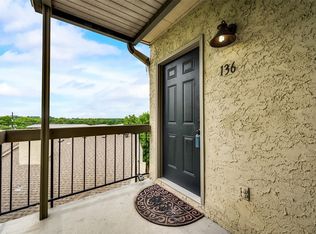 MLS ID #21334269, Pingping Xing. NTREIS
 - $152,5001 bd1 ba738 sqft4652 Matilda St #D, Dallas, TX 75206For Sale
 MLS ID #21307255, Ken Bennett. NTREIS
 - $119,9001 bd1 ba816 sqft8601 Park Ln APT 721, Dallas, TX 75231For SaleMLS ID #21283360, Steven Robertson. NTREIS
- $132,5001 bd1 ba511 sqft1810 N Garrett Ave APT 124, Dallas, TX 75206For SaleMLS ID #21277654, Deandre Sloan. NTREIS
- $128,0001 bd1 ba586 sqft1503 N Garrett Ave APT 111, Dallas, TX 75206For SaleMLS ID #21303032, Randall Cass. NTREIS
- $169,9002 bd2 ba1k sqft5080 Matilda St APT 131, Dallas, TX 75206For SaleMLS ID #21218361, Azfar Khan. NTREIS
- $130,0002 bd2 ba992 sqft8750 Park Ln APT 147, Dallas, TX 75231For SaleMLS ID #21072903, Lisa Richardson. NTREIS
- $115,0001 bd1 ba838 sqft13215 Emily Rd APT 2207, Dallas, TX 75240For SaleMLS ID #21302459, Jamie Simpson. NTREIS
- $115,0002 bd2 ba969 sqft3045 Park Ln APT 1053, Dallas, TX 75220For SaleMLS ID #21339958, Jesse Corpus. NTREIS
- $89,0002 bd2 ba743 sqft6108 Abrams Rd #610, Dallas, TX 75231For SaleMLS ID #21320584, Maribel Ramos. NTREIS
- $148,0001 bd1 ba738 sqft4658 Matilda St, Dallas, TX 75206For SaleMLS ID #21324223, Alma Reyes. NTREIS
- $109,0001 bd1 ba703 sqft8545 Midpark Rd #47, Dallas, TX 75240For SaleMLS ID #21324824, Christie Cannon. NTREIS
- $135,0001 bd1 ba786 sqft11102 Valleydale Dr #A, Dallas, TX 75230For SaleMLS ID #21326179, Billy Vaselo Happy. NTREIS
- $129,0003 bd2 ba962 sqft8110 Skillman St APT 1034, Dallas, TX 75231For SaleMLS ID #21283719, Hina Ali. NTREIS
- $107,0002 bd1 ba723 sqft8110 Skillman St APT 1057, Dallas, TX 75231For SaleMLS ID #21275405, Blanca Basinger. NTREIS
- $99,0002 bd1 ba914 sqft8109 Skillman St APT 2002, Dallas, TX 75231For SaleMLS ID #21187877, Steve Koleno. NTREIS
- $123,0002 bd2 ba894 sqft9815 Walnut St #204, Dallas, TX 75243For SaleMLS ID #21296162, Nebil Mohammed. NTREIS
- $149,0001 bd1 ba794 sqft8601 Park Ln APT 737, Dallas, TX 75231For SaleMLS ID #21282179, Alva Watson. NTREIS
