Fantastic opportunity at an attractive price! This spacious Dallas home offers plenty of room and flexibility with 4 bedrooms, 2 bathrooms, and an additional living area created from the converted garage. The versatile bonus space is ideal for a second living room, game room, home office, or flex space to fit your needs. The home also features a whole-home water filtration system and solar panels, offering valuable upgrades already in place. Situated on a generously sized lot, this property provides plenty of potential for its next owner. Whether you're looking for extra space for a growing household or simply want more room to spread out, this home is ready for its next chapter. Schedule your showing today! SELLING AS-IS
All information is deemed reliable but not guaranteed. Buyer and Buyer’s Agent are responsible for verifying all information contained herein, including measurements, schools, taxes, utilities, zoning, and property features. Owner will need a 2 week leaseback
For sale
$199,999
5171 Cardiff St, Dallas, TX 75241
4beds
1,869sqft
Single Family Residence
Built in 1956
7,753 Square Feet Lot
$191,600 Zestimate®
$107/sqft
$-- HOA
What's special
Whole-home water filtration systemSpacious dallas homeSolar panelsGenerously sized lot
- 1 day
- 141
- 13
Zillow last checked:
Listing updated:
Listed by:
Victor Lazcano 0682953 214-695-5681,
Eartha Wang 214-695-5681
Source: NTREIS,MLS#: 21399142
Facts & features
Interior
Bedrooms & bathrooms
- Bedrooms: 4
- Bathrooms: 2
- Full bathrooms: 2
Primary bedroom
- Level: First
- Dimensions: 12 x 12
Living room
- Level: First
- Dimensions: 15 x 15
Living room
- Level: Second
- Dimensions: 15 x 15
Appliances
- Included: Dishwasher, Disposal, Gas Range, Refrigerator
Features
- Granite Counters, Cable TV
- Has basement: No
- Number of fireplaces: 1
- Fireplace features: Electric
Interior area
- Total interior livable area: 1,869 sqft
Video & virtual tour
Property
Parking
- Parking features: Driveway, Gravel, No Garage
Features
- Levels: Multi/Split
- Pool features: None
Lot
- Size: 7,753 Square Feet
Details
- Parcel number: 00000635830000000
Construction
Type & style
- Home type: SingleFamily
- Architectural style: Detached
- Property subtype: Single Family Residence
Materials
- Foundation: Combination
- Roof: Shingle
Condition
- Year built: 1956
Utilities & green energy
- Sewer: Public Sewer
- Water: Public
- Utilities for property: Sewer Available, Water Available, Cable Available
Community & HOA
Community
- Subdivision: Corrigan Gardens
HOA
- Has HOA: No
Location
- Region: Dallas
Financial & listing details
- Price per square foot: $107/sqft
- Tax assessed value: $213,490
- Annual tax amount: $4,754
- Date on market: 9/29/2026
- Cumulative days on market: 2 days
- Listing terms: Cash,Conventional,Other
Estimated market value
$191,600
$159,000 - $226,000
$1,933/mo
Price history
| Date | Event | Price |
|---|---|---|
| 9/29/2026 | Listed for sale | $199,999$107/sqft |
Source: NTREIS #21399142 Report a problem | ||
| 6/6/2007 | Sold | -- |
Source: Public Record Report a problem | ||
| 12/12/2005 | Sold | -- |
Source: Public Record Report a problem | ||
Public tax history
| Year | Property taxes | Tax assessment |
|---|---|---|
| 2025 | $4,754 -0.4% | $213,490 |
| 2024 | $4,772 +12.1% | $213,490 +15.1% |
| 2023 | $4,256 -8.6% | $185,450 |
| 2022 | $4,656 +24.2% | $185,450 +30.6% |
| 2021 | $3,747 -2.9% | $142,040 -0.2% |
| 2020 | $3,860 -0.8% | $142,300 |
| 2019 | $3,890 +28.9% | $142,300 +34.1% |
| 2018 | $3,019 +43.3% | $106,100 +36.9% |
| 2017 | $2,107 0% | $77,480 |
| 2016 | $2,107 +23.1% | $77,480 +24.2% |
| 2015 | $1,711 | $62,390 |
| 2014 | $1,711 | $62,390 |
| 2013 | -- | -- |
| 2012 | -- | -- |
| 2011 | -- | -- |
| 2010 | -- | -- |
| 2009 | -- | -- |
| 2008 | -- | -- |
| 2007 | -- | -- |
| 2005 | -- | -- |
| 2004 | -- | -- |
| 2003 | -- | -- |
| 2002 | -- | -- |
| 2001 | -- | -- |
Find assessor info on the county website
Monthly payment
Est. payment
Payment breakdown
Explore the cost of this home by adjusting the details. Changes won't be saved.Climate risks
Neighborhood: 75241
Nearby schools
Schools provided by the listing agent
- Elementary: Pease
- Middle: Storey
- High: Southoakcl
- District: Dallas ISD
Source: NTREIS. This data may not be complete. We recommend contacting the local school district to confirm school assignments for this home.
Similar homes
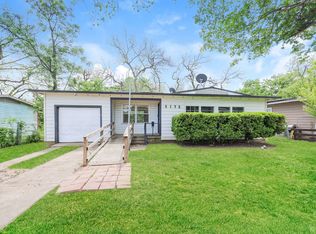
- $229,9003 bd2 ba1.4k sqft3443 Brahma Dr, Dallas, TX 75241For Sale
 MLS ID #21362067, Whitney Edwards. NTREIS
 - $250,0004 bd2 ba1.3k sqft5803 Trio Ln, Dallas, TX 75241For Sale
 MLS ID #21396068, Jacob Anderson. NTREIS
 - $195,0005 bd1 ba1.2k sqft3835 Lovingood Dr, Dallas, TX 75241For Sale
 MLS ID #21369224, Gary Silansky. NTREIS
 - $200,0003 bd1 ba1k sqft1545 Quartet Dr, Dallas, TX 75241For Sale
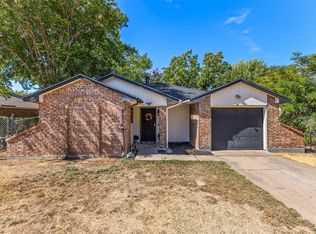 MLS ID #21392250, Alessandro Ceballos. NTREIS
