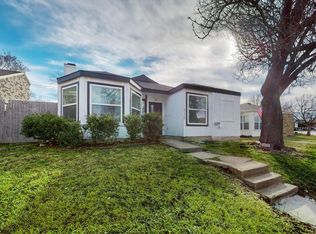
Fresh, clean, and move-in ready! This charming 2-bedroom, 2-bath home offers 1,136 square feet with a bright, open feel and thoughtful updates throughout. Fresh interior paint and new laminate flooring create a crisp, updated look while the vaulted ceiling adds to the sense of space. The living area centers around a painted brick fireplace and flows easily into the dining area and kitchen, making the layout comfortable for both everyday living and entertaining. The kitchen offers abundant cabinetry, generous counter space, a breakfast bar, and convenient access to the backyard. The spacious primary suite features multiple windows for natural light, a large walk-in closet, and private bath. Outside, enjoy a fenced backyard and covered patio offering a shaded spot to relax or entertain. Conveniently located in Mesquite with easy access to schools, shopping, dining, and major roadways, this well-maintained home is ready for its next owner.
Pending
Price cut: $6.3K (9/8)
$198,700
314 Wilderness Trl, Mesquite, TX 75149
2beds
1,136sqft
Single Family Residence
Built in 1984
4,225 Square Feet Lot
$192,600 Zestimate®
$175/sqft
$-- HOA
What's special
Thoughtful updates throughoutFresh interior paintNew laminate flooringPainted brick fireplaceVaulted ceilingLarge walk-in closetFenced backyard
- 54 days
- 416
- 27
Zillow last checked:
Listing updated:
Listed by:
Rob Vaughan 0616407 469-321-5201,
New Home DFW 469-321-5201
Source: NTREIS,MLS#: 21371995
Facts & features
Interior
Bedrooms & bathrooms
- Bedrooms: 2
- Bathrooms: 2
- Full bathrooms: 2
Primary bedroom
- Level: First
- Dimensions: 10 x 11
Bedroom
- Level: First
- Dimensions: 10 x 10
Dining room
- Level: First
- Dimensions: 8 x 10
Living room
- Level: First
- Dimensions: 12 x 13
Heating
- Central, Electric
Cooling
- Central Air, Electric
Appliances
- Included: Electric Range
- Laundry: Washer Hookup, Electric Dryer Hookup
Features
- Double Vanity, Cable TV
- Flooring: Laminate
- Has basement: No
- Number of fireplaces: 1
- Fireplace features: Masonry, Wood Burning
Interior area
- Total interior livable area: 1,136 sqft
Video & virtual tour
Property
Parking
- Total spaces: 1
- Parking features: Covered
- Attached garage spaces: 1
Features
- Levels: One
- Stories: 1
- Pool features: None
- Fencing: Wood
Lot
- Size: 4,225 Square Feet
- Features: Interior Lot
- Residential vegetation: Grassed
Details
- Parcel number: 380925900B0560000
Construction
Type & style
- Home type: SingleFamily
- Architectural style: Traditional,Detached
- Property subtype: Single Family Residence
- Attached to another structure: Yes
Materials
- Brick
- Foundation: Slab
- Roof: Composition
Condition
- Resale
- Year built: 1984
Utilities & green energy
- Sewer: Public Sewer
- Water: Public
- Utilities for property: Sewer Available, Water Available, Cable Available
Community & HOA
Community
- Subdivision: Galloway Place
HOA
- Has HOA: No
Location
- Region: Mesquite
Financial & listing details
- Price per square foot: $175/sqft
- Tax assessed value: $197,650
- Annual tax amount: $4,636
- Date on market: 8/28/2026
- Cumulative days on market: 49 days
- Listing terms: Cash,Conventional,FHA,VA Loan
Estimated market value
$192,600
$183,000 - $202,000
$1,570/mo
Price history
| Date | Event | Price |
|---|---|---|
| 10/9/2026 | Pending sale | $198,700$175/sqft |
Source: NTREIS #21371995 Report a problem | ||
| 9/8/2026 | Price change | $198,700-3.1%$175/sqft |
Source: NTREIS #21371995 Report a problem | ||
| 8/28/2026 | Listed for sale | $205,000$180/sqft |
Source: NTREIS #21371995 Report a problem | ||
Public tax history
| Year | Property taxes | Tax assessment |
|---|---|---|
| 2025 | $4,636 +1.1% | $197,650 |
| 2024 | $4,585 +375% | $197,650 +11.6% |
| 2023 | $965 -5.9% | $177,060 |
| 2022 | $1,026 +16% | $177,060 +23.4% |
| 2021 | $885 +11.6% | $143,490 +15.8% |
| 2020 | $793 +3.7% | $123,890 +4.8% |
| 2019 | $764 +7.3% | $118,210 +9% |
| 2018 | $712 -74.1% | $108,470 +10.8% |
| 2017 | $2,745 +18.9% | $97,900 +18.8% |
| 2016 | $2,309 +17.2% | $82,420 +13.5% |
| 2015 | $1,971 | $72,620 |
| 2014 | $1,971 | $72,620 |
| 2013 | -- | -- |
| 2012 | -- | -- |
| 2011 | -- | -- |
| 2010 | -- | -- |
| 2009 | -- | -- |
| 2008 | -- | -- |
| 2007 | -- | -- |
| 2005 | -- | -- |
| 2004 | -- | -- |
| 2003 | -- | -- |
| 2002 | -- | -- |
| 2001 | -- | -- |
Find assessor info on the county website
Monthly payment
Est. payment
Payment breakdown
Explore the cost of this home by adjusting the details. Changes won't be saved.Climate risks
Neighborhood: 75149
Nearby schools
Schools provided by the listing agent
- Elementary: Hanby
- Middle: Wilkinson
- High: Mesquite
- District: Mesquite ISD
Source: NTREIS. This data may not be complete. We recommend contacting the local school district to confirm school assignments for this home.

Similar homes
- $174,9003 bd1 ba977 sqft1018 Jardin Dr, Mesquite, TX 75149For Sale
 MLS ID #21392168, Earle Jones. NTREIS
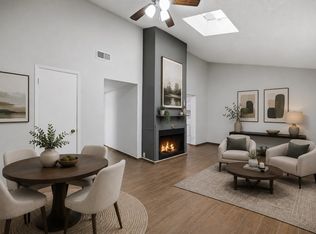
 - $154,0002 bd2 ba1.3k sqft1828 Ridgeview Plz, Mesquite, TX 75149For Sale
 MLS ID #21328436, Patty Turner. NTREIS
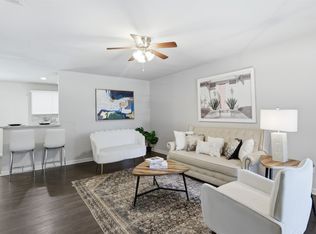
 - $195,0004 bd1 ba1.3k sqft2429 Avis St, Mesquite, TX 75149For Sale
 MLS ID #21203953, Megan Oh. NTREIS
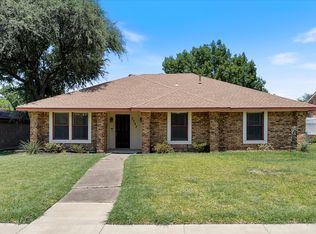
 - $249,9003 bd2 ba1.6k sqft3227 Wichita Dr, Mesquite, TX 75149For Sale
 MLS ID #21341387, Zach Butler. NTREIS
