Welcome home to this single-story brick beauty in Carrollton’s established Woodlake neighborhood, with no HOA! Step through the double front doors into a spacious living room where exposed wood beams and a brick fireplace set the tone for cozy evenings in. Entertaining is easy with the wet bar, complete with granite counters and a built-in wine rack. Pour a glass and gather your guests.
The kitchen is made for everyday living, with granite counters, a tile backsplash, stainless steel appliances and a breakfast bar for quick bites. Linger over morning coffee in the eat-in area, where sliding doors open straight to the patio. A dedicated office gives you a quiet spot to work from home.
Both bathrooms have been updated. Unwind in the primary en-suite with its frameless glass walk-in shower, and enjoy the hall bath’s new vanity.
Out back, the large covered patio overlooks a private, wood-fenced yard, ready for weekend cookouts or relaxed evenings, rain or shine. The rear-entry 2-car garage keeps the front of the home looking clean and uncluttered.
Tucked into a quiet neighborhood with a central metroplex location, you’ll have quick access to PGBT and I-35E, plus you can walk to Tree Line Park and Carrollton’s Blue Trail! Click the Virtual Tour link to take the 3D walkthrough and picture yourself here. DISCOUNTED RATE OPTIONS and no lender fee future refinancing available for qualified buyers of this home.
For sale
$389,000
1830 Post Oak Ln, Carrollton, TX 75007
3beds
1,868sqft
Single Family Residence
Built in 1977
6,882 Square Feet Lot
$379,100 Zestimate®
$208/sqft
$-- HOA
What's special
Brick fireplaceSingle-story brick beautyDedicated officeLarge covered patioPrivate wood-fenced yardStainless steel appliancesTile backsplash
- 9 hours
- 162
- 11
Zillow last checked:
Listing updated:
Listed by:
Riann Emch 0645385 214-995-6373,
Orchard Brokerage 844-515-9880
Source: NTREIS,MLS#: 21434953
Facts & features
Interior
Bedrooms & bathrooms
- Bedrooms: 3
- Bathrooms: 2
- Full bathrooms: 2
Primary bedroom
- Features: Ceiling Fan(s), En Suite Bathroom
- Level: First
- Dimensions: 18 x 12
Bedroom
- Features: Ceiling Fan(s)
- Level: First
- Dimensions: 11 x 13
Bedroom
- Features: Ceiling Fan(s)
- Level: First
- Dimensions: 10 x 13
Primary bathroom
- Features: En Suite Bathroom
- Level: First
- Dimensions: 10 x 18
Breakfast room nook
- Features: Breakfast Bar, Built-in Features
- Level: First
- Dimensions: 10 x 6
Dining room
- Level: First
- Dimensions: 6 x 9
Other
- Features: Built-in Features
- Level: First
- Dimensions: 6 x 5
Kitchen
- Features: Built-in Features, Granite Counters
- Level: First
- Dimensions: 18 x 13
Living room
- Features: Ceiling Fan(s)
- Level: First
- Dimensions: 16 x 18
Office
- Level: First
- Dimensions: 8 x 13
Heating
- Central, Electric
Cooling
- Central Air, Ceiling Fan(s)
Appliances
- Included: Dishwasher, Electric Range, Disposal, Microwave, Refrigerator
- Laundry: Common Area
Features
- Wet Bar, Built-in Features, Chandelier, Decorative/Designer Lighting Fixtures, Granite Counters, Open Floorplan
- Flooring: Carpet, Ceramic Tile
- Windows: Window Coverings
- Has basement: No
- Number of fireplaces: 1
- Fireplace features: Living Room
Interior area
- Total interior livable area: 1,868 sqft
Video & virtual tour
Property
Parking
- Total spaces: 2
- Parking features: Garage Faces Rear
- Attached garage spaces: 2
Features
- Levels: One
- Stories: 1
- Patio & porch: Covered
- Exterior features: Awning(s), Lighting, Private Yard, Rain Gutters
- Pool features: None
- Fencing: Back Yard,Wood
Lot
- Size: 6,882 Square Feet
- Features: Interior Lot, Level
- Residential vegetation: Grassed
Details
- Parcel number: R56053
Construction
Type & style
- Home type: SingleFamily
- Architectural style: Traditional,Detached
- Property subtype: Single Family Residence
Materials
- Brick
- Foundation: Slab
- Roof: Composition
Condition
- Resale
- Year built: 1977
Utilities & green energy
- Sewer: Public Sewer
- Water: Public
- Utilities for property: Cable Available, Electricity Available, Electricity Connected, Phone Available, Sewer Available, Water Available
Community & HOA
Community
- Features: Curbs, Sidewalks
- Subdivision: Woodlake No10
HOA
- Has HOA: No
Location
- Region: Carrollton
Financial & listing details
- Price per square foot: $208/sqft
- Tax assessed value: $368,607
- Annual tax amount: $6,161
- Date on market: 11/18/2026
- Listing terms: Cash,Conventional,FHA,VA Loan
- Exclusions: Security system, security cameras
- Electric utility on property: Yes
Estimated market value
$379,100
$360,000 - $398,000
$2,433/mo
Price history
| Date | Event | Price |
|---|---|---|
| 11/18/2026 | Listed for sale | $389,000+1%$208/sqft |
Source: NTREIS #21434953 Report a problem | ||
| 3/20/2023 | Sold | -- |
Source: NTREIS #20188125 Report a problem | ||
| 2/27/2023 | Pending sale | $385,000$206/sqft |
Source: NTREIS #20188125 Report a problem | ||
| 2/25/2023 | Contingent | $385,000$206/sqft |
Source: NTREIS #20188125 Report a problem | ||
| 1/10/2023 | Price change | $385,000-3.8%$206/sqft |
Source: NTREIS #20188125 Report a problem | ||
| 11/11/2022 | Price change | $400,000-2.4%$214/sqft |
Source: NTREIS #20188125 Report a problem | ||
| 10/17/2022 | Listed for sale | $410,000+2.8%$219/sqft |
Source: NTREIS #20188125 Report a problem | ||
| 9/22/2022 | Listing removed | $399,000$214/sqft |
Source: NTREIS #20151522 Report a problem | ||
| 9/7/2022 | Listed for sale | $399,000$214/sqft |
Source: NTREIS #20151522 Report a problem | ||
| 11/10/2009 | Sold | -- |
Source: Public Record Report a problem | ||
Public tax history
| Year | Property taxes | Tax assessment |
|---|---|---|
| 2025 | $2,261 +3.7% | $368,607 +4.1% |
| 2024 | $2,181 -18.3% | $354,000 -1.4% |
| 2023 | $2,669 +22.2% | $359,099 +28.3% |
| 2022 | $2,184 +89.7% | $279,969 +13.1% |
| 2021 | $1,151 +9.3% | $247,492 +9.9% |
| 2020 | $1,053 +9% | $225,151 +1.7% |
| 2019 | $966 +15.9% | $221,299 +16.4% |
| 2018 | $833 -57.2% | $190,104 +10% |
| 2017 | $1,947 | $172,822 +10% |
| 2016 | $1,947 +0.1% | $157,111 +10% |
| 2015 | $1,945 | $142,828 +5.9% |
| 2014 | $1,945 | $134,925 +0.3% |
| 2013 | $1,945 | $134,483 +0.4% |
| 2012 | -- | $133,993 -3.7% |
| 2011 | -- | $139,070 -0.4% |
| 2010 | -- | $139,674 +4.5% |
| 2009 | -- | $133,678 +4.5% |
| 2007 | -- | $127,980 +3% |
| 2006 | $306 -3.3% | $124,200 |
| 2005 | $316 | $124,200 |
| 2004 | -- | $124,200 -1% |
| 2003 | -- | $125,450 +7.3% |
| 2002 | -- | $116,965 +5.1% |
| 2001 | -- | $111,297 |
Find assessor info on the county website
Monthly payment
Est. payment
Payment breakdown
Explore the cost of this home by adjusting the details. Changes won't be saved.Climate risks
Neighborhood: 75007
Nearby schools
Schools provided by the listing agent
- Elementary: Sheffield
- Middle: Blalack
- High: Creekview
- District: Carrollton-Farmers Branch ISD
Source: NTREIS. This data may not be complete. We recommend contacting the local school district to confirm school assignments for this home.

Similar homes
- $280,0003 bd2 ba1.4k sqft2010 Statler Dr, Carrollton, TX 75007For Sale
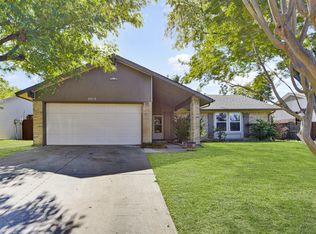 MLS ID #21414942, Jose Espinosa. NTREIS
- $365,0003 bd3 ba1.5k sqft1031 Park Ave, Carrollton, TX 75006For Sale
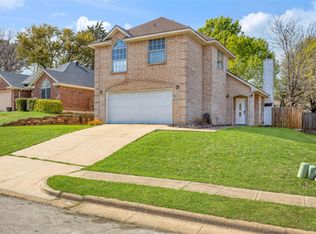 MLS ID #21403806, Franklin Hernandez. NTREIS
- $390,0003 bd2 ba1.4k sqft4100 Creekhollow Dr, Carrollton, TX 75010For Sale
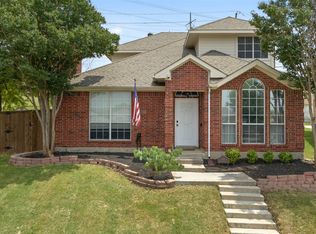 MLS ID #21339087, Shawn Ryken. NTREIS
- $350,0003 bd3 ba2.2k sqft2903 Country Place Ct, Carrollton, TX 75006For Sale
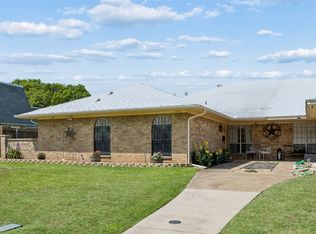 MLS ID #21364751, Ana Arias. NTREIS
