New Price Improvement that is well below comparable homes on the market PLUS Seller is offering a Lender-Paid Temporary Interest Rate Buydown for qualified buyers. Welcome to 2109 Oakmeadow St is the kind of value that rarely comes to market. Set in the established Bedford Meadow neighborhood—where low turnover speaks volumes—this move-in ready one-story brick 3 bedrooms 2 baths with approximate 2,197 sq ft of living space home is at an unbeatable price point.
Inside you'll find handsome wood floors and tile throughout, with zero carpet anywhere. The formal living room centers around a brick veneer fireplace, while glass sliding doors open to a private front courtyard. Flowing into the formal dining room, you'll appreciate a generous wet bar dressed in white cabinetry and sleek black granite. The kitchen shines featuring a center island, crisp white cabinets, matching black granite, and stainless steel appliances including a gas stove. The primary bath pampers with dual sinks, a sunken tiled shower, and a frameless glass door.
Outdoors, a small fenced backyard keeps upkeep effortless, complete with a stone walkway patio and a cute storage shed. A long side driveway with a gate delivers extra parking ideal for guests, a trailer, or a boat.
Location seals the deal: Bedford Bark Park sits just around the corner, HEB ISD schools are nearby, and quick access to 183, Blvd 26, and DFW Airport simplifies every commute. Best of all, there's no HOA.
Buyers, take note ALL reasonable OFFERS are welcome, and a value like this won't linger. Schedule your showing today before someone else claims it!
Sold
Price Unknown
2109 Oakmeadow St, Bedford, TX 76021
3beds
2,197sqft
Single Family Residence
Built in 1981
9,626 Square Feet Lot
$384,700 Zestimate®
$--/sqft
$2,664 Estimated rent
Home value
$384,700
$362,000 - $412,000
$2,664/mo
Zestimate® history
Owner options
List your home for rent
$2,664/mo
Rent Zestimate®
Find your next renter with Zillow Rental Manager. Plus, with online applications, you can quickly screen prospective tenants – for free.
$2,664/mo
Rent Zestimate®
Refinance and save
Refinancing to a lower rate could help reduce your monthly payments and save thousands over the life of the loan.
Explore your selling options
Work with a Zillow partner agent
Leverage their expertise and Zillow's premium Showcase listings to get your home seen by more buyers.
Get startedList with your own agent
Get your home in front of millions of buyers by listing it on Zillow.
Learn how to do itSell it yourself
Take full control of how buyers see your home on Zillow by listing For Sale by Owner (FSBO).
List your homeWhat's special
Brick veneer fireplaceStone walkway patioZero carpet anywhereFormal dining roomCute storage shedSmall fenced backyardCrisp white cabinets
Zillow last checked:
Listing updated:
Listed by:
Erica Guest 0510529,
WM Realty Tx LLC 469-412-5411
Bought with:
Nick Van Der Gaast, 0698764
Century 21 Mike Bowman, Inc.
Source: NTREIS,MLS#: 21163194
Facts & features
Interior
Bedrooms & bathrooms
- Bedrooms: 3
- Bathrooms: 2
- Full bathrooms: 2
Primary bedroom
- Level: First
- Dimensions: 15 x 16
Bedroom
- Level: First
- Dimensions: 12 x 10
Bedroom
- Level: First
- Dimensions: 12 x 10
Dining room
- Level: First
- Dimensions: 20 x 15
Family room
- Level: First
- Dimensions: 14 x 18
Kitchen
- Features: Eat-in Kitchen
- Level: First
- Dimensions: 14 x 22
Living room
- Level: First
- Dimensions: 18 x 14
Heating
- Central
Cooling
- Central Air
Appliances
- Included: Dishwasher, Gas Range, Microwave
- Laundry: Washer Hookup, Dryer Hookup, ElectricDryer Hookup, In Hall
Features
- Wet Bar, Built-in Features, Decorative/Designer Lighting Fixtures, Eat-in Kitchen, Granite Counters, Kitchen Island, Open Floorplan, Cable TV, Walk-In Closet(s)
- Flooring: Ceramic Tile, Hardwood, Tile
- Windows: Window Coverings
- Has basement: No
- Number of fireplaces: 1
- Fireplace features: Living Room, Masonry
Interior area
- Total interior livable area: 2,197 sqft
Property
Parking
- Total spaces: 2
- Parking features: Additional Parking, Door-Single, Driveway, Garage, Private, Garage Faces Rear
- Attached garage spaces: 2
Features
- Levels: One
- Stories: 1
- Patio & porch: Other, Patio, See Remarks
- Exterior features: Courtyard, Private Yard, Storage
- Pool features: None
- Fencing: Gate,Wood
Lot
- Size: 9,626 Square Feet
- Features: Interior Lot, Subdivision
Details
- Parcel number: 00139270
Construction
Type & style
- Home type: SingleFamily
- Architectural style: Traditional,Detached
- Property subtype: Single Family Residence
Materials
- Brick
- Foundation: Slab
- Roof: Composition,Shingle
Condition
- Resale
- Year built: 1981
Utilities & green energy
- Sewer: Public Sewer
- Water: Public
- Utilities for property: Sewer Available, Water Available, Cable Available
Community & HOA
Community
- Subdivision: Bedford Meadows Add
HOA
- Has HOA: No
Location
- Region: Bedford
Financial & listing details
- Tax assessed value: $362,000
- Annual tax amount: $7,651
- Date on market: 1/26/2026
- Cumulative days on market: 175 days
- Listing terms: Cash,Conventional,FHA,VA Loan
Price history
| Date | Event | Price |
|---|---|---|
| 8/26/2026 | Sold | -- |
Source: NTREIS #21163194 Report a problem | ||
| 7/30/2026 | Pending sale | $385,000$175/sqft |
Source: NTREIS #21163194 Report a problem | ||
| 7/19/2026 | Contingent | $385,000$175/sqft |
Source: NTREIS #21163194 Report a problem | ||
| 7/8/2026 | Price change | $385,000-3.5%$175/sqft |
Source: NTREIS #21163194 Report a problem | ||
| 6/3/2026 | Price change | $399,000-1.5%$182/sqft |
Source: NTREIS #21163194 Report a problem | ||
| 4/17/2026 | Price change | $405,000-1.2%$184/sqft |
Source: NTREIS #21163194 Report a problem | ||
| 1/26/2026 | Listed for sale | $410,000$187/sqft |
Source: NTREIS #21163194 Report a problem | ||
| 12/12/2025 | Listing removed | $410,000$187/sqft |
Source: NTREIS #21011813 Report a problem | ||
| 10/20/2025 | Price change | $410,000-2.4%$187/sqft |
Source: NTREIS #21011813 Report a problem | ||
| 9/3/2025 | Price change | $420,000-1.2%$191/sqft |
Source: NTREIS #21011813 Report a problem | ||
| 7/24/2025 | Listed for sale | $425,000+48.1%$193/sqft |
Source: NTREIS #21011813 Report a problem | ||
| 12/1/2022 | Listing removed | -- |
Source: Zillow Rental Network Premium Report a problem | ||
| 11/22/2022 | Price change | $2,300-4.2%$1/sqft |
Source: Zillow Rental Network Premium Report a problem | ||
| 11/18/2022 | Price change | $2,400-4%$1/sqft |
Source: Zillow Rental Network Premium Report a problem | ||
| 11/11/2022 | Price change | $2,500-3.8%$1/sqft |
Source: Zillow Rental Network Premium Report a problem | ||
| 10/28/2022 | Listed for rent | $2,600+25.3%$1/sqft |
Source: Zillow Rental Network Premium Report a problem | ||
| 8/3/2019 | Listing removed | $2,075$1/sqft |
Source: Open House Texas Property Management LLC Report a problem | ||
| 7/25/2019 | Listed for rent | $2,075$1/sqft |
Source: Open House Texas Property Management LLC Report a problem | ||
| 5/30/2019 | Sold | -- |
Source: Agent Provided Report a problem | ||
| 5/8/2019 | Pending sale | $287,000$131/sqft |
Source: Century 21 Mike Bowman, Inc. #14060375 Report a problem | ||
| 4/26/2019 | Listed for sale | $287,000$131/sqft |
Source: Century 21 Mike Bowman, Inc. #14060375 Report a problem | ||
Public tax history
| Year | Property taxes | Tax assessment |
|---|---|---|
| 2025 | $7,307 -4.5% | $362,000 -7.9% |
| 2024 | $7,651 +1% | $393,000 -0.5% |
| 2023 | $7,577 -2.8% | $395,033 +10.7% |
| 2022 | $7,797 +23.5% | $357,000 +29.8% |
| 2021 | $6,315 -2.5% | $275,000 |
| 2020 | $6,478 +9% | $275,000 +2.5% |
| 2019 | $5,942 +8.5% | $268,334 +11.3% |
| 2018 | $5,478 +12.6% | $241,196 +10% |
| 2017 | $4,865 +89.1% | $219,269 +5.8% |
| 2016 | $2,573 -3.5% | $207,202 +13.5% |
| 2015 | $2,666 | $182,500 |
| 2014 | $2,666 | $182,500 |
| 2013 | -- | $182,500 +10.4% |
| 2012 | -- | $165,300 +2.5% |
| 2011 | -- | $161,300 +5.8% |
| 2010 | -- | $152,400 -6% |
| 2009 | -- | $162,100 |
| 2008 | -- | $162,100 +5.7% |
| 2007 | -- | $153,400 |
| 2006 | -- | $153,400 |
| 2005 | -- | $153,400 |
| 2004 | -- | $153,400 +4.9% |
| 2003 | -- | $146,200 +2% |
| 2002 | -- | $143,300 +8.8% |
| 2001 | -- | $131,700 |
| 2000 | -- | $131,700 |
Find assessor info on the county website
Neighborhood: Bedford Meadows
Nearby homes
- $397,5003 bd2 ba1.9k sqft2105 Oakmeadow St, Bedford, TX 76021Off Market
- $425,7003 bd2 ba1.9k sqft2113 Oakmeadow St, Bedford, TX 76021Off Market
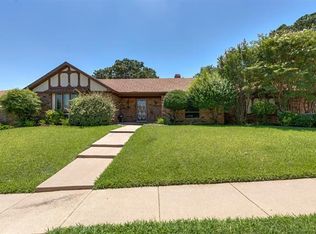
- $286,6153 bd2 ba2.1k sqft2525 Glenoaks Ct, Bedford, TX 76021Off Market
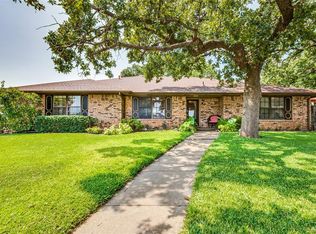
- $--3 bd2 ba2.1k sqft2101 Oakmeadow St, Bedford, TX 76021Sold
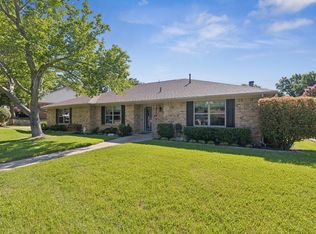
- $408,9003 bd2 ba2.1k sqft2128 Oakmeadow Pl, Bedford, TX 76021Off Market
- $356,1003 bd2 ba1.8k sqft2117 Oakmeadow St, Bedford, TX 76021Off Market
- $453,7004 bd2 ba2.6k sqft2521 Glenoaks Ct, Bedford, TX 76021Off Market
- $445,0004 bd2 ba2.4k sqft2108 Oakmeadow Pl, Bedford, TX 76021For Sale
Nearby schools
GreatSchools rating
- 7/10Shady Brook Elementary SchoolGrades: PK-6Distance: 1.1 mi
- 9/10Harwood Junior High SchoolGrades: 7-9Distance: 1.2 mi
- 6/10Trinity High SchoolGrades: 10-12Distance: 2.4 mi
Schools provided by the listing agent
- Elementary: Shadyoaks
- Middle: Harwood
- High: Trinity
- District: Hurst-Euless-Bedford ISD
Source: NTREIS. This data may not be complete. We recommend contacting the local school district to confirm school assignments for this home.
Get a cash offer in 3 minutes
Find out how much your home could sell for in as little as 3 minutes with a no-obligation cash offer.
Estimated market value
$384,700
Get a cash offer in 3 minutes
Find out how much your home could sell for in as little as 3 minutes with a no-obligation cash offer.
Estimated market value
$384,700
- Texas
- Tarrant County
- Bedford
- 76021
- Bedford Meadows
- 2109 Oakmeadow St
