Located in the highly desirable Keller ISD and just minutes from shopping, dining, and entertainment, this beautifully maintained home offers the perfect blend of comfort and convenience. Nestled in the sought-after Park Glen community, residents enjoy access to seven parks, playgrounds, scenic walking and jogging trails, a disc golf course, soccer fields, basketball courts, tennis courts, and expansive green spaces.
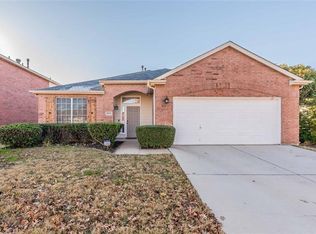
Situated on a quiet cul-de-sac, this one-owner home features a spacious open floor plan on a large lot. Flexible layout offers 4 bedrooms or 3 bedrooms plus a dedicated office, including an isolated primary suite with two generous closets. Recent updates include new flooring, updated kitchen cabinets, hardware, backsplash and appliances. Major improvements include HVAC replaced in 2018, interior and exterior paint in 2024, and a 30-year composite roof installed in 2019. Washer, dryer, refrigerator, and deep freezer will convey with the home.
Priced to sell—this one won’t last long!
Sold
Price Unknown
8413 Island Ct, Fort Worth, TX 76137
4beds
2,124sqft
Single Family Residence
Built in 2001
10,018 Square Feet Lot
$378,800 Zestimate®
$--/sqft
$2,499 Estimated rent
Home value
$378,800
$352,000 - $405,000
$2,499/mo
Zestimate® history
Owner options
List your home for rent
$2,499/mo
Rent Zestimate®
Find your next renter with Zillow Rental Manager. Plus, with online applications, you can quickly screen prospective tenants – for free.
$2,499/mo
Rent Zestimate®
Refinance and save
$66/mo
Est. payment
Refinancing to a lower rate could help reduce your monthly payments and save thousands over the life of the loan.
$66/mo
Est. payment
Explore your selling options
Work with a Zillow partner agent
Leverage their expertise and Zillow's premium Showcase listings to get your home seen by more buyers.
Get startedList with your own agent
Get your home in front of millions of buyers by listing it on Zillow.
Learn how to do itSell it yourself
Take full control of how buyers see your home on Zillow by listing For Sale by Owner (FSBO).
List your homeWhat's special
Large lotNew flooringSpacious open floor plan
Zillow last checked:
Listing updated:
Listed by:
Caroline Harris 0657750 806-584-2978,
Compass RE Texas, LLC 682-226-6938
Bought with:
Kathy Fuller, 0585750
LoKation Real Estate
Source: NTREIS,MLS#: 21246798
Facts & features
Interior
Bedrooms & bathrooms
- Bedrooms: 4
- Bathrooms: 2
- Full bathrooms: 2
Primary bedroom
- Features: Ceiling Fan(s), Dual Sinks, Double Vanity, En Suite Bathroom, Jetted Tub, Sitting Area in Primary, Separate Shower
- Level: First
- Dimensions: 13 x 20
Bedroom
- Features: Ceiling Fan(s)
- Level: First
- Dimensions: 11 x 12
Bedroom
- Features: Ceiling Fan(s)
- Level: First
- Dimensions: 13 x 11
Primary bathroom
- Features: Dual Sinks, Double Vanity, En Suite Bathroom, Jetted Tub, Sitting Area in Primary, Separate Shower
- Level: First
- Dimensions: 10 x 12
Breakfast room nook
- Level: First
- Dimensions: 11 x 9
Dining room
- Level: First
- Dimensions: 11 x 14
Other
- Level: First
- Dimensions: 9 x 5
Kitchen
- Features: Galley Kitchen, Pantry
- Level: First
- Dimensions: 11 x 14
Laundry
- Level: First
- Dimensions: 6 x 8
Living room
- Features: Ceiling Fan(s), Fireplace
- Level: First
- Dimensions: 6 x 16
Office
- Features: Ceiling Fan(s)
- Level: First
- Dimensions: 11 x 11
Heating
- Central, Fireplace(s), Natural Gas
Cooling
- Central Air, Ceiling Fan(s), Electric
Appliances
- Included: Dishwasher, Electric Oven, Disposal, Microwave
- Laundry: Electric Dryer Hookup, Laundry in Utility Room
Features
- Chandelier, Decorative/Designer Lighting Fixtures, Eat-in Kitchen, High Speed Internet, Open Floorplan, Pantry, Cable TV
- Windows: Window Coverings
- Has basement: No
- Number of fireplaces: 1
- Fireplace features: Gas, Living Room, Wood Burning
Interior area
- Total interior livable area: 2,124 sqft
Property
Parking
- Total spaces: 2
- Parking features: Door-Single, Driveway, Garage, Garage Door Opener, Inside Entrance, Kitchen Level, Garage Faces Side
- Attached garage spaces: 2
Features
- Levels: One
- Stories: 1
- Patio & porch: Covered
- Pool features: None
- Fencing: Back Yard,Fenced,Wood
Lot
- Size: 10,018 Square Feet
- Features: Back Yard, Cul-De-Sac, Lawn, Landscaped, Subdivision, Sprinkler System, Few Trees
Details
- Parcel number: 07363230
Construction
Type & style
- Home type: SingleFamily
- Architectural style: Traditional,Detached
- Property subtype: Single Family Residence
Materials
- Brick
- Roof: Composition
Condition
- Year built: 2001
Utilities & green energy
- Sewer: Public Sewer
- Water: Public
- Utilities for property: Sewer Available, Water Available, Cable Available
Community & HOA
Community
- Features: Community Mailbox, Curbs, Sidewalks
- Security: Smoke Detector(s)
- Subdivision: Park Glen Add
HOA
- Has HOA: Yes
- Services included: Association Management
- HOA fee: $66 annually
- HOA name: Park Glen Neighborhood Association
- HOA phone: 972-359-1548
Location
- Region: Fort Worth
Financial & listing details
- Tax assessed value: $371,428
- Annual tax amount: $8,915
- Date on market: 4/30/2026
- Cumulative days on market: 6 days
Price history
| Date | Event | Price |
|---|---|---|
| 6/10/2026 | Sold | -- |
Source: NTREIS #21246798 Report a problem | ||
| 5/13/2026 | Pending sale | $370,000$174/sqft |
Source: NTREIS #21246798 Report a problem | ||
| 5/6/2026 | Contingent | $370,000$174/sqft |
Source: NTREIS #21246798 Report a problem | ||
| 4/30/2026 | Listed for sale | $370,000$174/sqft |
Source: NTREIS #21246798 Report a problem | ||
Public tax history
| Year | Property taxes | Tax assessment |
|---|---|---|
| 2025 | $6,631 -3.6% | $371,428 |
| 2024 | $6,879 +8.6% | $371,428 -6.6% |
| 2023 | $6,336 -12.5% | $397,618 +30.5% |
| 2022 | $7,239 +4% | $304,635 +10.2% |
| 2021 | $6,962 +7.9% | $276,526 +12.4% |
| 2020 | $6,452 +8.4% | $245,958 -0.4% |
| 2019 | $5,954 +5.6% | $246,842 +19.6% |
| 2018 | $5,640 +8.8% | $206,305 -4.7% |
| 2017 | $5,184 +9.1% | $216,527 +7.9% |
| 2016 | $4,750 +5.3% | $200,615 +29.4% |
| 2015 | $4,513 | $155,000 |
| 2014 | $4,513 | $155,000 +6.5% |
| 2013 | -- | $145,500 -1.4% |
| 2012 | -- | $147,600 -0.4% |
| 2011 | -- | $148,200 -4% |
| 2010 | -- | $154,300 +3.4% |
| 2009 | -- | $149,200 |
| 2008 | -- | $149,200 |
| 2007 | -- | $149,200 |
| 2006 | -- | $149,200 |
| 2005 | -- | $149,200 |
| 2004 | -- | $149,200 |
| 2003 | -- | $149,200 +4.1% |
| 2002 | -- | $143,300 +789% |
| 2001 | -- | $16,119 -0.5% |
| 2000 | -- | $16,200 |
Find assessor info on the county website
Neighborhood: Park Glen
Nearby homes
- $--5 bd4 ba3.8k sqft8412 Island Ct, Fort Worth, TX 76137Sold

- $283,3003 bd2 ba1.6k sqft8409 Island Ct, Fort Worth, TX 76137Off Market

- $357,1004 bd2 ba2.2k sqft8428 Washita Way, Fort Worth, TX 76137Off Market
- $356,5003 bd2 ba2k sqft8424 Washita Way, Fort Worth, TX 76137Off Market
- $361,9003 bd2 ba2k sqft8420 Washita Way, Fort Worth, TX 76137Off Market
- $402,4004 bd2 ba2.6k sqft8405 Island Ct, Fort Worth, TX 76137Off Market
- $346,5003 bd2 ba2k sqft8417 Ram Ridge Rd, Fort Worth, TX 76137Off Market
- $311,9003 bd2 ba1.7k sqft8413 Ram Ridge Rd, Fort Worth, TX 76137Off Market
Nearby schools
GreatSchools rating
- 9/10Park Glen Elementary SchoolGrades: PK-4Distance: 0.9 mi
- 7/10Hillwood Middle SchoolGrades: 7-8Distance: 1.3 mi
- 6/10Central High SchoolGrades: 9-12Distance: 1.6 mi
Schools provided by the listing agent
- Elementary: Parkglen
- Middle: Hillwood
- High: Central
- District: Keller ISD
Source: NTREIS. This data may not be complete. We recommend contacting the local school district to confirm school assignments for this home.
Get a cash offer in 3 minutes
Find out how much your home could sell for in as little as 3 minutes with a no-obligation cash offer.
Estimated market value
$378,800
Get a cash offer in 3 minutes
Find out how much your home could sell for in as little as 3 minutes with a no-obligation cash offer.
Estimated market value
$378,800
- Texas
- Tarrant County
- Fort Worth
- 76137
- Park Glen
- 8413 Island Ct
