Welcome to this beautifully designed 3-bedroom, 2-bathroom home that combines comfort, functionality, and modern style.
The heart of the home features a spacious kitchen with a stunning 10-foot island, abundant cabinetry, and generous storage—perfect for cooking, entertaining, and everyday living. The open-concept layout flows seamlessly into the living and dining areas, creating a warm and inviting space for family and friends. Additional highlights include a versatile mudroom and study combination, a spacious laundry room with ample space for additional shelving or a freezer, and a dedicated phone line installation in the mudroom for reliable high-speed internet access—ideal for working from home. The primary garage includes a convenient overhead storage rack that will remain with the home, providing excellent organization and extra storage. Outside, you’ll appreciate the professionally built front flower bed that enhances the home’s curb appeal and creates a welcoming first impression. Located in a growing, family-friendly community, residents enjoy exceptional amenities including a neighborhood pool, scenic pond, playground, dog park, and the future site of an elementary school, adding even more value and convenience to this desirable location. In addition, the city is finalizing the design layout of a brand new neighborhood park project!
This home offers the perfect blend of thoughtful upgrades, ample storage, and outstanding community amenities. Don’t miss your opportunity to make it yours!
——— SELLER FINANCING IS WELCOMED ———
Under contract
Price increase: $22.1K (7/29)
$387,000
10629 Tuxinaw Trl, Fort Worth, TX 76179
3beds
1,981sqft
:
Get pre-qualified$2,935/mo
Single Family Residence
Built in 2023
6,316 Square Feet Lot
$382,800 Zestimate®
$195/sqft
$60/mo HOA
What's special
Spacious kitchenSpacious laundry roomGenerous storageAbundant cabinetryOpen-concept layout
- 20 days |
- 607 |
- 41 |
Likely to sell faster than
Zillow last checked:
Listing updated:
Listed by:
Dylan King 0760081 817-920-7700,
Keller Williams Fort Worth 817-920-7700
Source: NTREIS,MLS#: 21323229
Facts & features
Interior
Bedrooms & bathrooms
- Bedrooms: 3
- Bathrooms: 2
- Full bathrooms: 2
Primary bedroom
- Features: Walk-In Closet(s)
- Level: First
- Dimensions: 13 x 15
Bedroom
- Level: First
- Dimensions: 11 x 11
Bedroom
- Level: First
- Dimensions: 13 x 10
Primary bathroom
- Features: Dual Sinks
- Level: First
- Dimensions: 0 x 0
Dining room
- Level: First
- Dimensions: 10 x 14
Other
- Level: First
- Dimensions: 0 x 0
Living room
- Level: First
- Dimensions: 14 x 20
Utility room
- Level: First
- Dimensions: 10 x 8
Appliances
- Included: Dishwasher, Electric Oven, Gas Cooktop, Disposal, Microwave, Tankless Water Heater
- Laundry: Washer Hookup, Dryer Hookup
Features
- High Speed Internet, Kitchen Island, Pantry, Cable TV, Walk-In Closet(s)
- Has basement: No
- Number of fireplaces: 1
- Fireplace features: Electric
Interior area
- Total interior livable area: 1,981 sqft
Video & virtual tour
Property
Parking
- Total spaces: 2
- Parking features: Driveway, Garage, On Street
- Attached garage spaces: 2
Features
- Levels: One
- Stories: 1
- Patio & porch: Covered, Front Porch, Patio
- Pool features: None, Community
Lot
- Size: 6,316 Square Feet
Details
- Parcel number: 42953292
Construction
Type & style
- Home type: SingleFamily
- Architectural style: Detached
- Property subtype: Single Family Residence
Condition
- Year built: 2023
Utilities & green energy
- Sewer: Public Sewer
- Water: Public
- Utilities for property: Electricity Available, Sewer Available, Water Available, Cable Available
Community & HOA
Community
- Features: Dock, Fishing, Playground, Pool
- Subdivision: Cibolo Hill Ph 3
HOA
- Has HOA: Yes
- Services included: Association Management, Maintenance Grounds, Maintenance Structure
- HOA fee: $720 annually
- HOA name: Neighborhood Management Inc
- HOA phone: 972-359-1548
Location
- Region: Fort Worth
Financial & listing details
- Price per square foot: $195/sqft
- Tax assessed value: $342,327
- Annual tax amount: $8,624
- Date on market: 7/16/2026
- Cumulative days on market: 53 days
Estimated market value
$382,800
$364,000 - $402,000
$2,443/mo
Price history
| Date | Event | Price |
|---|---|---|
| 8/1/2026 | Contingent | $387,000$195/sqft |
Source: NTREIS #21323229 Report a problem | ||
| 7/29/2026 | Pending sale | $387,000$195/sqft |
Source: NTREIS #21323229 Report a problem | ||
| 7/29/2026 | Price change | $387,000+6.1%$195/sqft |
Source: NTREIS #21323229 Report a problem | ||
| 7/16/2026 | Listed for sale | $364,900+2.2%$184/sqft |
Source: NTREIS #21323229 Report a problem | ||
| 6/10/2026 | Listing removed | $357,000$180/sqft |
Source: NTREIS #21252547 Report a problem | ||
| 6/9/2026 | Price change | $357,000-0.6%$180/sqft |
Source: NTREIS #21252547 Report a problem | ||
| 5/18/2026 | Price change | $359,020-0.3%$181/sqft |
Source: NTREIS #21252547 Report a problem | ||
| 5/7/2026 | Listed for sale | $359,920-3.9%$182/sqft |
Source: NTREIS #21252547 Report a problem | ||
| 2/2/2024 | Sold | -- |
Source: NTREIS #20495450 Report a problem | ||
| 1/30/2024 | Pending sale | $374,400$189/sqft |
Source: NTREIS #20495450 Report a problem | ||
| 12/1/2023 | Price change | $374,400+0.7%$189/sqft |
Source:  Trophy Signature Homes Report a problem Trophy Signature Homes Report a problem | ||
| 10/27/2023 | Listed for sale | $371,900$188/sqft |
Source: Trophy Signature Homes Report a problem | ||
Public tax history
| Year | Property taxes | Tax assessment |
|---|---|---|
| 2025 | $6,175 -23.3% | $342,327 |
| 2024 | $8,051 +580.4% | $342,327 +652.4% |
| 2023 | $1,183 | $45,500 |
Find assessor info on the county website
Monthly payment
Est. payment
Payment breakdown
Explore the cost of this home by adjusting the details. Changes won't be saved.Climate risks
Neighborhood: The Trails of Fossil Creek
Nearby schools
GreatSchools rating
- 8/10Eagle Mountain Elementary SchoolGrades: PK-5Distance: 2.6 mi
- 6/10Wayside Middle SchoolGrades: 6-8Distance: 2.9 mi
- 4/10Eagle Mountain High SchoolGrades: 9-12Distance: 0.8 mi
Schools provided by the listing agent
- Elementary: Eagle Mountain
- Middle: Wayside
- High: Eagle Mountain
- District: Eagle MT-Saginaw ISD
Source: NTREIS. This data may not be complete. We recommend contacting the local school district to confirm school assignments for this home.
- $--4 bd2 ba1.8k sqft10625 Tuxinaw Trl, Fort Worth, TX 76179Sold
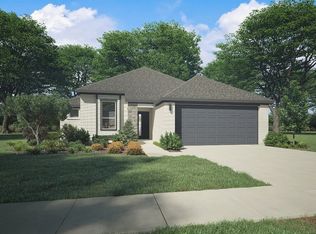
- $410,100-- bd-- ba2.9k sqft10633 Tuxinaw Trl, Fort Worth, TX 76179Off Market
- $398,7005 bd3 ba2.9k sqft10621 Tuxinaw Trl, Fort Worth, TX 76179Off Market
- $374,9004 bd3 ba2.4k sqft2629 Yupik Ln, Fort Worth, TX 76179Off Market
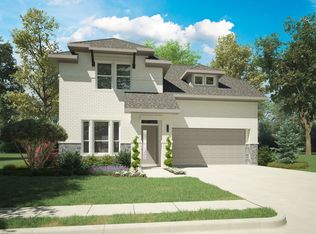
- $--4 bd3 ba2.2k sqft10664 Tuccenen Dr, Fort Worth, TX 76179Sold
- $--4 bd3 ba2.6k sqft10668 Tuccenen Dr, Fort Worth, TX 76179Sold
- $--5 bd3 ba3k sqft10660 Tuccenen Dr, Fort Worth, TX 76179Sold
- $373,7004 bd3 ba2.1k sqft10617 Tuxinaw Trl, Fort Worth, TX 76179Off Market
A local agent can set up tours, give advice and negotiate with sellers.
A local lender can help you make sure your offer is ready when you are.
Similar homes
- $349,0003 bd2 ba1.7k sqft5905 Scottsdale Ln, Fort Worth, TX 76179For Sale
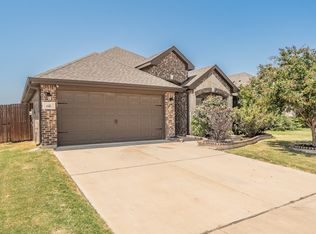 MLS ID #21348445, Nick Van Der Gaast. NTREIS
 - $364,9004 bd2 ba2.2k sqft7533 Rothbury Dr, Fort Worth, TX 76179For Sale
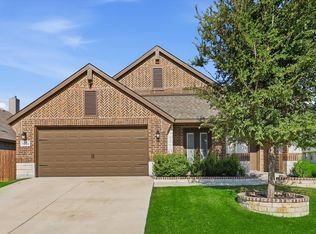 MLS ID #21332159, Laura George. NTREIS
 - $--4 bd2 ba1.6k sqft2728 Starwater Dr, Fort Worth, TX 76179Auction
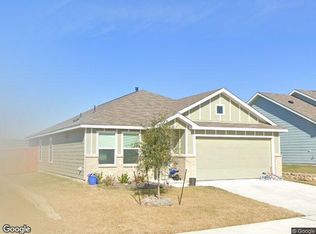 Xome
Xome - $331,9993 bd2 ba1.8k sqft3112 Fogline Blvd, Fort Worth, TX 76179New Construction
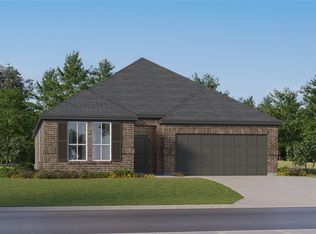 NTREIS
 - $326,9994 bd2 ba2k sqft2932 Serenity Grove Ln, Fort Worth, TX 76179New ConstructionNTREIS
- $379,9004 bd2 ba2k sqft7421 Innisbrook Ln, Fort Worth, TX 76179For SaleMLS ID #21208467, LaAngela Harris. NTREIS
- $352,9994 bd2 ba2k sqft3116 Fogline Blvd, Fort Worth, TX 76179New ConstructionNTREIS
- $335,9994 bd2 ba1.9k sqft9552 Trecini Dr, Fort Worth, TX 76179New ConstructionNTREIS
- $--3 bd2 ba1.4k sqft628 Cofer Way, Fort Worth, TX 76131AuctionXome
- $356,4994 bd2 ba1.9k sqft2905 Holly Haven Way, Fort Worth, TX 76179New ConstructionNTREIS
- $285,0003 bd2 ba1.6k sqft6337 Pontoon St, Fort Worth, TX 76179For SaleMLS ID #21342519, Amber Broadway. NTREIS
- $314,4994 bd2 ba1.8k sqft2937 Serenity Grove Ln, Fort Worth, TX 76179New ConstructionNTREIS
- $339,9994 bd2 ba2k sqft9108 Rambling Stone Way, Fort Worth, TX 76179New ConstructionMLS ID #21313887, Donna Mangum. NTREIS
- $410,0003 bd4 ba2.4k sqft10012 Callan Ln, Fort Worth, TX 76131For SaleMLS ID #21271667, Chris Haws. NTREIS
- $419,9004 bd3 ba2.5k sqft2025 Plamera Ln, Fort Worth, TX 76131For SaleMLS ID #21346440, John Nguyen. NTREIS
- $286,4993 bd2 ba1.4k sqft2925 Serenity Grove Ln, Fort Worth, TX 76179New ConstructionNTREIS
- $324,4993 bd2 ba1.6k sqft9541 Trecini Dr, Fort Worth, TX 76179New ConstructionNTREIS
- $289,9994 bd2 ba1.6k sqft6300 Leaping Fawn Dr, Fort Worth, TX 76179For SaleMLS ID #21275999, Tina Haislet. NTREIS
- $360,0004 bd2 ba1.8k sqft1125 Belsay Ln, Saginaw, TX 76131For SaleMLS ID #21344646, Alyssa Behmanesh. NTREIS
- $399,5004 bd3 ba2k sqft453 Letara Vista Dr, Haslet, TX 76052For SaleMLS ID #21330375, Hongzhu Liao. NTREIS
