GORGEOUS AND METICULOUSLY MAINTAINED,MERITAGE HOME,nestled on a HALF ACRE LOT.The home features FOAM INSULATION, which means LOW UTILITY BILLS!You will think you have stepped into a model home upon arriving,adoring the EXT. LUXURY VINYL PLANK Flooring,beautiful Color Palette and OVERSIZED open floor plan that is perfect for gatherings. The Family Room features an OVERSIZED SLIDING GLASS DOOR,leading to the COVERED PATIO which is easy to entertain INDOORS and OUT.The Kitchen is a CHEFS DREAM WITH beautiful cabinetry and plenty of workspace. The Master Suite is a dream with a LARGE SPA BATH and CLOSET. Upstairs features large SECONDARY bedrooms and a HUGE GAMEROOM perfect for entertaining. Enjoy the easy access,to HWY. 287 and I35 EXPRESSWAY with a short drive to ALLIANCE TOWN CTR and DOWNTOWN FORT WORTH featuring tons of shopping, restaurants, entertainment and more..You will love everything NORTHSTAR has to offer from pools, jogging trails, parks and PLANNED ACTIVITIES.
Sold
Price Unknown
14000 Shooting Star Dr, Haslet, TX 76052
4beds
3,080sqft
Single Family Residence
Built in 2022
0.52 Acres Lot
$531,900 Zestimate®
$--/sqft
$3,768 Estimated rent
Home value
$531,900
$505,000 - $564,000
$3,768/mo
Zestimate® history
Owner options
List your home for rent
$3,768/mo
Rent Zestimate®
Find your next renter with Zillow Rental Manager. Plus, with online applications, you can quickly screen prospective tenants – for free.
$3,768/mo
Rent Zestimate®
Refinance and save
$250/mo
Est. payment
Refinancing to a lower rate could help reduce your monthly payments and save thousands over the life of the loan.
$250/mo
Est. payment
Explore your selling options
Work with a Zillow partner agent
Leverage their expertise and Zillow's premium Showcase listings to get your home seen by more buyers.
Get startedList with your own agent
Get your home in front of millions of buyers by listing it on Zillow.
Learn how to do itSell it yourself
Take full control of how buyers see your home on Zillow by listing For Sale by Owner (FSBO).
List your homeWhat's special
Zillow last checked:
Listing updated:
Listed by:
Teresa Hill 0557652 817-806-4100,
BHHS Premier Properties 817-806-4100
Bought with:
Terence Robinson
HomeSource Realty
Source: NTREIS,MLS#: 20657783
Facts & features
Interior
Bedrooms & bathrooms
- Bedrooms: 4
- Bathrooms: 4
- Full bathrooms: 3
- 1/2 bathrooms: 1
Primary bedroom
- Features: Dual Sinks, Double Vanity, Walk-In Closet(s)
- Level: First
- Dimensions: 16 x 15
Bedroom
- Level: Second
- Dimensions: 11 x 12
Bedroom
- Level: Second
- Dimensions: 13 x 11
Bedroom
- Level: Second
- Dimensions: 13 x 11
Game room
- Level: Second
- Dimensions: 16 x 18
Living room
- Level: First
- Dimensions: 18 x 14
Heating
- Central, Heat Pump
Cooling
- Central Air, Ceiling Fan(s), Electric, ENERGY STAR Qualified Equipment
Appliances
- Included: Dishwasher, Electric Oven, Gas Cooktop, Disposal, Microwave, Tankless Water Heater, Vented Exhaust Fan
- Laundry: Electric Dryer Hookup, Laundry in Utility Room
Features
- Double Vanity, Eat-in Kitchen, Granite Counters, High Speed Internet, Kitchen Island, Open Floorplan, Smart Home, Cable TV, Walk-In Closet(s)
- Flooring: Carpet, Ceramic Tile, Luxury Vinyl Plank
- Windows: Shutters, Window Coverings
- Has basement: No
- Has fireplace: No
Interior area
- Total interior livable area: 3,080 sqft
Property
Parking
- Total spaces: 3
- Parking features: Driveway, Garage Faces Front, Garage, Garage Door Opener
- Attached garage spaces: 3
- Has uncovered spaces: Yes
Features
- Levels: Two
- Stories: 2
- Patio & porch: Rear Porch, Front Porch, Covered
- Pool features: None, Community
- Fencing: Wood
Lot
- Size: 0.52 Acres
- Dimensions: 55 x 120
- Features: Back Yard, Lawn, Landscaped, Subdivision, Sprinkler System
Details
- Parcel number: 42828731
Construction
Type & style
- Home type: SingleFamily
- Architectural style: Traditional,Detached
- Property subtype: Single Family Residence
Materials
- Brick, Rock, Stone
- Foundation: Slab
- Roof: Composition
Condition
- Year built: 2022
Utilities & green energy
- Sewer: Public Sewer
- Water: Public
- Utilities for property: Natural Gas Available, Municipal Utilities, Sewer Available, Separate Meters, Underground Utilities, Water Available, Cable Available
Green energy
- Energy efficient items: Appliances, Insulation
- Water conservation: Low-Flow Fixtures
Community & HOA
Community
- Features: Clubhouse, Fenced Yard, Playground, Park, Pool, Trails/Paths, Community Mailbox, Curbs, Sidewalks
- Security: Smoke Detector(s)
- Subdivision: Northstar Ph 2 Sec 2
HOA
- Has HOA: Yes
- Services included: All Facilities, Association Management
- HOA fee: $250 quarterly
- HOA name: Prestige Management
- HOA phone: 469-724-5012
Location
- Region: Haslet
Financial & listing details
- Annual tax amount: $12,663
- Date on market: 6/28/2024
- Cumulative days on market: 25 days
- Listing terms: Cash,Conventional,VA Loan
- Exclusions: Mounts, Brackets & TV's
Price history
| Date | Event | Price |
|---|---|---|
| 8/9/2024 | Sold | -- |
Source: NTREIS #20657783 Report a problem | ||
| 7/22/2024 | Pending sale | $504,900$164/sqft |
Source: NTREIS #20657783 Report a problem | ||
| 7/12/2024 | Price change | $504,900-1%$164/sqft |
Source: NTREIS #20657783 Report a problem | ||
| 6/28/2024 | Listed for sale | $509,900-2.9%$166/sqft |
Source: NTREIS #20657783 Report a problem | ||
| 12/14/2022 | Sold | -- |
Source: NTREIS #20091057 Report a problem | ||
| 11/8/2022 | Pending sale | $524,966$170/sqft |
Source: NTREIS #20091057 Report a problem | ||
| 10/31/2022 | Price change | $524,966-2.8%$170/sqft |
Source: NTREIS #20091057 Report a problem | ||
| 6/20/2022 | Pending sale | $539,966$175/sqft |
Source: NTREIS #20091057 Report a problem | ||
Public tax history
Tax history is unavailable.
Neighborhood: 76052
Nearby homes
- $498,000-- bd-- ba2.7k sqft2001 Dione Pl, Haslet, TX 76052Off Market
- $409,4004 bd3 ba2.2k sqft14001 Shooting Star Dr, Haslet, TX 76050Off Market
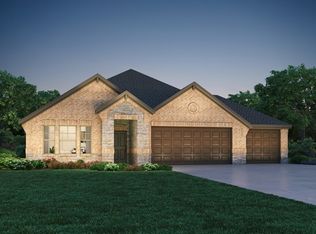
- $437,100-- bd-- ba2.7k sqft2009 Dione Pl, Haslet, TX 76052Off Market
- $--3 bd2 ba1.8k sqft2109 Draco Dr, Haslet, TX 76052Sold
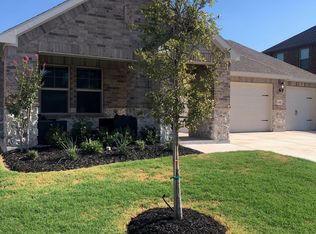
- $465,0005 bd4 ba2.8k sqft1933 Dione Pl, Haslet, TX 76052For Sale
- $623,4003 bd3 ba2.3k sqft2025 Meadow Springs Dr, Haslet, TX 76052Off Market
- $365,800-- bd-- ba1.8k sqft2013 Dione Pl, Haslet, TX 76052Off Market
- $642,2003 bd2 ba3.1k sqft2033 Meadow Springs Dr, Haslet, TX 76052Off Market
Nearby schools
GreatSchools rating
- 4/10Molly Livengood Carter Elementary SchoolGrades: PK-5Distance: 0.3 mi
- 6/10Truett Wilson Middle SchoolGrades: 6-8Distance: 1.1 mi
- 5/10Northwest High SchoolGrades: 9-12Distance: 6.1 mi
Schools provided by the listing agent
- Elementary: Haslet
- Middle: Wilson
- High: Eaton
- District: Northwest ISD
Source: NTREIS. This data may not be complete. We recommend contacting the local school district to confirm school assignments for this home.
Get a cash offer in 3 minutes
Find out how much your home could sell for in as little as 3 minutes with a no-obligation cash offer.
Estimated market value
$531,900
Get a cash offer in 3 minutes
Find out how much your home could sell for in as little as 3 minutes with a no-obligation cash offer.
Estimated market value
$531,900
- Texas
- Tarrant County
- Haslet
- 76052
- 14000 Shooting Star Dr
Nearby cities
Nearby neighborhoods
Nearby zip codes
Other Haslet Topics
