Welcome to 5003 Mayanna Way, a spacious North Richland Hills home offering a great opportunity for first-time buyers, investors, or anyone looking to downsize without sacrificing comfort and convenience. Move-in ready, this 2-bedroom, 2-bath home is situated on a quiet street with easy access to shopping, dining, and major highways. Inside, you'll find an inviting open living area featuring wood-look tile flooring and a cozy wood-burning fireplace. The kitchen boasts granite countertops, stainless steel appliances, upgraded soft-close cabinetry, and modern fixtures. Both bathrooms have been updated, with granite countertops featured in the primary bath as well. Additional improvements includes energy efficient windows and clean finishes throughout the home. Conveniently located directly behind the unit are two oversized carports, providing easy access and ample covered parking. Whether you're looking for a turnkey investment property or a place to call home, 5003 Mayanna Way offers exceptional value in a prime North Richland Hills location.
For sale
Price cut: $5K (8/26)
$240,000
5003 Maryanna Way, North Richland Hills, TX 76180
2beds
1,065sqft
Townhouse
Built in 1984
2,570 Square Feet Lot
$235,300 Zestimate®
$225/sqft
$-- HOA
What's special
Modern fixturesCozy wood-burning fireplaceStainless steel appliancesWood-look tile flooringGranite countertopsAmple covered parkingQuiet street
- 82 days
- 291
- 7
Zillow last checked:
Listing updated:
Listed by:
Diego Villarreal 0615400 972-509-7100,
Seeto Realty 972-509-7100
Source: NTREIS,MLS#: 21299201
Facts & features
Interior
Bedrooms & bathrooms
- Bedrooms: 2
- Bathrooms: 2
- Full bathrooms: 2
Primary bedroom
- Level: First
- Dimensions: 12 x 11
Primary bathroom
- Features: Built-in Features, En Suite Bathroom, Granite Counters
- Level: First
- Dimensions: 8 x 8
Breakfast room nook
- Level: First
- Dimensions: 10 x 11
Other
- Features: Built-in Features
- Level: First
- Dimensions: 9 x 5
Kitchen
- Features: Eat-in Kitchen, Granite Counters
- Level: First
- Dimensions: 11 x 11
Living room
- Features: Ceiling Fan(s)
- Level: First
- Dimensions: 13 x 7
Utility room
- Level: First
- Dimensions: 4 x 6
Appliances
- Included: Dishwasher, Electric Range, Electric Water Heater, Disposal
- Laundry: Dryer Hookup, ElectricDryer Hookup
Features
- High Speed Internet, Cable TV
- Flooring: Carpet, Tile
- Windows: Window Coverings
- Has basement: No
- Number of fireplaces: 1
- Fireplace features: Wood Burning
Interior area
- Total interior livable area: 1,065 sqft
Video & virtual tour
Property
Parking
- Total spaces: 2
- Parking features: Asphalt, Carport
- Carport spaces: 2
Features
- Levels: One
- Stories: 1
- Patio & porch: Covered
- Pool features: None
Lot
- Size: 2,570 Square Feet
Details
- Parcel number: 05102286
Construction
Type & style
- Home type: Townhouse
- Architectural style: Traditional
- Property subtype: Townhouse
Materials
- Brick, Wood Siding
- Foundation: Slab
- Roof: Composition
Condition
- Year built: 1984
Utilities & green energy
- Sewer: Public Sewer
- Water: Public
- Utilities for property: Sewer Available, Water Available, Cable Available
Community & HOA
Community
- Features: Curbs, Sidewalks
- Subdivision: Richland Terrace Add
HOA
- Has HOA: No
Location
- Region: North Richland Hills
Financial & listing details
- Price per square foot: $225/sqft
- Tax assessed value: $215,890
- Annual tax amount: $4,637
- Date on market: 6/11/2026
- Cumulative days on market: 82 days
- Listing terms: Cash,1031 Exchange,FHA,VA Loan
Estimated market value
$235,300
$224,000 - $247,000
$1,658/mo
Price history
| Date | Event | Price |
|---|---|---|
| 8/26/2026 | Price change | $240,000-2%$225/sqft |
Source: NTREIS #21299201 Report a problem | ||
| 7/28/2026 | Price change | $245,000-2%$230/sqft |
Source: NTREIS #21299201 Report a problem | ||
| 7/8/2026 | Price change | $250,000-2%$235/sqft |
Source: NTREIS #21299201 Report a problem | ||
| 6/24/2026 | Price change | $255,000-1.9%$239/sqft |
Source: NTREIS #21299201 Report a problem | ||
| 6/11/2026 | Listed for sale | $260,000+10.6%$244/sqft |
Source: NTREIS #21299201 Report a problem | ||
| 7/27/2023 | Sold | -- |
Source: NTREIS #20301811 Report a problem | ||
| 7/6/2023 | Pending sale | $235,000$221/sqft |
Source: NTREIS #20301811 Report a problem | ||
| 6/27/2023 | Contingent | $235,000$221/sqft |
Source: NTREIS #20301811 Report a problem | ||
| 5/13/2023 | Listed for sale | $235,000$221/sqft |
Source: NTREIS #20301811 Report a problem | ||
| 5/6/2023 | Contingent | $235,000$221/sqft |
Source: NTREIS #20301811 Report a problem | ||
| 4/12/2023 | Listed for sale | $235,000+85.8%$221/sqft |
Source: NTREIS #20301811 Report a problem | ||
| 3/10/2022 | Listing removed | -- |
Source: Zillow Rental Network Premium Report a problem | ||
| 3/3/2022 | Price change | $1,495-6.3%$1/sqft |
Source: Zillow Rental Network Premium Report a problem | ||
| 1/21/2022 | Listed for rent | $1,595+23.2%$1/sqft |
Source: Zillow Rental Network Premium Report a problem | ||
| 1/9/2021 | Listing removed | -- |
Source: Century 21 Mike Bowman Inc. Report a problem | ||
| 1/5/2021 | Listed for rent | $1,295+3.2%$1/sqft |
Source:  NTREIS #14494330 Report a problem NTREIS #14494330 Report a problem | ||
| 12/26/2019 | Listing removed | $1,255$1/sqft |
Source: Century 21 Mike Bowman, Inc. #14229123 Report a problem | ||
| 12/6/2019 | Price change | $1,255-3.3%$1/sqft |
Source: CENTURY 21 Mike Bowman, Inc. #14229123 Report a problem | ||
| 11/19/2019 | Listed for rent | $1,298$1/sqft |
Source: CENTURY 21 Mike Bowman, Inc. #14229123 Report a problem | ||
| 3/21/2018 | Sold | -- |
Source: Agent Provided Report a problem | ||
| 3/7/2018 | Pending sale | $126,500$119/sqft |
Source: Wilco, REALTORS #13779848 Report a problem | ||
| 3/5/2018 | Listed for sale | $126,500$119/sqft |
Source: Wilco, REALTORS #13779848 Report a problem | ||
| 3/4/2018 | Pending sale | $126,500$119/sqft |
Source: Wilco, REALTORS #13779848 Report a problem | ||
| 2/20/2018 | Listed for sale | $126,500$119/sqft |
Source: Wilco, REALTORS #13779848 Report a problem | ||
Public tax history
| Year | Property taxes | Tax assessment |
|---|---|---|
| 2025 | $2,604 -33.2% | $215,890 |
| 2024 | $3,897 -12.1% | $215,890 +6.8% |
| 2023 | $4,436 +15.5% | $202,221 +26.7% |
| 2022 | $3,842 +16.7% | $159,655 +21% |
| 2021 | $3,292 -2% | $132,000 |
| 2020 | $3,359 +19.4% | $132,000 +2.7% |
| 2019 | $2,813 +53.3% | $128,477 +48.8% |
| 2018 | $1,834 +4.5% | $86,335 +4% |
| 2017 | $1,755 +10.5% | $83,009 +7.8% |
| 2016 | $1,589 +2.1% | $77,009 +12.8% |
| 2015 | $1,557 | $68,300 |
| 2014 | $1,557 | $68,300 |
| 2013 | -- | $68,300 +0.7% |
| 2012 | -- | $67,800 -7.5% |
| 2011 | -- | $73,300 -0.3% |
| 2010 | -- | $73,500 -6% |
| 2009 | -- | $78,200 |
| 2008 | -- | $78,200 +23.1% |
| 2002 | -- | $63,500 |
| 2001 | -- | $63,500 |
Find assessor info on the county website
Monthly payment
Est. payment
Payment breakdown
Explore the cost of this home by adjusting the details. Changes won't be saved.Climate risks
Neighborhood: Richland Terrace
Nearby schools
Schools provided by the listing agent
- Elementary: Holiday
- Middle: Norichland
- High: Richland
- District: Birdville ISD
Source: NTREIS. This data may not be complete. We recommend contacting the local school district to confirm school assignments for this home.
- $2,1002 bd2 ba1k sqft5003 Maryanna Way #D, North Richland Hills, TX 76180For Rent

- $201,9002 bd2 ba1k sqft5005 Maryanna Way, North Richland Hills, TX 76180Off Market

- $--2 bd2 ba1.2k sqft5001 Maryanna Way, North Richland Hills, TX 76180Sold
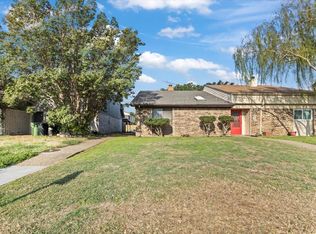
- $198,6002 bd2 ba1k sqft5007 Maryanna Way, North Richland Hills, TX 76180Off Market
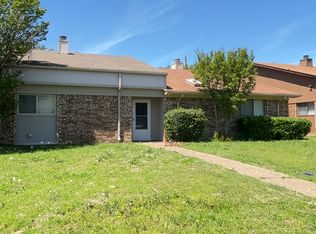
Similar homes
- $259,0003 bd2 ba1.4k sqft3724 Billie Faye Dr, North Richland Hills, TX 76180For Sale
 MLS ID #21068313, Eric English. NTREIS
 - $270,0003 bd2 ba1.5k sqft6401 Greenfield Ct, Watauga, TX 76148For Sale
 MLS ID #21370979, Chris Quick. NTREIS
 - $270,0002 bd2 ba1.2k sqft2603 Durango Ridge Dr, Bedford, TX 76021For Sale
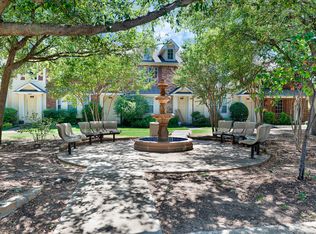 MLS ID #21366038, Eman Kandil. NTREIS
 - $239,9003 bd2 ba1.2k sqft6733 Dandelion Dr, Fort Worth, TX 76137For Sale
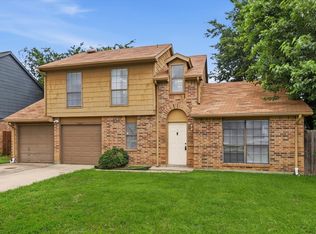 MLS ID #21298554, Justin Zamarippa. NTREIS
