Welcome Home! $7,000 in Closing Assistance!
Freshly painted and truly move-in ready, this North Richland Hills home blends comfort, style, and smart updates. Sunlight fills the open layout through energy-efficient windows, highlighting the luxury vinyl and ceramic tile floors and fresh finishes throughout.
The kitchen is designed for real living, with plenty of counter space, a walk-in pantry, and a smooth flow into the dining and living areas. Relax by the cozy fireplace or head outside to a spacious backyard that’s perfect for family time or weekend gatherings.
Upstairs, a flexible loft space can be your next game room, office, or media area. The primary suite offers a spa-like bathroom and a large walk-in closet that gives you plenty of room to breathe.
Recent updates like a new roof make this home an easy choice. You’ll love the peaceful neighborhood and top-rated Birdville ISD schools. Parks, trails, restaurants, and shopping are just minutes away.
Schedule your showing today and take advantage of the $7,000 closing assistance before it’s gone.
Sold
Street View
Price Unknown
7924 Ember Oaks Dr, North Richland Hills, TX 76182
4beds
2,394sqft
Single Family Residence
Built in 1989
9,234 Square Feet Lot
$415,900 Zestimate®
$--/sqft
$2,926 Estimated rent
Home value
$415,900
$387,000 - $449,000
$2,926/mo
Zestimate® history
Owner options
List your home for rent
$2,926/mo
Rent Zestimate®
Find your next renter with Zillow Rental Manager. Plus, with online applications, you can quickly screen prospective tenants – for free.
$2,926/mo
Rent Zestimate®
Refinance and save
Refinancing to a lower rate could help reduce your monthly payments and save thousands over the life of the loan.
Explore your selling options
Work with a Zillow partner agent
Leverage their expertise and Zillow's premium Showcase listings to get your home seen by more buyers.
Get startedList with your own agent
Get your home in front of millions of buyers by listing it on Zillow.
Learn how to do itSell it yourself
Take full control of how buyers see your home on Zillow by listing For Sale by Owner (FSBO).
List your homeWhat's special
Cozy fireplaceFresh finishesFlexible loft spaceMove-in readySpacious backyardSmart updatesLarge walk-in closet
Zillow last checked:
Listing updated:
Listed by:
Aaron Blain 0687564 972-774-9888,
Better Homes & Gardens, Winans 972-774-9888
Bought with:
Courtney Gutierrez
Kramer Real Estate
Source: NTREIS,MLS#: 21088246
Facts & features
Interior
Bedrooms & bathrooms
- Bedrooms: 4
- Bathrooms: 3
- Full bathrooms: 2
- 1/2 bathrooms: 1
Primary bedroom
- Features: Dual Sinks, Garden Tub/Roman Tub, Sitting Area in Primary, Separate Shower, Walk-In Closet(s)
- Level: First
- Dimensions: 16 x 13
Bedroom
- Level: Second
- Dimensions: 11 x 11
Bedroom
- Level: Second
- Dimensions: 11 x 13
Game room
- Level: Second
- Dimensions: 17 x 16
Living room
- Level: First
- Dimensions: 19 x 10
Heating
- Central, Electric
Cooling
- Central Air, Electric
Appliances
- Included: Dishwasher
Features
- Decorative/Designer Lighting Fixtures, Vaulted Ceiling(s)
- Flooring: Carpet, Ceramic Tile
- Has basement: No
- Number of fireplaces: 1
- Fireplace features: Masonry
Interior area
- Total interior livable area: 2,394 sqft
Property
Parking
- Total spaces: 4
- Parking features: Door-Multi
- Attached garage spaces: 2
- Carport spaces: 2
- Covered spaces: 4
Features
- Levels: Two
- Stories: 2
- Pool features: None
Lot
- Size: 9,234 Square Feet
Details
- Parcel number: 06305016
Construction
Type & style
- Home type: SingleFamily
- Architectural style: Detached
- Property subtype: Single Family Residence
Materials
- Brick
- Foundation: Slab
- Roof: Composition
Condition
- Year built: 1989
Utilities & green energy
- Sewer: Public Sewer
- Water: Public
- Utilities for property: Sewer Available, Water Available
Community & HOA
Community
- Features: Curbs
- Subdivision: Ember Oaks Add
HOA
- Has HOA: No
Location
- Region: North Richland Hills
Financial & listing details
- Tax assessed value: $445,614
- Annual tax amount: $9,571
- Date on market: 10/16/2025
- Cumulative days on market: 121 days
Price history
| Date | Event | Price |
|---|---|---|
| 11/19/2025 | Sold | -- |
Source: NTREIS #21088246 Report a problem | ||
| 11/3/2025 | Pending sale | $425,000$178/sqft |
Source: NTREIS #21088246 Report a problem | ||
| 10/29/2025 | Contingent | $425,000$178/sqft |
Source: NTREIS #21088246 Report a problem | ||
| 10/16/2025 | Listed for sale | $425,000-2.3%$178/sqft |
Source: NTREIS #21088246 Report a problem | ||
| 10/14/2025 | Listing removed | $435,000$182/sqft |
Source: NTREIS #20955752 Report a problem | ||
| 8/13/2025 | Price change | $435,000-3.3%$182/sqft |
Source: NTREIS #20955752 Report a problem | ||
| 6/26/2025 | Listed for sale | $450,000+1.1%$188/sqft |
Source: NTREIS #20955752 Report a problem | ||
| 6/28/2023 | Listing removed | -- |
Source: NTREIS #20313328 Report a problem | ||
| 6/15/2023 | Price change | $445,000-2.8%$186/sqft |
Source: NTREIS #20313328 Report a problem | ||
| 6/8/2023 | Price change | $457,900-2.1%$191/sqft |
Source: NTREIS #20313328 Report a problem | ||
| 5/26/2023 | Price change | $467,499-1.6%$195/sqft |
Source: NTREIS #20313328 Report a problem | ||
| 4/28/2023 | Listed for sale | $475,000+76%$198/sqft |
Source: NTREIS #20313328 Report a problem | ||
| 12/13/2016 | Listing removed | $269,900$113/sqft |
Source: TruWest Realty, Inc. #13476600 Report a problem | ||
| 11/12/2016 | Pending sale | $269,900$113/sqft |
Source: TruWest Realty, Inc. #13476600 Report a problem | ||
| 11/2/2016 | Listed for sale | $269,900$113/sqft |
Source: TruWest Realty, Inc. #13476600 Report a problem | ||
Public tax history
| Year | Property taxes | Tax assessment |
|---|---|---|
| 2025 | $9,571 +27.9% | $445,614 |
| 2024 | $7,485 +8.1% | $445,614 -0.4% |
| 2023 | $6,923 -10.6% | $447,462 +14.8% |
| 2022 | $7,742 +2.8% | $389,810 +16.1% |
| 2021 | $7,533 +8.3% | $335,824 +13.1% |
| 2020 | $6,956 -0.7% | $297,012 -0.6% |
| 2019 | $7,004 +4% | $298,950 +7.2% |
| 2018 | $6,738 +7.8% | $278,964 +8.1% |
| 2017 | $6,253 +24.9% | $258,070 +16.5% |
| 2016 | $5,006 +7.5% | $221,459 +17.9% |
| 2015 | $4,658 | $187,800 |
| 2014 | $4,658 | $187,800 +2% |
| 2013 | -- | $184,200 +0.8% |
| 2012 | -- | $182,800 +16.1% |
| 2011 | -- | $157,500 -0.3% |
| 2010 | -- | $157,900 -4.5% |
| 2009 | -- | $165,262 -1.1% |
| 2008 | -- | $167,100 |
| 2007 | -- | $167,100 |
| 2006 | -- | $167,100 |
| 2005 | -- | $167,100 |
| 2004 | -- | $167,100 +4.8% |
| 2003 | -- | $159,400 +6.9% |
| 2002 | -- | $149,100 +8.1% |
| 2001 | -- | $137,900 +6.1% |
| 2000 | -- | $130,000 |
Find assessor info on the county website
Neighborhood: Ember Oaks
Nearby homes
- $389,8003 bd3 ba2.1k sqft7928 Ember Oaks Dr, North Richland Hills, TX 76182Off Market

- $547,8004 bd2 ba3.2k sqft7920 Ember Oaks Dr, North Richland Hills, TX 76182Off Market
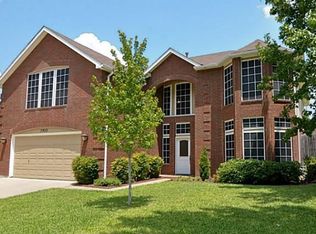
- $333,6003 bd2 ba1.7k sqft7937 Whispering Woods Ln, North Richland Hills, TX 76182Off Market

- $422,0004 bd2 ba2.3k sqft7933 Whispering Woods Ln, North Richland Hills, TX 76182Off Market
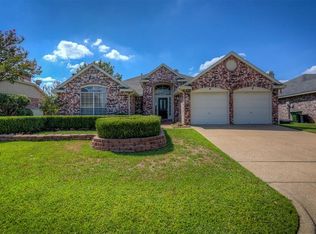
- $485,0005 bd2 ba2.8k sqft7941 Whispering Woods Ln, North Richland Hills, TX 76182Off Market
- $414,4003 bd2 ba1.9k sqft7921 Ember Oaks Dr, North Richland Hills, TX 76182Off Market
- $449,9004 bd3 ba2.1k sqft7929 Whispering Woods Ln, North Richland Hills, TX 76182Pending
- $366,3004 bd2 ba1.7k sqft7925 Ember Oaks Dr, North Richland Hills, TX 76182Off Market
Nearby schools
GreatSchools rating
- 9/10Green Valley Elementary SchoolGrades: PK-5Distance: 0.4 mi
- 8/10North Ridge Middle SchoolGrades: 6-8Distance: 1.4 mi
- 7/10Richland High SchoolGrades: 9-12Distance: 3.9 mi
Schools provided by the listing agent
- Elementary: Greenvalle
- Middle: Northridge
- High: Birdville
- District: Birdville ISD
Source: NTREIS. This data may not be complete. We recommend contacting the local school district to confirm school assignments for this home.
Get a cash offer in 3 minutes
Find out how much your home could sell for in as little as 3 minutes with a no-obligation cash offer.
Estimated market value
$415,900
Get a cash offer in 3 minutes
Find out how much your home could sell for in as little as 3 minutes with a no-obligation cash offer.
Estimated market value
$415,900
- Texas
- Tarrant County
- North Richland Hills
- 76182
- Ember Oaks
- 7924 Ember Oaks Dr
Nearby cities
Nearby neighborhoods
Nearby zip codes
Other North Richland Hills Topics
- Apartments for Rent in 76182
- Houses for Sale in 76182
- Houses for Rent in 76182
- 76182 Real Estate
- North Richland Hills Condos
- Houses for Sale in North Richland Hills
- Newest Listings in North Richland Hills
- North Richland Hills Home Values
- North Richland Hills Real Estate Agents
- North Richland Hills Refinance
- North Richland Hills Mortgage Rates
