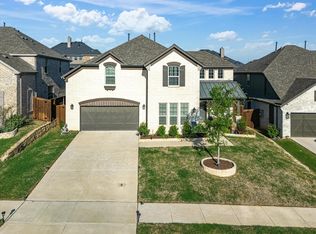
LUXURY LIVING IN MANSFIELD'S M3 RANCH! Discover an exceptional opportunity to own a spacious, beautifully designed home in the highly sought after M3 Ranch community of Mansfield. Built in 2022 and offering approximately 3,894 square feet, this impressive residence combines modern construction with generous living space and an ideal open floor layout for everyday living and entertaining.
Step inside to a John Houston bespoke home designed to make a statement, with expansive living areas, abundant space, modern finishes, and a thoughtfully designed floor plan that provides flexibility for today's lifestyle. The spacious interior offers room to relax, entertain guests, work from home, and create the lifestyle you've been looking for.
The primary bedroom retreat provides a private escape, while the additional bedrooms offer versatility for family, guests, a home office, or personal space. This home delivers the size and flexibility that discerning Mansfield buyers are seeking.
Outside, the approximately 9,148-square foot lot provides valuable outdoor space and room to enjoy the Texas lifestyle. Located in M3 Ranch, one of Mansfield's desirable newer communities, this property offers the appeal of newer construction while being conveniently positioned near shopping, dining, schools, parks, major roadways, and the best of the Mansfield, DFW area.
LOCATION. SPACE. MODERN LIVING. If you've been searching for a spacious newer home in Mansfield, TX, this one deserves your attention. Come e and discover why M3 Ranch continues to attract buyers looking for exceptional North Texas living.
For sale
Price cut: $10K (10/14)
$725,000
418 Old Scree Way, Mansfield, TX 76063
5beds
3,894sqft
Single Family Residence
Built in 2022
9,147 Square Feet Lot
$713,900 Zestimate®
$186/sqft
$100/mo HOA
What's special
Newer constructionModern finishesAbundant spaceGenerous living spaceSpacious beautifully designed home
- 43 days
- 195
- 7
Likely to sell faster than
Zillow last checked:
Listing updated:
Listed by:
Solomon Oppong Antwi 0721177 260-403-2213,
Attorney Broker Services 817-543-8900
Source: NTREIS,MLS#: 21379730
Facts & features
Interior
Bedrooms & bathrooms
- Bedrooms: 5
- Bathrooms: 4
- Full bathrooms: 4
Primary bedroom
- Features: Built-in Features, Ceiling Fan(s), Dual Sinks, En Suite Bathroom, Jetted Tub, Linen Closet, Walk-In Closet(s)
- Level: First
- Dimensions: 1 x 1
Bedroom
- Features: Ceiling Fan(s), Walk-In Closet(s)
- Level: Second
- Dimensions: 1 x 1
Bedroom
- Features: Walk-In Closet(s)
- Level: Second
- Dimensions: 1 x 1
Bedroom
- Features: Ceiling Fan(s), En Suite Bathroom, Walk-In Closet(s)
- Level: Second
- Dimensions: 1 x 1
Bedroom
- Features: En Suite Bathroom, Walk-In Closet(s)
- Level: Second
- Dimensions: 1 x 1
Game room
- Features: Other
- Level: Second
- Dimensions: 1 x 1
Half bath
- Features: Granite Counters
- Level: First
- Dimensions: 1 x 1
Kitchen
- Features: Butler's Pantry, Dual Sinks, Eat-in Kitchen, Granite Counters, Kitchen Island, Walk-In Pantry
- Level: First
- Dimensions: 1 x 1
Living room
- Features: Ceiling Fan(s), Fireplace
- Level: First
- Dimensions: 1 x 1
Media room
- Features: Built-in Features
- Level: Second
- Dimensions: 1 x 1
Heating
- Central, Electric
Cooling
- Central Air, Ceiling Fan(s)
Appliances
- Included: Built-In Gas Range, Convection Oven, Disposal
Features
- Chandelier, Eat-in Kitchen, High Speed Internet, Kitchen Island, Open Floorplan, Pantry, Vaulted Ceiling(s), Walk-In Closet(s)
- Flooring: Carpet, Tile, Vinyl
- Windows: Bay Window(s), Skylight(s)
- Has basement: No
- Number of fireplaces: 1
- Fireplace features: Decorative, Gas Log, Living Room
Interior area
- Total interior livable area: 3,894 sqft
Video & virtual tour
Property
Parking
- Total spaces: 2
- Parking features: Concrete, Driveway, Garage Faces Front, Garage, Garage Door Opener
- Attached garage spaces: 2
Features
- Levels: Two
- Stories: 2
- Patio & porch: Covered
- Pool features: Fenced, Pool, Community
Lot
- Size: 9,147 Square Feet
Details
- Parcel number: 126410616090
Construction
Type & style
- Home type: SingleFamily
- Architectural style: Traditional,Detached
- Property subtype: Single Family Residence
Materials
- Brick, Rock, Stone
- Roof: Composition
Condition
- Resale
- Year built: 2022
Utilities & green energy
- Water: Public
- Utilities for property: Electricity Connected, Water Available
Community & HOA
Community
- Features: Curbs, Pool, Community Mailbox
- Subdivision: M3 Ranch
HOA
- Has HOA: Yes
- Services included: All Facilities, Association Management, Maintenance Grounds
- HOA fee: $300 quarterly
- HOA name: M3 Ranch Hoa
- HOA phone: 866-460-8528
Location
- Region: Mansfield
Financial & listing details
- Price per square foot: $186/sqft
- Tax assessed value: $780,933
- Annual tax amount: $16,987
- Date on market: 9/6/2026
- Cumulative days on market: 44 days
- Listing terms: Cash,Conventional,FHA,VA Loan
Estimated market value
$713,900
$678,000 - $750,000
$4,578/mo
Price history
| Date | Event | Price |
|---|---|---|
| 10/14/2026 | Price change | $725,000-1.4%$186/sqft |
Source: NTREIS #21379730 Report a problem | ||
| 9/24/2026 | Price change | $735,000-1.3%$189/sqft |
Source: NTREIS #21379730 Report a problem | ||
| 9/6/2026 | Listed for sale | $745,000$191/sqft |
Source: NTREIS #21379730 Report a problem | ||
Public tax history
| Year | Property taxes | Tax assessment |
|---|---|---|
| 2025 | $2,886 +2.6% | $780,933 |
| 2024 | $2,812 +11.6% | $780,933 +19.3% |
| 2023 | $2,519 +911.7% | $654,345 +990.6% |
| 2022 | $249 +27.8% | $60,000 +29.3% |
| 2021 | $195 | $46,400 |
Find assessor info on the county website
Monthly payment
Est. payment
Payment breakdown
Explore the cost of this home by adjusting the details. Changes won't be saved.Climate risks
Neighborhood: 76063
Nearby schools
Schools provided by the listing agent
- Elementary: Annette Perry
- Middle: Charlene McKinzey,Orr
- High: Legacy
- District: Mansfield ISD
Source: NTREIS. This data may not be complete. We recommend contacting the local school district to confirm school assignments for this home.
Similar homes
- $724,5295 bd4 ba4.2k sqft2307 Rockhopper Trl, Mansfield, TX 76063New Construction
 NTREIS
- $650,0004 bd5 ba3.2k sqft1606 Evening Primrose Dr, Mansfield, TX 76063For Sale
 MLS ID #21202599, Ty Stayton. NTREIS
- $684,9755 bd5 ba3.7k sqft1802 Southpointe Xing, Mansfield, TX 76063For Sale
 MLS ID #21402815, Amanda Beames. NTREIS
- $725,0005 bd4 ba3.7k sqft2103 Horizon Dr, Mansfield, TX 76063For Sale
 MLS ID #21331807, Pam Hudson. NTREIS
