Step into style and sophistication with this stunning home that looks like it was pulled straight from the pages of a design magazine. Upon arrival, you'll be charmed by the landscaped front yard filled with colorful flowers and plants that create curb appeal year-round. Inside, every detail has been thoughtfully curated with decorator finishes throughout, Venetian shutters on every window, high-end light fixtures, designer wallpaper, custom window treatments, and stylish hardware that elevate each space with a modern yet timeless feel. The open-concept kitchen is flooded with natural light and features sleek finishes, ample cabinet space, and a layout that flows seamlessly into the living and dining areas, perfect for entertaining or everyday living. Soaring ceilings enhance the sense of space and light, while neutral paint tones and bold accent walls strike the perfect balance of warmth and flair. This home radiates personality and polish, offering both functionality and luxury. The spacious patio is a serene retreat with custom stonework, dual ceiling fans, and plenty of room to relax or entertain under the covered shade. Upstairs, a versatile flex space offers endless potential for a game room, home office, or lounge, while the dedicated media room sets the stage for cinematic experiences and elevated entertaining. Enjoy morning coffee or evening strolls at the beautifully maintained park and playground just across the street—no driving needed, just step outside and you’re there! The location is a dream, nestled in a quiet, friendly neighborhood zoned to some of the area’s most highly rated schools. Whether you're drawn to the designer aesthetic, the unbeatable location, or the thoughtful upgrades, this home truly has it all. Custom Christmas decor included.
Sold
Price Unknown
402 Salt Cedar Dr, Midlothian, TX 76065
4beds
3,967sqft
Single Family Residence
Built in 2017
9,626 Square Feet Lot
$571,600 Zestimate®
$--/sqft
$4,329 Estimated rent
Home value
$571,600
$526,000 - $623,000
$4,329/mo
Zestimate® history
Owner options
List your home for rent
$4,329/mo
Rent Zestimate®
Find your next renter with Zillow Rental Manager. Plus, with online applications, you can quickly screen prospective tenants – for free.
$4,329/mo
Rent Zestimate®
Refinance and save
$450/mo
Est. payment
Refinancing to a lower rate could help reduce your monthly payments and save thousands over the life of the loan.
$450/mo
Est. payment
Explore your selling options
Work with a Zillow partner agent
Leverage their expertise and Zillow's premium Showcase listings to get your home seen by more buyers.
Get startedList with your own agent
Get your home in front of millions of buyers by listing it on Zillow.
Learn how to do itSell it yourself
Take full control of how buyers see your home on Zillow by listing For Sale by Owner (FSBO).
List your homeWhat's special
Sleek finishesStylish hardwareDecorator finishesLandscaped front yardDual ceiling fansCustom window treatmentsSpacious patio
Zillow last checked:
Listing updated:
Listed by:
Brittany Denison 0688739 972-351-5000,
Coldwell Banker Realty 972-351-5000
Bought with:
Dalia Zouen
Keller Williams Central
Source: NTREIS,MLS#: 21000674
Facts & features
Interior
Bedrooms & bathrooms
- Bedrooms: 4
- Bathrooms: 4
- Full bathrooms: 3
- 1/2 bathrooms: 1
Primary bedroom
- Level: First
- Dimensions: 16 x 18
Living room
- Level: First
- Dimensions: 18 x 20
Appliances
- Included: Dishwasher, Disposal
Features
- Built-in Features, Chandelier, Decorative/Designer Lighting Fixtures
- Has basement: No
- Number of fireplaces: 1
- Fireplace features: Wood Burning
Interior area
- Total interior livable area: 3,967 sqft
Property
Parking
- Total spaces: 2
- Parking features: Concrete
- Attached garage spaces: 2
Features
- Levels: Two
- Stories: 2
- Pool features: None
Lot
- Size: 9,626 Square Feet
Details
- Parcel number: 263728
Construction
Type & style
- Home type: SingleFamily
- Architectural style: Detached
- Property subtype: Single Family Residence
Condition
- Year built: 2017
Utilities & green energy
- Utilities for property: Electricity Connected
Community & HOA
Community
- Subdivision: The Grove Ph 1
HOA
- Has HOA: Yes
- Services included: Association Management
- HOA fee: $450 annually
- HOA name: FIRST SERVICE RESIDENTIAL
- HOA phone: 817-380-7000
Location
- Region: Midlothian
Financial & listing details
- Tax assessed value: $572,546
- Annual tax amount: $11,085
- Date on market: 7/16/2025
- Cumulative days on market: 89 days
- Electric utility on property: Yes
Price history
| Date | Event | Price |
|---|---|---|
| 12/1/2025 | Sold | -- |
Source: NTREIS #21000674 Report a problem | ||
| 10/23/2025 | Pending sale | $599,000$151/sqft |
Source: NTREIS #21000674 Report a problem | ||
| 10/13/2025 | Contingent | $599,000$151/sqft |
Source: NTREIS #21000674 Report a problem | ||
| 8/20/2025 | Price change | $599,000-4.2%$151/sqft |
Source: NTREIS #21000674 Report a problem | ||
| 7/16/2025 | Listed for sale | $625,000$158/sqft |
Source: NTREIS #21000674 Report a problem | ||
Public tax history
| Year | Property taxes | Tax assessment |
|---|---|---|
| 2025 | $8,548 -1.2% | $572,546 +3.3% |
| 2024 | $8,649 +7.8% | $554,002 +10% |
| 2023 | $8,020 -11% | $503,638 +10% |
| 2022 | $9,011 | $457,853 +10% |
| 2021 | -- | $416,230 -0.2% |
| 2020 | -- | $417,070 +0.5% |
| 2019 | $9,439 +920.9% | $414,820 +3.5% |
| 2018 | $925 | $400,830 +1045.2% |
| 2017 | $925 -0.8% | $35,000 |
| 2016 | $932 | $35,000 |
Find assessor info on the county website
Neighborhood: 76065
Nearby homes
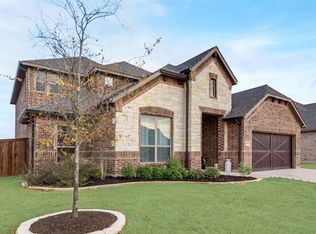
- $443,6004 bd3 ba3k sqft406 Salt Cedar Dr, Midlothian, TX 76065Off Market
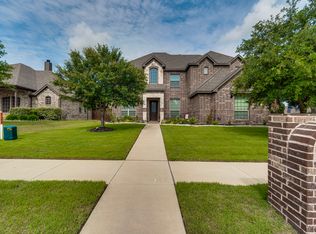
- $--6 bd4 ba3.3k sqft401 Whispering Willow Dr, Midlothian, TX 76065Sold
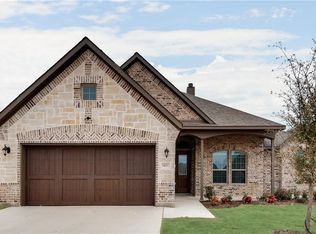
- $419,6004 bd2 ba2k sqft405 Whispering Willow Dr, Midlothian, TX 76065Off Market
- $--5 bd5 ba3.8k sqft410 Salt Cedar Dr, Midlothian, TX 76065Sold

- $526,0003 bd-- ba2.5k sqft401 Salt Cedar Dr, Midlothian, TX 76065Off Market
- $437,0004 bd2 ba2.3k sqft4013 Orchard Park Ln, Midlothian, TX 76065For Sale
- $414,8003 bd-- ba2.2k sqft405 Salt Cedar Dr, Midlothian, TX 76065Off Market
- $--3 bd2 ba1.9k sqft409 Whispering Willow Dr, Midlothian, TX 76065Sold
Nearby schools
GreatSchools rating
- 8/10T E Baxter Elementary SchoolGrades: PK-5Distance: 1.4 mi
- 9/10Walnut Grove Middle SchoolGrades: 6-8Distance: 0.8 mi
- 7/10Midlothian Heritage High SchoolGrades: 9-12Distance: 0.2 mi
Schools provided by the listing agent
- Elementary: Baxter
- Middle: Walnut Grove
- High: Heritage
- District: Midlothian ISD
Source: NTREIS. This data may not be complete. We recommend contacting the local school district to confirm school assignments for this home.
Get a cash offer in 3 minutes
Find out how much your home could sell for in as little as 3 minutes with a no-obligation cash offer.
Estimated market value
$571,600
Get a cash offer in 3 minutes
Find out how much your home could sell for in as little as 3 minutes with a no-obligation cash offer.
Estimated market value
$571,600
- Texas
- Ellis County
- Midlothian
- 76065
- 402 Salt Cedar Dr
