Now offered at an even better value! Don't miss your opportunity to own this WELL-MAINTAINED, STUNNING 2-story home located in the highly sought-after neighborhood of The Grove! You’ll be captivated by the elegant entryway & dramatic waterfall staircase that sets the tone throughout the home. Offering 5 spacious bedrooms, or 4 beds with an office, 4.5 baths, a game room, a media room, & a flexible floorplan, this home perfectly blends upscale finishes with everyday functionality. The oversized primary suite is a true retreat featuring a spa-like ensuite bath & an impressive walk-in closet. A secondary downstairs bedroom with ensuite bath offers the perfect setup for guests or multi-generational living. The chef-inspired kitchen features stainless steel appliances, an oversized kitchen island, abundant counter space, and opens beautifully to the living area with a cozy fireplace. Upstairs, enjoy a spacious game room large enough for a pool table along with a dedicated media room perfect for movie nights & gatherings. The private office offers even more versatility & can easily function as a 5th bedroom thanks to the built-in Murphy bed. Additional highlights include an oversized laundry room plumbed for a sink and ENERGY STAR certification for improved efficiency and savings. Step outside to a generously sized backyard complete with a covered patio ideal for relaxing evenings, entertaining guests, or weekend cookouts. A CUTE storage shed with electric and AC adds even more convenience for tools, hobbies, or outdoor equipment. There is a slab for grilling, a garden, and a dog run for convenience. OH, and don't miss the air-powered device mounted above the back patio doorway that blows a continuous, controlled stream of air downward for increased comfort, pest & pollution control as you walk in & out. This exceptional property is minutes from major highways, dining, shopping, & entertainment. Close to Heritage High School. Lillian Custom Home.
Sold
Price Unknown
410 Salt Cedar Dr, Midlothian, TX 76065
5beds
3,894sqft
Single Family Residence
Built in 2016
8,537 Square Feet Lot
$520,000 Zestimate®
$--/sqft
$4,624 Estimated rent
Home value
$520,000
$494,000 - $546,000
$4,624/mo
Zestimate® history
Owner options
List your home for rent
$4,624/mo
Rent Zestimate®
Find your next renter with Zillow Rental Manager. Plus, with online applications, you can quickly screen prospective tenants – for free.
$4,624/mo
Rent Zestimate®
Refinance and save
$500/mo
Est. payment
Refinancing to a lower rate could help reduce your monthly payments and save thousands over the life of the loan.
$500/mo
Est. payment
Explore your selling options
Work with a Zillow partner agent
Leverage their expertise and Zillow's premium Showcase listings to get your home seen by more buyers.
Get startedList with your own agent
Get your home in front of millions of buyers by listing it on Zillow.
Learn how to do itSell it yourself
Take full control of how buyers see your home on Zillow by listing For Sale by Owner (FSBO).
List your homeWhat's special
Elegant entrywayStainless steel appliancesDog runFlexible floorplanImpressive walk-in closetSlab for grillingGame room
Zillow last checked:
Listing updated:
Listed by:
Angela Culberson 0771321 972-723-8231,
CENTURY 21 Judge Fite Company 972-723-8231,
Jimmy Culberson 0834770 214-949-0680,
CENTURY 21 Judge Fite Company
Bought with:
Arthur McKee, 0799154
Keller Williams Realty Allen
Source: NTREIS,MLS#: 21280054
Facts & features
Interior
Bedrooms & bathrooms
- Bedrooms: 5
- Bathrooms: 5
- Full bathrooms: 4
- 1/2 bathrooms: 1
Primary bedroom
- Features: Ceiling Fan(s), Dual Sinks, Double Vanity, En Suite Bathroom, Garden Tub/Roman Tub, Sitting Area in Primary, Separate Shower, Walk-In Closet(s)
- Level: First
- Dimensions: 16 x 20
Bedroom
- Features: En Suite Bathroom, Split Bedrooms, Walk-In Closet(s)
- Level: First
- Dimensions: 14 x 15
Bedroom
- Features: En Suite Bathroom, Split Bedrooms, Walk-In Closet(s)
- Level: Second
- Dimensions: 14 x 13
Bedroom
- Features: Split Bedrooms, Walk-In Closet(s)
- Level: Second
- Dimensions: 17 x 13
Primary bathroom
- Features: Built-in Features, Dual Sinks, Double Vanity, En Suite Bathroom, Garden Tub/Roman Tub, Stone Counters, Separate Shower
- Level: First
- Dimensions: 23 x 12
Breakfast room nook
- Features: Breakfast Bar, Built-in Features, Eat-in Kitchen, Granite Counters, Kitchen Island
- Level: First
- Dimensions: 14 x 14
Other
- Features: Built-in Features, Separate Shower
- Level: Second
- Dimensions: 5 x 6
Other
- Features: Built-in Features, En Suite Bathroom, Separate Shower
- Level: First
- Dimensions: 7 x 10
Other
- Features: Built-in Features, En Suite Bathroom, Separate Shower
- Level: Second
- Dimensions: 11 x 9
Game room
- Features: Ceiling Fan(s)
- Level: Second
- Dimensions: 32 x 14
Half bath
- Level: First
- Dimensions: 6 x 5
Kitchen
- Features: Breakfast Bar, Built-in Features, Eat-in Kitchen, Granite Counters, Kitchen Island, Pantry, Stone Counters
- Level: First
- Dimensions: 14 x 19
Laundry
- Features: Built-in Features
- Level: First
- Dimensions: 10 x 9
Living room
- Features: Ceiling Fan(s), Fireplace
- Level: First
- Dimensions: 19 x 23
Media room
- Level: Second
- Dimensions: 14 x 16
Office
- Features: Built-in Features, Ceiling Fan(s)
- Level: First
- Dimensions: 12 x 14
Heating
- Central, Electric, ENERGY STAR Qualified Equipment, Fireplace(s)
Cooling
- Central Air, Ceiling Fan(s), Electric, ENERGY STAR Qualified Equipment
Appliances
- Included: Convection Oven, Dishwasher, Electric Cooktop, Electric Oven, Disposal, Microwave, Water Softener, Vented Exhaust Fan
- Laundry: Common Area, Washer Hookup, Electric Dryer Hookup, Laundry in Utility Room
Features
- Built-in Features, Chandelier, Cathedral Ceiling(s), Decorative/Designer Lighting Fixtures, Double Vanity, Eat-in Kitchen, Granite Counters, High Speed Internet, In-Law Floorplan, Kitchen Island, Open Floorplan, Pantry, Cable TV, Vaulted Ceiling(s), Natural Woodwork, Walk-In Closet(s), Wired for Sound
- Flooring: Carpet, Hardwood, Tile
- Has basement: No
- Number of fireplaces: 1
- Fireplace features: Living Room, Wood Burning
Interior area
- Total interior livable area: 3,894 sqft
Property
Parking
- Total spaces: 2
- Parking features: Concrete, Covered, Driveway, Enclosed, Garage Faces Front, Garage, Lighted, On Site, Oversized
- Attached garage spaces: 2
Features
- Levels: Two
- Stories: 2
- Patio & porch: Rear Porch, Patio, Covered
- Exterior features: Barbecue, Dog Run, Garden, Lighting, Private Yard, Rain Gutters, Storage
- Pool features: None
- Fencing: Back Yard,Fenced,High Fence,Privacy,Wood
Lot
- Size: 8,537 Square Feet
- Dimensions: 70 x 123 x 74 x 123
- Features: Back Yard, Interior Lot, Lawn, Landscaped, Subdivision, Sprinkler System, Few Trees
Details
- Additional structures: Pergola, Shed(s), Storage
- Parcel number: 263730
- Other equipment: Home Theater
Construction
Type & style
- Home type: SingleFamily
- Architectural style: Traditional,Detached
- Property subtype: Single Family Residence
Materials
- Brick, Rock, Stone
- Foundation: Slab
- Roof: Composition
Condition
- Resale
- Year built: 2016
Utilities & green energy
- Sewer: Public Sewer
- Water: Public
- Utilities for property: Electricity Available, Electricity Connected, Sewer Available, Water Available, Cable Available
Green energy
- Energy efficient items: Insulation, Thermostat
Community & HOA
Community
- Features: Fenced Yard, Playground, Park, Sidewalks, Trails/Paths
- Security: Security System Owned, Security System, Carbon Monoxide Detector(s), Fire Alarm
- Subdivision: The Grove
HOA
- Has HOA: Yes
- Services included: Association Management, Maintenance Grounds
- HOA fee: $500 annually
- HOA name: First Service Residential
- HOA phone: 214-871-9700
Location
- Region: Midlothian
Financial & listing details
- Tax assessed value: $552,344
- Date on market: 6/3/2026
- Cumulative days on market: 51 days
- Listing terms: Cash,Conventional,FHA,VA Loan
- Exclusions: NA
Price history
| Date | Event | Price |
|---|---|---|
| 8/17/2026 | Sold | -- |
Source: NTREIS #21280054 Report a problem | ||
| 8/14/2026 | Pending sale | $529,000$136/sqft |
Source: NTREIS #21280054 Report a problem | ||
| 7/24/2026 | Contingent | $529,000$136/sqft |
Source: NTREIS #21280054 Report a problem | ||
| 7/21/2026 | Price change | $529,000-1.1%$136/sqft |
Source: NTREIS #21280054 Report a problem | ||
| 6/3/2026 | Listed for sale | $535,000$137/sqft |
Source: NTREIS #21280054 Report a problem | ||
| 10/31/2017 | Sold | -- |
Source: Agent Provided Report a problem | ||
Public tax history
| Year | Property taxes | Tax assessment |
|---|---|---|
| 2025 | -- | $552,344 +5.6% |
| 2024 | -- | $522,870 +10% |
| 2023 | -- | $475,336 +10% |
| 2022 | -- | $432,124 +10% |
| 2021 | -- | $392,840 +0% |
| 2020 | -- | $392,830 -0.2% |
| 2019 | $8,733 +104.6% | $393,473 +10.8% |
| 2018 | $4,268 | $355,000 +119.7% |
| 2017 | $4,268 +358.1% | $161,590 +361.7% |
| 2016 | $932 | $35,000 |
Find assessor info on the county website
Neighborhood: 76065
Nearby homes
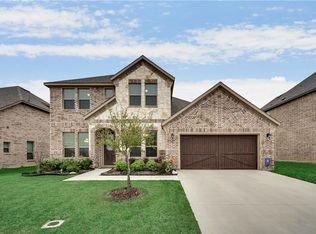
- $413,2144 bd3 ba2.7k sqft414 Salt Cedar Dr, Midlothian, TX 76065Off Market
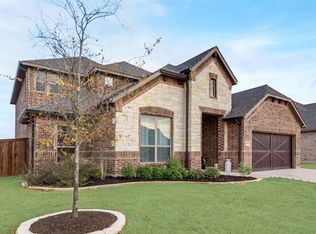
- $443,6004 bd3 ba3k sqft406 Salt Cedar Dr, Midlothian, TX 76065Off Market
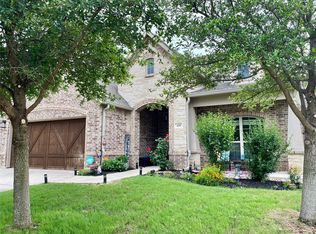
- $--3 bd2 ba1.9k sqft409 Whispering Willow Dr, Midlothian, TX 76065Sold
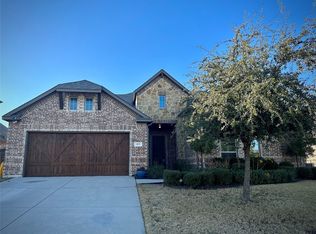
- $--4 bd4 ba3.2k sqft413 Whispering Willow Dr, Midlothian, TX 76065Sold
- $535,4005 bd4 ba3.3k sqft418 Salt Cedar Dr, Midlothian, TX 76065Off Market
- $419,6004 bd2 ba2k sqft405 Whispering Willow Dr, Midlothian, TX 76065Off Market
- $--4 bd4 ba3.9k sqft402 Salt Cedar Dr, Midlothian, TX 76065Sold
- $427,300-- bd-- ba2.3k sqft409 Salt Cedar Dr, Midlothian, TX 76065Off Market
Nearby schools
GreatSchools rating
- 8/10T E Baxter Elementary SchoolGrades: PK-5Distance: 1.4 mi
- 9/10Walnut Grove Middle SchoolGrades: 6-8Distance: 0.8 mi
- 7/10Midlothian Heritage High SchoolGrades: 9-12Distance: 0.2 mi
Schools provided by the listing agent
- Elementary: Baxter
- Middle: Walnut Grove
- High: Heritage
- District: Midlothian ISD
Source: NTREIS. This data may not be complete. We recommend contacting the local school district to confirm school assignments for this home.
Get a cash offer in 3 minutes
Find out how much your home could sell for in as little as 3 minutes with a no-obligation cash offer.
Estimated market value
$520,000
Get a cash offer in 3 minutes
Find out how much your home could sell for in as little as 3 minutes with a no-obligation cash offer.
Estimated market value
$520,000
- Texas
- Ellis County
- Midlothian
- 76065
- 410 Salt Cedar Dr
