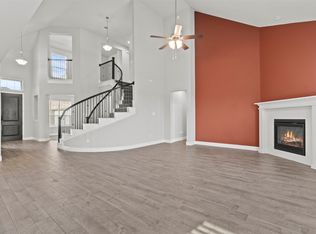
SELLER OFFERING 2-1 BUY DOWN, MOTIVATED SELLER! Light and bright with an open floorplan, this 5-bedroom, 3-bath home offers flexible living space for everyday comfort and entertaining. The spacious living room features an electric fireplace and direct access to the backyard, creating a welcoming space to relax or gather with family and friends. The open island kitchen is designed for functionality with a breakfast bar, gas cooking, granite countertops, ample cabinetry, and generous counter space. Granite counters continue throughout the bathrooms, while durable vinyl flooring adds a clean and modern touch throughout the home. The primary suite includes a private ensuite bath with a linen closet and an upgraded shower with body sprays. Upstairs, a large second living area provides the perfect setup for a game room, media room, or additional living space. The secondary bedrooms are all well-sized with flexibility for guests, office space, or hobbies. Step outside to enjoy the covered patio, lush lawn, and privacy-fenced backyard, ideal for outdoor dining, pets, or play. Residents also enjoy neighborhood amenities including a community pool and park. Schedule your tour today!
For sale
Price cut: $1.5K (8/14)
$483,500
4306 Lombardy Dr, Venus, TX 76084
5beds
2,891sqft
Single Family Residence
Built in 2021
8,407 Square Feet Lot
$477,500 Zestimate®
$167/sqft
$116/mo HOA
What's special
Electric fireplaceGas cookingGranite countertopsCovered patioDurable vinyl flooringOpen island kitchenLush lawn
- 116 days
- 124
- 12
Zillow last checked:
Listing updated:
Listed by:
Jessica Slaughter 0793196 972-954-4791,
Redfin Corporation 972-954-4791
Source: NTREIS,MLS#: 21269972
Facts & features
Interior
Bedrooms & bathrooms
- Bedrooms: 5
- Bathrooms: 3
- Full bathrooms: 3
Primary bedroom
- Level: First
- Dimensions: 15 x 19
Bedroom
- Level: Second
- Dimensions: 12 x 11
Bedroom
- Level: Second
- Dimensions: 12 x 11
Bedroom
- Level: Second
- Dimensions: 17 x 15
Bedroom
- Level: First
- Dimensions: 14 x 11
Primary bathroom
- Level: First
- Dimensions: 10 x 9
Other
- Level: Second
- Dimensions: 7 x 7
Other
- Level: First
- Dimensions: 10 x 5
Game room
- Level: Second
- Dimensions: 22 x 19
Kitchen
- Level: First
- Dimensions: 0 x 0
Laundry
- Level: First
- Dimensions: 8 x 8
Living room
- Features: Fireplace
- Level: First
- Dimensions: 24 x 15
Media room
- Level: First
- Dimensions: 15 x 22
Appliances
- Included: Built-In Gas Range, Dishwasher, Gas Cooktop, Disposal, Gas Oven, Tankless Water Heater
Features
- Granite Counters, Open Floorplan, Walk-In Closet(s)
- Has basement: No
- Number of fireplaces: 1
- Fireplace features: Electric
Interior area
- Total interior livable area: 2,891 sqft
Video & virtual tour
Property
Parking
- Total spaces: 2
- Parking features: Garage Faces Front, Garage, Garage Door Opener
- Attached garage spaces: 2
Features
- Levels: Two
- Stories: 2
- Pool features: None
Lot
- Size: 8,407 Square Feet
Details
- Parcel number: 280612
Construction
Type & style
- Home type: SingleFamily
- Architectural style: Detached
- Property subtype: Single Family Residence
Materials
- Foundation: Slab
- Roof: Composition
Condition
- Year built: 2021
Utilities & green energy
- Sewer: Public Sewer
- Water: Public
- Utilities for property: Sewer Available, Water Available
Community & HOA
Community
- Security: Carbon Monoxide Detector(s), Fire Alarm, Smoke Detector(s)
- Subdivision: Prairie Rdg Ph 1
HOA
- Has HOA: Yes
- Services included: Association Management, Maintenance Grounds
- HOA fee: $1,395 annually
- HOA name: First Svc Residential
- HOA phone: 469-672-6255
Location
- Region: Venus
Financial & listing details
- Price per square foot: $167/sqft
- Annual tax amount: $10,986
- Date on market: 5/15/2026
- Cumulative days on market: 117 days
- Listing terms: Cash,Conventional,FHA,VA Loan
Estimated market value
$477,500
$454,000 - $501,000
$3,320/mo
Price history
| Date | Event | Price |
|---|---|---|
| 8/14/2026 | Price change | $483,500-0.3%$167/sqft |
Source: NTREIS #21269972 Report a problem | ||
| 6/22/2026 | Price change | $485,000-4%$168/sqft |
Source: NTREIS #21269972 Report a problem | ||
| 5/15/2026 | Listed for sale | $505,000$175/sqft |
Source: NTREIS #21269972 Report a problem | ||
Public tax history
Tax history is unavailable.
Monthly payment
Est. payment
Payment breakdown
Explore the cost of this home by adjusting the details. Changes won't be saved.Climate risks
Neighborhood: 76084
Nearby schools
Schools provided by the listing agent
- Elementary: Irvin
- Middle: Frank Seale
- High: Midlothian
- District: Midlothian ISD
Source: NTREIS. This data may not be complete. We recommend contacting the local school district to confirm school assignments for this home.

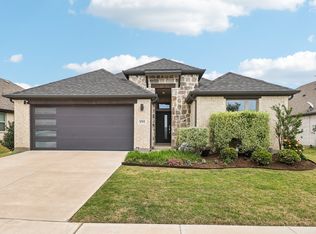
Similar homes
- $478,8883 bd2 ba2.3k sqft2615 High Bluff Dr, Mansfield, TX 76063For Sale
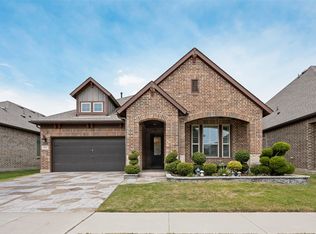 MLS ID #21370666, Lisa Dong. NTREIS
 - $460,0004 bd4 ba3.1k sqft1906 Gristmill Dr, Mansfield, TX 76063For Sale
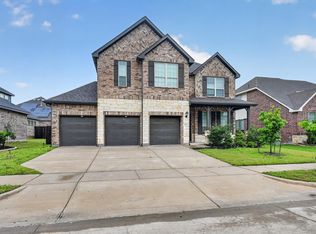 MLS ID #21243447, Rhonda Reddic. NTREIS
 - $549,9955 bd4 ba3.2k sqft2419 Loxley Dr, Venus, TX 76084For Sale
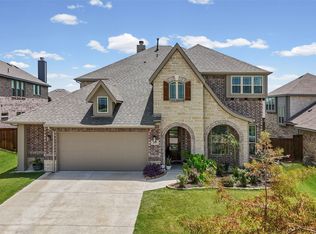 MLS ID #21340973, Lanae Humbles. NTREIS
 - $525,0004 bd3 ba3.2k sqft3619 Orchard St, Midlothian, TX 76065For Sale
 MLS ID #21177496, Stavona Marie. NTREIS
