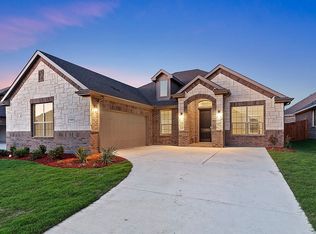
Welcome home to comfort, space, and modern design in this beautifully crafted home. This home is nestled in the desirable Greenway Trails community. Thoughtfully designed with today’s lifestyle in mind, this spacious residence offers 4 bedrooms, 2 on the main level and 2 on the second floor, 3 full bathrooms, a separate dining area, an office, loft, and also theater or media room. Step inside to discover an open-concept layout filled with natural light, ideal for both everyday living and entertaining. The expansive living area flows seamlessly into the kitchen, where generous counter space, abundant cabinetry, and a functional layout make cooking and hosting effortless. The primary suite serves as a private retreat with a well-appointed ensuite bath and ample closet space. The community is just as beautiful as the house, offering nearby parks, walking trails, community pool, community pond, and a playground. Located in a growing community with easy access to major highways, shopping, dining, and schools, this home combines modern living with everyday convenience. The property is currently being leased. Lease ends July 2027.
For sale
$525,000
3619 Orchard St, Midlothian, TX 76065
4beds
3,274sqft
Single Family Residence
Built in 2022
6,838 Square Feet Lot
$517,200 Zestimate®
$160/sqft
$17/mo HOA
What's special
Nearby parksSeparate dining areaTheater or media roomWell-appointed ensuite bathWalking trailsCommunity pondGenerous counter space
- 238 days
- 127
- 7
Zillow last checked:
Listing updated:
Listed by:
Stavona Marie 0773087,
Bobby Bryant Properties 713-320-8784
Source: NTREIS,MLS#: 21177496
Facts & features
Interior
Bedrooms & bathrooms
- Bedrooms: 4
- Bathrooms: 3
- Full bathrooms: 3
Primary bedroom
- Features: Ceiling Fan(s), Walk-In Closet(s)
- Level: First
- Dimensions: 17 x 13
Bedroom
- Features: Walk-In Closet(s)
- Level: First
- Dimensions: 11 x 10
Bedroom
- Level: Second
- Dimensions: 13 x 10
Bedroom
- Level: Second
- Dimensions: 13 x 10
Primary bathroom
- Features: Built-in Features, Dual Sinks, Garden Tub/Roman Tub, Separate Shower
- Level: First
- Dimensions: 13 x 9
Dining room
- Level: First
- Dimensions: 11 x 10
Kitchen
- Features: Built-in Features, Butler's Pantry, Eat-in Kitchen, Kitchen Island, Walk-In Pantry
- Level: First
- Dimensions: 30 x 10
Living room
- Features: Ceiling Fan(s), Fireplace
- Level: First
- Dimensions: 19 x 17
Loft
- Level: Second
- Dimensions: 16 x 11
Media room
- Level: Second
- Dimensions: 19 x 13
Office
- Level: First
- Dimensions: 11 x 9
Heating
- Central, Fireplace(s)
Cooling
- Central Air, Ceiling Fan(s)
Appliances
- Included: Dishwasher, Gas Cooktop, Disposal, Gas Oven, Microwave, Tankless Water Heater
- Laundry: Laundry in Utility Room
Features
- Double Vanity, Eat-in Kitchen, High Speed Internet, Kitchen Island, Loft, Open Floorplan, Pantry, Vaulted Ceiling(s), Walk-In Closet(s)
- Has basement: No
- Number of fireplaces: 1
- Fireplace features: Living Room
Interior area
- Total interior livable area: 3,274 sqft
Video & virtual tour
Property
Parking
- Total spaces: 2
- Parking features: Door-Single, Driveway, Epoxy Flooring, Garage Faces Side
- Attached garage spaces: 2
Features
- Levels: Two
- Stories: 2
- Patio & porch: Covered
- Pool features: None
- Fencing: Back Yard,Privacy
Lot
- Size: 6,838 Square Feet
Details
- Parcel number: 288855
Construction
Type & style
- Home type: SingleFamily
- Architectural style: Detached
- Property subtype: Single Family Residence
Materials
- Brick
- Foundation: Slab
Condition
- Year built: 2022
Utilities & green energy
- Sewer: Public Sewer
- Water: Public
- Utilities for property: Sewer Available, Water Available
Community & HOA
Community
- Security: Security System, Smoke Detector(s)
- Subdivision: Greenway Trails Ph 5
HOA
- Has HOA: Yes
- Services included: Association Management
- HOA fee: $200 annually
- HOA name: Greenway Trails Owners Association
- HOA phone: 972-612-2303
Location
- Region: Midlothian
Financial & listing details
- Price per square foot: $160/sqft
- Tax assessed value: $538,762
- Annual tax amount: $10,801
- Date on market: 2/17/2026
- Cumulative days on market: 233 days
- Listing terms: Cash,Conventional,FHA,VA Loan
- Exclusions: Negotiable Items, Refrigerator, Washer & Dryer
Estimated market value
$517,200
$491,000 - $543,000
$3,289/mo
Price history
| Date | Event | Price |
|---|---|---|
| 2/17/2026 | Listed for sale | $525,000-6.9%$160/sqft |
Source: NTREIS #21177496 Report a problem | ||
| 2/1/2023 | Listing removed | -- |
Source:  DR Horton Report a problem DR Horton Report a problem | ||
| 1/5/2023 | Pending sale | $563,640$172/sqft |
Source: DR Horton Report a problem | ||
| 10/8/2022 | Price change | $563,640-9.6%$172/sqft |
Source: DR Horton Report a problem | ||
| 4/26/2022 | Listed for sale | $623,640$190/sqft |
Source: DR Horton Report a problem | ||
Public tax history
| Year | Property taxes | Tax assessment |
|---|---|---|
| 2025 | $7,245 -1.8% | $538,762 -1.3% |
| 2024 | $7,376 -0.5% | $546,015 +1.8% |
| 2023 | $7,415 +894.5% | $536,619 +1044.8% |
| 2022 | $746 | $46,875 |
Find assessor info on the county website
Monthly payment
Est. payment
Payment breakdown
Explore the cost of this home by adjusting the details. Changes won't be saved.Climate risks
Neighborhood: 76065
Nearby schools
Schools provided by the listing agent
- Elementary: Vitovsky
- Middle: Frank Seale
- High: Midlothian
- District: Midlothian ISD
Source: NTREIS. This data may not be complete. We recommend contacting the local school district to confirm school assignments for this home.

Similar homes
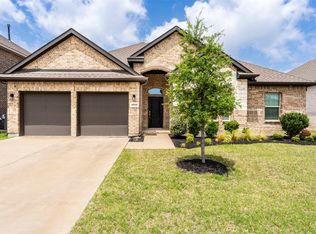
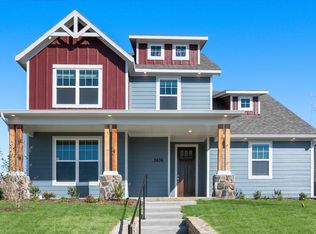
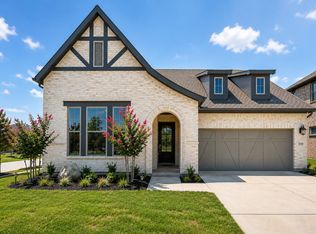
- $485,0004 bd3 ba2.3k sqft3636 Randall Ter, Midlothian, TX 76065For Sale
 MLS ID #21216481, Ray Bobo. NTREIS
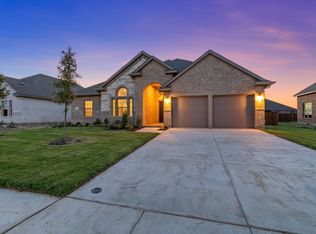
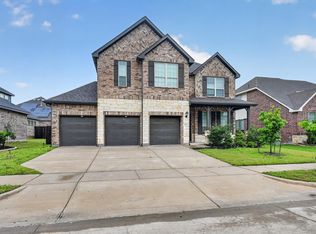
 - $529,0004 bd3 ba2.6k sqft2813 Trinity Ridge St, Mansfield, TX 76063For Sale
 MLS ID #21309172, Jaycee Nguyen. NTREIS
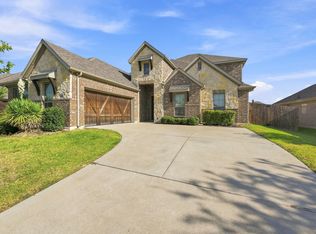
 - $460,0004 bd4 ba3.1k sqft1906 Gristmill Dr, Mansfield, TX 76063For Sale
 MLS ID #21243447, Rhonda Reddic. NTREIS
 - $499,9004 bd4 ba3.1k sqft4409 Dandelion Ln, Midlothian, TX 76065For Sale
 MLS ID #21367443, Stefani Carney. NTREIS
