This beautiful single-story custom home is situated on a peaceful 1.25-acre lot with NO HOA. Lot offers great space for recreation, entertaining, relaxation, and play. 4 generous sized bedrooms, 1 is currently being used as an office and located away from the other bedrooms for privacy. 2 full bathrooms and an additional half-bath for quests. Open floor plan with eat in kitchen centered between the main living, dining and second living areas. Full sized laundry room is conveniently located by secondary bedrooms. Designer touches throughout and unique craftmanship inside and out makes this a warm place to call home. MIDLOTHIAN ISD. Just minutes from shopping, dining and parks. Step outside and enjoy the covered patio with outdoor fire pit and unique above ground play pool and playground. Fully fenced and cross fenced backyard has wide-open views with endless possibilities for an inground pool, additional workshop, gardens or to just enjoy the extra open space. If you’ve been looking for a home that offers space inside and out and peaceful surroundings, this one is it. Workshop has power, parking for vehicles or play toys and functional for projects. Attached to the shop is oversized carport for additional covered parking. There is a stable in the back that was recently used to shelter goats. Use your imagination to repurpose this shed. Come see me before I'm gone.
For sale
$499,900
2830 Brads Way, Midlothian, TX 76065
4beds
2,387sqft
Single Family Residence
Built in 2002
1.25 Acres Lot
$491,200 Zestimate®
$209/sqft
$-- HOA
What's special
Single-story custom homeDesigner touches throughoutStable in the back
- 38 days
- 490
- 52
Likely to sell faster than
Zillow last checked:
Listing updated:
Listed by:
Kari Coulter 0538724 972-938-3636,
CENTURY 21 Judge Fite Co. 972-938-3636
Source: NTREIS,MLS#: 21385772
Facts & features
Interior
Bedrooms & bathrooms
- Bedrooms: 4
- Bathrooms: 3
- Full bathrooms: 2
- 1/2 bathrooms: 1
Primary bedroom
- Features: Double Vanity, En Suite Bathroom, Garden Tub/Roman Tub, Separate Shower, Walk-In Closet(s)
- Level: First
- Dimensions: 15 x 16
Bedroom
- Features: Ceiling Fan(s), Split Bedrooms, Walk-In Closet(s)
- Level: First
- Dimensions: 11 x 13
Bedroom
- Features: Ceiling Fan(s), Split Bedrooms, Walk-In Closet(s)
- Level: First
- Dimensions: 11 x 13
Bedroom
- Level: First
- Dimensions: 11 x 10
Breakfast room nook
- Features: Eat-in Kitchen
- Level: First
- Dimensions: 11 x 12
Family room
- Features: Ceiling Fan(s)
- Level: First
- Dimensions: 11 x 18
Kitchen
- Features: Breakfast Bar, Built-in Features, Granite Counters, Walk-In Pantry
- Level: First
- Dimensions: 12 x 14
Laundry
- Level: First
- Dimensions: 6 x 6
Living room
- Features: Ceiling Fan(s), Fireplace
- Level: First
- Dimensions: 20 x 18
Appliances
- Included: Dishwasher, Electric Cooktop, Electric Oven, Disposal, Microwave
- Laundry: Washer Hookup, Electric Dryer Hookup, Laundry in Utility Room
Features
- Granite Counters, High Speed Internet, Open Floorplan, Pantry, Walk-In Closet(s)
- Flooring: Carpet, Ceramic Tile, Laminate
- Windows: Window Coverings
- Has basement: No
- Number of fireplaces: 1
- Fireplace features: Wood Burning
Interior area
- Total interior livable area: 2,387 sqft
Video & virtual tour
Property
Parking
- Total spaces: 4
- Parking features: Additional Parking, Converted Garage, Detached Carport, Driveway, Workshop in Garage, Boat, RV Access/Parking
- Garage spaces: 2
- Carport spaces: 2
- Covered spaces: 4
Features
- Levels: One
- Stories: 1
- Patio & porch: Patio, Covered
- Exterior features: Fire Pit, Rain Gutters
- Pool features: None
- Fencing: Cross Fenced,Wood,Wrought Iron
Lot
- Size: 1.25 Acres
- Features: Acreage, Back Yard, Interior Lot, Lawn, Landscaped, Subdivision, Few Trees
Details
- Additional structures: Workshop, Barn(s), Stable(s)
- Parcel number: 222093
Construction
Type & style
- Home type: SingleFamily
- Architectural style: Traditional,Detached
- Property subtype: Single Family Residence
Materials
- Foundation: Slab
- Roof: Composition
Condition
- Year built: 2002
Utilities & green energy
- Sewer: Aerobic Septic
- Utilities for property: Septic Available
Community & HOA
Community
- Security: Security System Leased, Security System, Key Card Entry
- Subdivision: Mission Hills Ph Iv
HOA
- Has HOA: No
Location
- Region: Midlothian
Financial & listing details
- Price per square foot: $209/sqft
- Tax assessed value: $441,209
- Annual tax amount: $7,870
- Date on market: 9/25/2026
- Listing terms: Cash,Conventional,FHA,VA Loan
Estimated market value
$491,200
$467,000 - $516,000
$3,036/mo
Price history
| Date | Event | Price |
|---|---|---|
| 9/25/2026 | Listed for sale | $499,900+163.2%$209/sqft |
Source: NTREIS #21385772 Report a problem | ||
| 4/25/2012 | Sold | -- |
Source: Agent Provided Report a problem | ||
| 2/29/2012 | Listed for sale | $189,900-4.3%$80/sqft |
Source: North Texas Real Est Professio #11628111 Report a problem | ||
| 8/5/2011 | Price change | $198,500-3.2%$83/sqft |
Source: North Texas Real Est Professio #11628111 Report a problem | ||
| 7/16/2011 | Listed for sale | $205,000$86/sqft |
Source: North Texas Real Est Professio #11628111 Report a problem | ||
Public tax history
| Year | Property taxes | Tax assessment |
|---|---|---|
| 2026 | -- | $433,962 +10% |
| 2025 | $5,303 +6.7% | $394,511 +10% |
| 2024 | $4,970 +8.5% | $358,646 +10% |
| 2023 | $4,581 -17.7% | $326,042 +10% |
| 2022 | $5,567 | $296,402 +10% |
| 2021 | -- | $269,456 +10% |
| 2020 | -- | $244,960 -9% |
| 2019 | $5,988 +49.7% | $269,130 +3.2% |
| 2018 | $3,999 | $260,860 +4.6% |
| 2017 | $3,999 +9.6% | $249,410 +12% |
| 2016 | $3,647 +14.4% | $222,680 +14.4% |
| 2015 | $3,188 | $194,650 +7.2% |
| 2014 | $3,188 | $181,600 +4.6% |
| 2013 | -- | $173,540 -0.9% |
| 2012 | -- | $175,170 +4.7% |
| 2011 | -- | $167,330 -0.9% |
| 2010 | -- | $168,800 -0.4% |
| 2009 | -- | $169,500 +0.6% |
| 2008 | -- | $168,560 +6.4% |
| 2007 | -- | $158,490 -0.9% |
| 2006 | -- | $159,940 +0% |
| 2005 | -- | $159,920 -0.9% |
| 2004 | -- | $161,300 |
Find assessor info on the county website
Monthly payment
Est. payment
Payment breakdown
Explore the cost of this home by adjusting the details. Changes won't be saved.Climate risks
Neighborhood: 76065
Nearby schools
Schools provided by the listing agent
- Elementary: Larue Miller
- Middle: Dieterich
- High: Midlothian
- District: Midlothian ISD
Source: NTREIS. This data may not be complete. We recommend contacting the local school district to confirm school assignments for this home.
Similar homes
- $545,0004 bd2 ba2.1k sqft2830 Skinner Rd, Midlothian, TX 76065For Sale
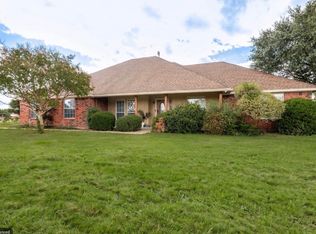 MLS ID #21402765, Brenna Reinbeau. NTREIS
- $515,0004 bd3 ba2.6k sqft5030 Diamond Creek Dr, Midlothian, TX 76065For Sale
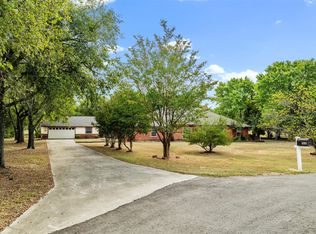 MLS ID #21408412, Leslie Majors. NTREIS
- $550,0005 bd3 ba2.3k sqft4031 Morgans Way, Midlothian, TX 76065For Sale
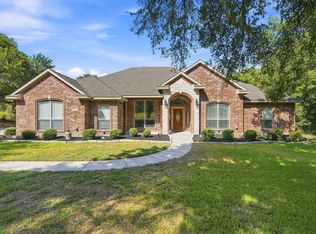 MLS ID #21381817, Brandon Reichenau. NTREIS
- $519,0004 bd3 ba2.7k sqft4626 Nomad Dr, Midlothian, TX 76065For Sale
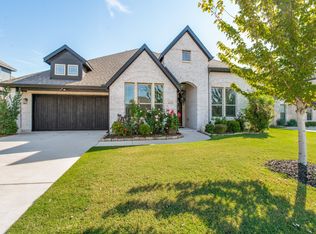 MLS ID #21423155, James Fairchild. NTREIS
