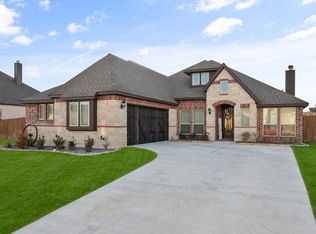
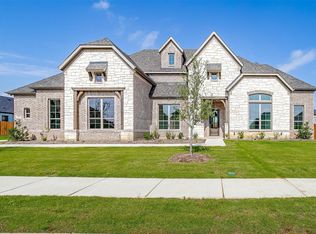
SPACE, STYLE & INCREDIBLE FEATURES! This stunning 2-story home offers 4 bedrooms, 3 baths, formal dining, private study, media room, and game room! The eye-catching stone and brick exterior, fresh landscaping, accent lighting, and side-entry 3-car garage create impressive curb appeal. Inside, an open-concept design showcases engineered wood flooring, a dramatic floor-to-ceiling stone fireplace, and French doors at the study. The inviting breakfast nook features a built-in buffet and charming window seat. Enjoy outdoor living on the extended covered patio, perfect for relaxing or entertaining. Upstairs, a spacious bedroom and full bath create the perfect private guest retreat. Packed with thoughtful details and energy-efficient features, this home delivers comfort, functionality, and style. Don't miss the opportunity to make this exceptional home yours! ** NO SELLERS DISCLOSURES** NO SURVEY**
For sale
$574,000
4613 Wildflower Way, Midlothian, TX 76065
4beds
3,212sqft
Single Family Residence
Built in 2021
0.46 Acres Lot
$564,000 Zestimate®
$179/sqft
$25/mo HOA
What's special
Engineered wood flooringExtended covered patioBuilt-in buffetDramatic floor-to-ceiling stone fireplaceCharming window seatFormal diningInviting breakfast nook
- 27 days
- 637
- 82
Likely to sell faster than
Zillow last checked:
Listing updated:
Listed by:
Floyd Stanmore 0462761 469-868-6124,
Lanee Scott Realtors, LLC 469-868-6124,
Lanee Scott 0429923 469-688-7738,
Lanee Scott Realtors, LLC
Source: NTREIS,MLS#: 21418514
Facts & features
Interior
Bedrooms & bathrooms
- Bedrooms: 4
- Bathrooms: 3
- Full bathrooms: 3
Primary bedroom
- Features: Ceiling Fan(s), Dual Sinks, En Suite Bathroom, Garden Tub/Roman Tub, Sitting Area in Primary, Separate Shower, Walk-In Closet(s)
- Level: First
- Dimensions: 13 x 23
Bedroom
- Features: Ceiling Fan(s), Walk-In Closet(s)
- Level: First
- Dimensions: 10 x 10
Bedroom
- Features: Ceiling Fan(s), Walk-In Closet(s)
- Level: First
- Dimensions: 12 x 11
Bedroom
- Level: Second
- Dimensions: 16 x 14
Breakfast room nook
- Features: Breakfast Bar, Built-in Features, Eat-in Kitchen, Kitchen Island
- Level: First
- Dimensions: 11 x 8
Dining room
- Level: First
- Dimensions: 15 x 14
Game room
- Features: Ceiling Fan(s)
- Level: Second
- Dimensions: 18 x 18
Kitchen
- Features: Breakfast Bar, Built-in Features, Eat-in Kitchen, Kitchen Island, Stone Counters, Walk-In Pantry
- Level: First
- Dimensions: 11 x 10
Library
- Features: Ceiling Fan(s)
- Level: First
- Dimensions: 10 x 11
Living room
- Level: First
- Dimensions: 16 x 18
Media room
- Level: Second
- Dimensions: 14 x 14
Heating
- Central, Electric
Cooling
- Central Air, Ceiling Fan(s), Electric
Appliances
- Included: Dishwasher, Electric Cooktop, Electric Oven, Electric Water Heater, Disposal, Microwave, Vented Exhaust Fan
- Laundry: Washer Hookup, Dryer Hookup, Laundry in Utility Room
Features
- Cable TV
- Flooring: Carpet, Ceramic Tile, Hardwood
- Windows: Window Coverings
- Has basement: No
- Number of fireplaces: 1
- Fireplace features: Masonry, Stone
Interior area
- Total interior livable area: 3,212 sqft
Video & virtual tour
Property
Parking
- Total spaces: 3
- Parking features: Driveway, Oversized, Garage Faces Side
- Attached garage spaces: 3
- Has uncovered spaces: Yes
Features
- Levels: Two
- Stories: 2
- Patio & porch: Covered
- Pool features: None
- Fencing: Wood
Lot
- Size: 0.46 Acres
- Features: Interior Lot
Details
- Parcel number: 238691
Construction
Type & style
- Home type: SingleFamily
- Architectural style: Contemporary/Modern,Traditional,Detached
- Property subtype: Single Family Residence
Materials
- Brick, Rock, Stone
- Foundation: Slab
- Roof: Composition
Condition
- Year built: 2021
Utilities & green energy
- Sewer: Public Sewer
- Water: Public
- Utilities for property: Sewer Available, Water Available, Cable Available
Community & HOA
Community
- Features: Curbs
- Security: Smoke Detector(s)
- Subdivision: Brandi Ridge Ph 3
HOA
- Has HOA: Yes
- Services included: Association Management
- HOA fee: $300 annually
- HOA name: Goodwin & co
- HOA phone: 214-445-2742
Location
- Region: Midlothian
Financial & listing details
- Price per square foot: $179/sqft
- Tax assessed value: $616,070
- Annual tax amount: $12,289
- Date on market: 10/22/2026
- Cumulative days on market: 27 days
- Listing terms: Cash,Conventional,FHA,VA Loan
Estimated market value
$564,000
$536,000 - $592,000
$4,402/mo
Price history
| Date | Event | Price |
|---|---|---|
| 10/22/2026 | Listed for sale | $574,000-12.3%$179/sqft |
Source: NTREIS #21418514 Report a problem | ||
| 6/16/2026 | Sold | -- |
Source: Public Record Report a problem | ||
| 2/28/2022 | Sold | -- |
Source: NTREIS #14661688 Report a problem | ||
| 2/1/2022 | Pending sale | $654,173$204/sqft |
Source: NTREIS #14661688 Report a problem | ||
| 1/24/2022 | Price change | $654,173+2.5%$204/sqft |
Source: NTREIS #14661688 Report a problem | ||
| 1/14/2022 | Price change | $638,173+2.4%$199/sqft |
Source: NTREIS #14661688 Report a problem | ||
| 1/3/2022 | Price change | $623,173+2.5%$194/sqft |
Source: NTREIS #14661688 Report a problem | ||
| 12/22/2021 | Price change | $608,173+2.5%$189/sqft |
Source: NTREIS #14661688 Report a problem | ||
| 12/8/2021 | Pending sale | $593,173$185/sqft |
Source: NTREIS #14661688 Report a problem | ||
| 9/28/2021 | Price change | $593,173-1.7%$185/sqft |
Source: NTREIS #14661688 Report a problem | ||
| 9/24/2021 | Listed for sale | $603,173$188/sqft |
Source: NTREIS #14661688 Report a problem | ||
Public tax history
| Year | Property taxes | Tax assessment |
|---|---|---|
| 2026 | -- | $616,070 -5% |
| 2025 | $9,879 -5.9% | $648,372 -1.4% |
| 2024 | $10,502 -11.1% | $657,738 -5.7% |
| 2023 | $11,811 +1.3% | $697,262 +34% |
| 2022 | $11,658 | $520,359 +1187.1% |
| 2021 | -- | $40,430 +7.8% |
| 2020 | -- | $37,500 +837.5% |
| 2019 | -- | $4,000 +14.3% |
| 2018 | -- | $3,500 |
| 2017 | -- | $3,500 |
| 2016 | -- | $3,500 |
| 2015 | -- | $3,500 |
| 2014 | -- | $3,500 |
| 2013 | -- | $3,500 |
| 2012 | -- | $3,500 |
| 2011 | -- | $3,500 |
| 2010 | -- | $3,500 +53.5% |
| 2009 | -- | $2,280 -34.9% |
| 2008 | -- | $3,500 |
Find assessor info on the county website
Monthly payment
Est. payment
Payment breakdown
Explore the cost of this home by adjusting the details. Changes won't be saved.Climate risks
Neighborhood: Brandi Ridge
Nearby schools
Schools provided by the listing agent
- Elementary: Mtpeak
- Middle: Dieterich
- High: Midlothian
- District: Midlothian ISD
Source: NTREIS. This data may not be complete. We recommend contacting the local school district to confirm school assignments for this home.
Similar homes
- $545,0004 bd3 ba3.2k sqft814 Hat Creek Dr, Midlothian, TX 76065For Sale
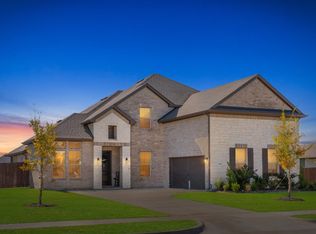 MLS ID #21375634, Nkoli Ogwuru. NTREIS
- $515,0004 bd3 ba2.6k sqft6621 Singleton Rd, Midlothian, TX 76065For Sale
 MLS ID #21314915, Cary Stillwell. NTREIS
- $575,5006 bd4 ba4.2k sqft2601 Grouse Hollow Way, Midlothian, TX 76065For Sale
 MLS ID #21263384, Cody Creamer. NTREIS
- $465,0004 bd4 ba2.8k sqft422 Milligan Dr, Midlothian, TX 76065For Sale
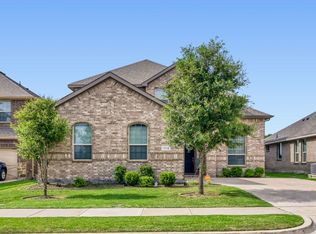 MLS ID #21277556, Ashley Robinson. NTREIS
