Skip main navigation
Off market
Street View
  • $879,300

    6441 Kestrel Crossing, Waxahachie, TX 75167

    4beds
    3,692sqft
    Single Family Residence
    Built in 2020
    1 Acres Lot
    $879,300 Zestimate®
    $238/sqft
    $4,051 Estimated rent

    Home value

    $879,300

    $800,000 - $967,000

    $4,051/mo

    Zestimate® history
    Loading
    Loading...

    Owner options

    List your home for rent

    $4,051/mo

    Rent Zestimate®

    Find your next renter with Zillow Rental Manager. Plus, with online applications, you can quickly screen prospective tenants – for free.

    Learn more

    $4,051/mo

    Rent Zestimate®

    Refinance and save

    $5,835/mo

    Est. payment

    Refinancing to a lower rate could help reduce your monthly payments and save thousands over the life of the loan.

    See today's rates

    $5,835/mo

    Est. payment

    Explore your selling options

    Work with a Zillow partner agent

    Leverage their expertise and Zillow's premium Showcase listings to get your home seen by more buyers.

    Get started

    List with your own agent

    Get your home in front of millions of buyers by listing it on Zillow.

    Learn how to do it

    Sell it yourself

    Take full control of how buyers see your home on Zillow by listing For Sale by Owner (FSBO).

    List your home

    What's special

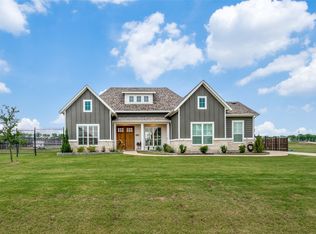
    Come take a look at another STUNNING custom build from Elwood Custom Homes. This 4 bedroom, 3 and a half bath, OVER 3000 SQFT, beauty is everything you have been looking for! Situated on a beautiful acre lot in a well desired neighborhood with a great school district! Media room, game room, breakfast room, dining room, covered porch are just some of the wonderful things that makes this home sweet home perfect for all your family gatherings. Granite counter tops, wood floors, large master bedroom and bathroom, split rooms, and all the upgrades you could ever want! Look no further because Elmwood Custom Homes has done it again!

    This property is not currently displayed as for sale or rent on Zillow. This may be different from what's on other websites or public sources.
    Zillow last checked:

    Listing updated:

    Listed by:

    Brandee Escalante,

    eXp Realty,

    Crystal Ashley,

    eXp Realty

    Bought with:

    Joshua Parker

    Townview, REALTORS

    Source: eXp Realty,MLS#: 14484045

    Facts & features

    Interior

    Bedrooms & bathrooms
    • Bedrooms: 4
    • Bathrooms: 4
    • Full bathrooms: 3
    • 1/2 bathrooms: 1
    Heating
    • Central, Electric
    Cooling
    • Central Air, Ceiling Fans, Electric
    Appliances
    • Included: Convection Oven, Electric Cooktop, Electric Oven, Disposal, Microwave, Plumbed For Ice Maker
    Features
    • Decorative Designer Lighting Fixtures, High Speed Internet, Cable Tv
    • Flooring: Carpet, Ceramic Tile, Wood
    • Number of fireplaces: 1
    • Fireplace features: Wood Burning
    Interior area
    • Total structure area: 3,692
    • Total interior livable area: 3,692 sqft

    Property

    Parking
    • Total spaces: 3
    • Parking features: Garage Faces Side
    • Attached garage spaces: 3
    Features
    • Levels: One
    • Stories: 1
    • Patio & porch: Covered
    • Pool features: None
    Lot
    • Size: 1 Acres
    • Features: Interior Lot, Sprinkler System
    Details
    • Parcel number: 278524

    Construction

    Type & style
    • Home type: SingleFamily
    • Architectural style: Craftsman, Detached
    • Property subtype: Single Family Residence
    Materials
    • Block, Fiber Cement, Stone
    • Foundation: Slab
    • Roof: Composition
    Condition
    • Year built: 2020

    Utilities & green energy

    • Sewer: Aerobic Septic
    • Utilities for property: Cable Available
    Green energy
    • Energy efficient items: Appliances

    Community & HOA

    Community
    • Security: Security System, Fire Alarm, Smoke Detector(s)
    • Subdivision: Eyrle Meadows
    HOA
    • Has HOA: No
    Location
    • Region: Waxahachie

    Financial & listing details

    • Price per square foot: $238/sqft
    • Date on market: 11/24/2025
    • Cumulative days on market: 2 days

    Price history

    DateEventPrice
    4/28/2025Listing removed$615,000$167/sqft
    Source: NTREIS #20897312 Report a problem
    4/8/2025Listed for sale$615,000-1.6%$167/sqft
    Source: NTREIS #20897312 Report a problem
    4/8/2025Listing removed$625,000$169/sqft
    Source: NTREIS #20756083 Report a problem
    1/26/2025Price change$625,000-1.6%$169/sqft
    Source: NTREIS #20756083 Report a problem
    12/4/2024Price change$635,000-0.8%$172/sqft
    Source: NTREIS #20756083 Report a problem
    10/31/2024Listed for sale$639,999+34.7%$173/sqft
    Source: NTREIS #20756083 Report a problem
    1/28/2021Sold--
    Source: eXp Realty #163139287 Report a problem
    12/14/2020Pending sale$474,990$129/sqft
    Source: NTREIS #14484045 Report a problem

    Public tax history

    Tax history is unavailable.

    Neighborhood: 75167

    Nearby schools

    GreatSchools rating
    Schools provided by the listing agent
    • Elementary: Maypearl
    • Middle: Maypearl
    • High: Maypearl
    • District: Maypearl ISD

    Source: eXp Realty. This data may not be complete. We recommend contacting the local school district to confirm school assignments for this home.

    Get a cash offer in 3 minutes
    Find out how much your home could sell for in as little as 3 minutes with a no-obligation cash offer.
    Estimated market value
    $879,300
    Get a cash offer in 3 minutes
    Find out how much your home could sell for in as little as 3 minutes with a no-obligation cash offer.
    Estimated market value
    $879,300