This stunning custom residence offers a luxurious and spacious living experience, nestled on a generous 1-acre lot. 3 bed-3 baths with media room and an array of incredible features.
Inside the main residence, you'll immediately be struck by the impeccable craftsmanship and attention to detail. The open floor plan connects the living, dining, and kitchen areas. Kitchen features modern appliances and ample counter space. The master suite includes a large bath featuring granite counters, garden tub, a separate shower, and dual sinks. Two additional bedrooms provide comfortable accommodations for family members or guests, and the additional baths ensure convenience for everyone.
Enclosed large and spacious workshop with ample room for projects and storage. Attached covered RV parking, complete with 50 amp electric hookup. The expansive backyard is surrounded by 8 ft privacy fence.
Located in a desirable neighborhood, this home offers a blend of privacy, space, and convenience.
Sold
Price Unknown
6431 Kestrel Xing, Waxahachie, TX 75167
3beds
2,448sqft
Single Family Residence
Built in 2020
1 Acres Lot
$612,000 Zestimate®
$--/sqft
$3,067 Estimated rent
Home value
$612,000
$563,000 - $667,000
$3,067/mo
Zestimate® history
Owner options
List your home for rent
$3,067/mo
Rent Zestimate®
Find your next renter with Zillow Rental Manager. Plus, with online applications, you can quickly screen prospective tenants – for free.
$3,067/mo
Rent Zestimate®
Refinance and save
Refinancing to a lower rate could help reduce your monthly payments and save thousands over the life of the loan.
Explore your selling options
Work with a Zillow partner agent
Leverage their expertise and Zillow's premium Showcase listings to get your home seen by more buyers.
Get startedList with your own agent
Get your home in front of millions of buyers by listing it on Zillow.
Learn how to do itSell it yourself
Take full control of how buyers see your home on Zillow by listing For Sale by Owner (FSBO).
List your homeWhat's special
Zillow last checked:
Listing updated:
Listed by:
Christopher Trusty 903-848-3948,
Country 'N' City Realty, LLC 903-848-3948
Bought with:
Stacey Goodman
eXp Realty, LLC
Source: NTREIS,MLS#: 20363276
Facts & features
Interior
Bedrooms & bathrooms
- Bedrooms: 3
- Bathrooms: 3
- Full bathrooms: 3
Primary bedroom
- Level: First
- Dimensions: 22 x 14
Bedroom
- Level: First
- Dimensions: 12 x 10
Bedroom
- Level: First
- Dimensions: 12 x 10
Primary bathroom
- Features: Garden Tub/Roman Tub
- Level: First
- Dimensions: 22 x 11
Bathroom
- Level: First
- Dimensions: 8 x 4
Bathroom
- Level: First
- Dimensions: 9 x 5
Dining room
- Level: First
- Dimensions: 12 x 11
Kitchen
- Features: Breakfast Bar, Built-in Features, Granite Counters, Kitchen Island
- Level: First
- Dimensions: 22 x 13
Laundry
- Level: First
- Dimensions: 9 x 7
Living room
- Features: Built-in Features
- Level: First
- Dimensions: 24 x 18
Media room
- Level: First
- Dimensions: 18 x 13
Appliances
- Included: Electric Cooktop, Electric Oven, Microwave, Wine Cooler
Features
- Granite Counters, Kitchen Island, Open Floorplan, Walk-In Closet(s), Wired for Sound
- Has basement: No
- Number of fireplaces: 1
- Fireplace features: Wood Burning
Interior area
- Total interior livable area: 2,448 sqft
Property
Parking
- Total spaces: 3
- Parking features: Door-Single, RV Carport, Garage Faces Side
- Attached garage spaces: 2
- Carport spaces: 1
- Covered spaces: 3
Features
- Levels: One
- Stories: 1
- Pool features: None
- Fencing: High Fence,Wood
Lot
- Size: 1 Acres
- Features: Acreage, Corner Lot
Details
- Parcel number: 278523
Construction
Type & style
- Home type: SingleFamily
- Architectural style: Craftsman,Detached
- Property subtype: Single Family Residence
Condition
- Year built: 2020
Utilities & green energy
- Sewer: Aerobic Septic
- Utilities for property: Septic Available
Community & HOA
Community
- Subdivision: Eyrie Mdws
HOA
- Has HOA: No
Location
- Region: Waxahachie
Financial & listing details
- Annual tax amount: $6,706
- Date on market: 6/22/2023
- Cumulative days on market: 22 days
- Exclusions: Wine cooler in kitchen is excluded but negotiable. Exterior security cameras and countertops in the shop are excluded
Price history
| Date | Event | Price |
|---|---|---|
| 8/11/2023 | Sold | -- |
Source: NTREIS #20363276 Report a problem | ||
| 7/21/2023 | Pending sale | $620,000$253/sqft |
Source: NTREIS #20363276 Report a problem | ||
| 7/15/2023 | Contingent | $620,000$253/sqft |
Source: NTREIS #20363276 Report a problem | ||
| 7/7/2023 | Price change | $620,000-2.4%$253/sqft |
Source: NTREIS #20363276 Report a problem | ||
| 6/22/2023 | Listed for sale | $635,000$259/sqft |
Source: NTREIS #20363276 Report a problem | ||
Public tax history
Tax history is unavailable.
Neighborhood: 75167
Nearby homes
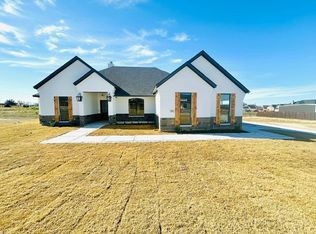
- $--4 bd3 ba2.7k sqft6421 Kestrel Ave, Waxahachie, TX 75167Sold

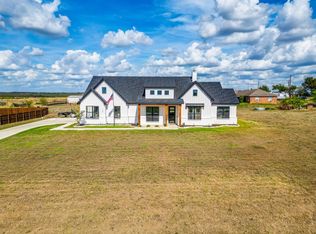
- $--4 bd4 ba2.3k sqft721 Barn Owl Aly, Waxahachie, TX 75167Sold
- $--4 bd2 ba2.3k sqft720 Barn Owl Aly, Waxahachie, TX 75167Sold
- $469,0003 bd-- ba2k sqft6450 Old Buena Vista Rd, Waxahachie, TX 75167Off Market
- $537,3004 bd-- ba2.3k sqft720 Barn Owl Aly, Maypearl, TX 76064Off Market
- $577,9005 bd-- ba2.1k sqft6461 Kestrel Xing, Maypearl, TX 76064Off Market
- $--3 bd3 ba2k sqft6450 Old Buena Vista Rd, Maypearl, TX 76064Sold
- $624,9004 bd-- ba2.2k sqft801 Prairie Falcon Gln, Waxahachie, TX 75167Off Market
Nearby schools
GreatSchools rating
- 6/10Lorene Smith Kirkpatrick Elementary SchoolGrades: 2-5Distance: 0.9 mi
- 6/10Maypearl Middle SchoolGrades: 6-8Distance: 1 mi
- 3/10Maypearl High SchoolGrades: 9-12Distance: 0.9 mi
Schools provided by the listing agent
- Elementary: Maypearl
- High: Maypearl
- District: Maypearl ISD
Source: NTREIS. This data may not be complete. We recommend contacting the local school district to confirm school assignments for this home.
Get a cash offer in 3 minutes
Find out how much your home could sell for in as little as 3 minutes with a no-obligation cash offer.
Estimated market value
$612,000
Get a cash offer in 3 minutes
Find out how much your home could sell for in as little as 3 minutes with a no-obligation cash offer.
Estimated market value
$612,000
- Texas
- Ellis County
- Waxahachie
- 75167
- 6431 Kestrel Xing
Nearby cities
Nearby neighborhoods
Nearby zip codes
Other Waxahachie Topics
