Welcome to Your Dream Home!
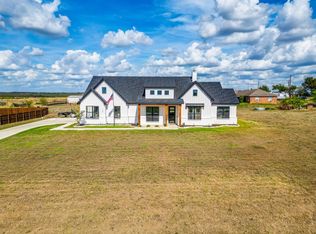
This stunning new construction home is nestled on a spacious 1-acre corner lot in the highly sought-after Eyrie Meadows neighborhood. Located just outside city limits, enjoy the benefits of no city taxes!A 1-2-10 warranty offered by the owner .
This expansive home features 4 bedrooms, 3.5 bathrooms, and a 2-car garage. The thoughtfully designed open floor plan creates an inviting atmosphere, highlighted by vaulted ceilings with beautiful beams in the kitchen and living room. The modern kitchen is a chef's delight, boasting custom-built cabinets with under-cabinet lighting, stainless steel appliances (including a double oven and microwave combo), a dishwasher, a wine cooler, and elegant quartz countertops. The large center island is perfect for meal prep and entertaining, flowing seamlessly into the spacious dining room. Relax in the living room with its floor-to-ceiling stone fireplace, complete with built-ins on either side. The primary suite is a true retreat, featuring a spa-like bathroom with split vanities, a walk-in closet, a soaking tub, and an oversized shower. Practicality meets style in the laundry room, which offers abundant cabinet space. Step outside to the covered patio, ideal for gatherings with family and friends. The professionally landscaped yard includes an automatic sprinkler system.
Don't miss your chance to own this exquisite, brand-new home!
Sold
Price Unknown
721 Barn Owl Aly, Waxahachie, TX 75167
4beds
2,348sqft
Farm, Single Family Residence
Built in 2025
1.07 Acres Lot
$537,800 Zestimate®
$--/sqft
$3,105 Estimated rent
Home value
$537,800
$495,000 - $586,000
$3,105/mo
Zestimate® history
Owner options
List your home for rent
$3,105/mo
Rent Zestimate®
Find your next renter with Zillow Rental Manager. Plus, with online applications, you can quickly screen prospective tenants – for free.
$3,105/mo
Rent Zestimate®
Refinance and save
Refinancing to a lower rate could help reduce your monthly payments and save thousands over the life of the loan.
Explore your selling options
Work with a Zillow partner agent
Leverage their expertise and Zillow's premium Showcase listings to get your home seen by more buyers.
Get startedList with your own agent
Get your home in front of millions of buyers by listing it on Zillow.
Learn how to do itSell it yourself
Take full control of how buyers see your home on Zillow by listing For Sale by Owner (FSBO).
List your homeWhat's special
Floor-to-ceiling stone fireplaceOpen floor planProfessionally landscaped yardStainless steel appliancesQuartz countertopsCovered patioModern kitchen
Zillow last checked:
Listing updated:
Listed by:
Guadalupe Olvera 0832295 972-339-0989,
Brix Realty 469-775-9977
Bought with:
Angela Aguilar
Monument Realty
Source: NTREIS,MLS#: 20809604
Facts & features
Interior
Bedrooms & bathrooms
- Bedrooms: 4
- Bathrooms: 4
- Full bathrooms: 3
- 1/2 bathrooms: 1
Primary bedroom
- Features: Ceiling Fan(s), Dual Sinks, En Suite Bathroom, Garden Tub/Roman Tub, Separate Shower, Walk-In Closet(s)
- Level: First
- Dimensions: 15 x 15
Bedroom
- Features: Ceiling Fan(s), En Suite Bathroom, Walk-In Closet(s)
- Level: First
- Dimensions: 12 x 11
Bedroom
- Features: Ceiling Fan(s), En Suite Bathroom, Walk-In Closet(s)
- Level: First
- Dimensions: 12 x 11
Dining room
- Level: First
- Dimensions: 15 x 12
Other
- Features: Built-in Features, En Suite Bathroom, Granite Counters, Stone Counters
- Level: First
- Dimensions: 8 x 5
Other
- Features: Built-in Features, En Suite Bathroom, Granite Counters, Garden Tub/Roman Tub, Separate Shower
- Level: First
- Dimensions: 8 x 5
Other
- Features: Dual Sinks, Stone Counters, Separate Shower
- Level: First
- Dimensions: 12 x 15
Kitchen
- Features: Built-in Features, Granite Counters, Kitchen Island, Pantry
- Level: First
- Dimensions: 20 x 12
Living room
- Level: First
- Dimensions: 22 x 17
Mud room
- Features: Closet
- Level: First
- Dimensions: 5 x 5
Office
- Features: Ceiling Fan(s), Walk-In Closet(s)
- Level: First
- Dimensions: 12 x 12
Utility room
- Features: Built-in Features, Utility Sink
- Level: First
- Dimensions: 9 x 8
Appliances
- Included: Double Oven, Dishwasher, Electric Cooktop, Electric Oven, Electric Water Heater, Disposal, Microwave, Vented Exhaust Fan, Wine Cooler
- Laundry: Washer Hookup, Electric Dryer Hookup
Features
- Chandelier, Cathedral Ceiling(s), Decorative/Designer Lighting Fixtures, Double Vanity, Kitchen Island, Open Floorplan
- Flooring: Luxury Vinyl Plank
- Has basement: No
- Number of fireplaces: 1
- Fireplace features: Living Room, Stone, Wood Burning
Interior area
- Total interior livable area: 2,348 sqft
Property
Parking
- Total spaces: 2
- Parking features: Door-Single, Driveway, Garage, Garage Door Opener, Garage Faces Side
- Attached garage spaces: 2
- Has uncovered spaces: Yes
Features
- Levels: One
- Stories: 1
- Patio & porch: Covered
- Pool features: None
Lot
- Size: 1.07 Acres
- Features: Acreage
Details
- Parcel number: 278522
Construction
Type & style
- Home type: SingleFamily
- Architectural style: French Provincial,Farmhouse
- Property subtype: Farm, Single Family Residence
- Attached to another structure: Yes
Materials
- Brick
- Foundation: Slab
Condition
- Year built: 2025
Utilities & green energy
- Sewer: Aerobic Septic
- Utilities for property: Septic Available
Community & HOA
Community
- Subdivision: Eyrie Meadows
HOA
- Has HOA: No
Location
- Region: Waxahachie
Financial & listing details
- Date on market: 1/10/2025
- Cumulative days on market: 152 days
- Listing terms: Cash,Conventional,FHA,VA Loan
Price history
| Date | Event | Price |
|---|---|---|
| 6/9/2025 | Sold | -- |
Source: NTREIS #20809604 Report a problem | ||
| 4/19/2025 | Contingent | $539,900$230/sqft |
Source: NTREIS #20809604 Report a problem | ||
| 4/1/2025 | Price change | $539,900-1.8%$230/sqft |
Source: NTREIS #20809604 Report a problem | ||
| 2/26/2025 | Price change | $549,900-1.8%$234/sqft |
Source: NTREIS #20809604 Report a problem | ||
| 1/29/2025 | Price change | $559,900-2.6%$238/sqft |
Source: NTREIS #20809604 Report a problem | ||
| 1/20/2025 | Listed for sale | $574,900$245/sqft |
Source: NTREIS #20809604 Report a problem | ||
| 1/11/2025 | Listing removed | $574,900$245/sqft |
Source: NTREIS #20809604 Report a problem | ||
| 1/10/2025 | Listed for sale | $574,900$245/sqft |
Source: NTREIS #20809604 Report a problem | ||
Public tax history
Tax history is unavailable.
Neighborhood: 75167
Nearby homes
- $540,7004 bd-- ba2.3k sqft720 Barn Owl Aly, Maypearl, TX 76064Off Market
- $--4 bd2 ba2.3k sqft720 Barn Owl Aly, Waxahachie, TX 75167Sold
- $297,4003 bd2 ba1.4k sqft6410 Old Buena Vista Rd, Waxahachie, TX 75167Off Market
- $--4 bd3 ba2.7k sqft6421 Kestrel Ave, Waxahachie, TX 75167Sold

- $601,5003 bd3 ba2.4k sqft6431 Kestrel Xing, Waxahachie, TX 75167Off Market
- $479,7003 bd-- ba2k sqft6450 Old Buena Vista Rd, Waxahachie, TX 75167Off Market
- $--3 bd3 ba2k sqft6450 Old Buena Vista Rd, Maypearl, TX 76064Sold
- $330,200-- bd-- ba2k sqft6400 Old Buena Vista Rd, Waxahachie, TX 75167Off Market
Nearby schools
GreatSchools rating
- 6/10Lorene Smith Kirkpatrick Elementary SchoolGrades: 2-5Distance: 0.9 mi
- 6/10Maypearl Middle SchoolGrades: 6-8Distance: 0.9 mi
- 3/10Maypearl High SchoolGrades: 9-12Distance: 0.9 mi
Schools provided by the listing agent
- Elementary: Maypearl
- High: Maypearl
- District: Maypearl ISD
Source: NTREIS. This data may not be complete. We recommend contacting the local school district to confirm school assignments for this home.
Get a cash offer in 3 minutes
Find out how much your home could sell for in as little as 3 minutes with a no-obligation cash offer.
Estimated market value
$537,800
Get a cash offer in 3 minutes
Find out how much your home could sell for in as little as 3 minutes with a no-obligation cash offer.
Estimated market value
$537,800
- Texas
- Ellis County
- Waxahachie
- 75167
- 721 Barn Owl Aly
Nearby cities
Nearby neighborhoods
Nearby zip codes
Other Waxahachie Topics
