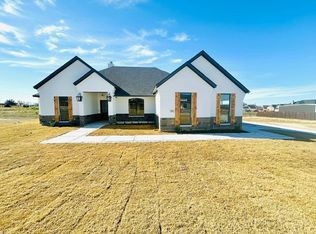
HOLY SMOKES! THIS IS A DEAL!!!!! SELLER OFFERING $5,000 TOWARDS BUYERS CLOSING COSTS OR TAKE OFF THE PRICE OR BUY DOWN THE INTEREST RATE. HURRY! LIMITED TIME ONLY! WOW! Stunning MODERN CONTEMPORARY FARMHOUSE with a fantastic OPEN FLOOR PLAN on an ACRE with NO HOA*OUTSIDE CITY LIMITS TO SAVE ON PROPERTY TAXES*Maypearl ISD*Dedicated Study off the Entry or use as a 5th Bedroom, formal dining or play room*Large Beautiful Living Room with a wall of windows to let the natural light in, imagine entertaining your guest for the holidays enjoying the fireplace*ISLAND KITCHEN with tons of Cabinets & Countertops, GAS COOKTOP, Walk in Pantry*Private Large Master Bedroom with a door that leads to the Covered Patio in the Backyard*SPA LIKE MASTER BATH with a Huge Walk in Closet that has access to the Utility Room with a SINK*All other Bedrooms are located on the other side of the home for privacy*SPACIOUS SECONDARY BEDROOMS*Extended Covered Patio in the Backyard with a gleaming wood plank ceiling
Sold
Price Unknown
720 Barn Owl Aly, Waxahachie, TX 75167
4beds
2,305sqft
Farm, Single Family Residence
Built in 2021
1 Acres Lot
$544,800 Zestimate®
$--/sqft
$2,947 Estimated rent
Home value
$544,800
$518,000 - $572,000
$2,947/mo
Zestimate® history
Owner options
List your home for rent
$2,947/mo
Rent Zestimate®
Find your next renter with Zillow Rental Manager. Plus, with online applications, you can quickly screen prospective tenants – for free.
$2,947/mo
Rent Zestimate®
Refinance and save
Refinancing to a lower rate could help reduce your monthly payments and save thousands over the life of the loan.
Explore your selling options
Work with a Zillow partner agent
Leverage their expertise and Zillow's premium Showcase listings to get your home seen by more buyers.
Get startedList with your own agent
Get your home in front of millions of buyers by listing it on Zillow.
Learn how to do itSell it yourself
Take full control of how buyers see your home on Zillow by listing For Sale by Owner (FSBO).
List your homeWhat's special
Formal diningHuge walk in closetUtility roomMaster bathCovered patioFantastic open floor planNatural light
Zillow last checked:
Listing updated:
Listed by:
Krissy Mireles 0436632 888-519-7431,
eXp Realty LLC 888-519-7431
Bought with:
Antonia Guerrero-Mulato
Local Pro Realty LLC
Source: NTREIS,MLS#: 20446974
Facts & features
Interior
Bedrooms & bathrooms
- Bedrooms: 4
- Bathrooms: 2
- Full bathrooms: 2
Primary bedroom
- Features: Dual Sinks, En Suite Bathroom, Garden Tub/Roman Tub, Separate Shower, Walk-In Closet(s)
- Level: First
- Dimensions: 15 x 14
Bedroom
- Features: Ceiling Fan(s), Split Bedrooms
- Level: First
- Dimensions: 11 x 10
Bedroom
- Features: Ceiling Fan(s), Split Bedrooms
- Level: First
- Dimensions: 13 x 11
Bedroom
- Features: Ceiling Fan(s), Split Bedrooms
- Level: First
- Dimensions: 10 x 12
Primary bathroom
- Features: Built-in Features, Dual Sinks, En Suite Bathroom, Garden Tub/Roman Tub, Stone Counters, Separate Shower
- Level: First
- Dimensions: 14 x 9
Breakfast room nook
- Level: First
- Dimensions: 7 x 11
Other
- Features: Built-in Features, Dual Sinks, Stone Counters
- Level: First
- Dimensions: 12 x 4
Kitchen
- Features: Breakfast Bar, Built-in Features, Kitchen Island, Stone Counters, Walk-In Pantry
- Level: First
- Dimensions: 16 x 13
Laundry
- Features: Built-in Features, Utility Sink
- Level: First
- Dimensions: 6 x 11
Living room
- Features: Built-in Features, Fireplace
- Level: First
- Dimensions: 16 x 17
Mud room
- Features: Other
- Level: First
- Dimensions: 5 x 7
Office
- Features: Ceiling Fan(s)
- Level: First
- Dimensions: 11 x 10
Heating
- Central, Electric, Fireplace(s), Propane
Cooling
- Central Air, Ceiling Fan(s), Electric
Appliances
- Included: Some Gas Appliances, Double Oven, Dishwasher, Electric Oven, Gas Cooktop, Disposal, Gas Water Heater, Microwave, Plumbed For Gas, Tankless Water Heater
- Laundry: Washer Hookup, Electric Dryer Hookup, Laundry in Utility Room
Features
- Built-in Features, Decorative/Designer Lighting Fixtures, Eat-in Kitchen, High Speed Internet, Kitchen Island, Open Floorplan, Pantry, Vaulted Ceiling(s), Walk-In Closet(s), Wired for Sound
- Flooring: Carpet, Tile, Wood
- Has basement: No
- Number of fireplaces: 1
- Fireplace features: Gas Starter, Living Room, Wood Burning
Interior area
- Total interior livable area: 2,305 sqft
Property
Parking
- Total spaces: 2
- Parking features: Concrete, Door-Single, Driveway, Garage, Oversized, Garage Faces Side
- Attached garage spaces: 2
- Has uncovered spaces: Yes
Features
- Levels: One
- Stories: 1
- Patio & porch: Rear Porch, Covered
- Pool features: None
- Fencing: Barbed Wire,Wood
Lot
- Size: 1 Acres
- Features: Acreage, Back Yard, Interior Lot, Lawn, Subdivision, Sprinkler System
Details
- Parcel number: 278492
Construction
Type & style
- Home type: SingleFamily
- Architectural style: Farmhouse,Modern,Detached
- Property subtype: Farm, Single Family Residence
Materials
- Board & Batten Siding, Brick, Wood Siding
- Foundation: Slab
- Roof: Composition,Shingle
Condition
- Year built: 2021
Utilities & green energy
- Sewer: Aerobic Septic
- Water: Community/Coop
- Utilities for property: Electricity Available, Electricity Connected, Propane, Septic Available, Water Available
Green energy
- Energy efficient items: Insulation
Community & HOA
Community
- Security: Smoke Detector(s)
- Subdivision: Eyrie Mdws
HOA
- Has HOA: No
Location
- Region: Waxahachie
Financial & listing details
- Annual tax amount: $5,341
- Date on market: 10/20/2023
- Cumulative days on market: 83 days
- Listing terms: Cash,Conventional,FHA,VA Loan
- Exclusions: Flat screen TVs and Ring doorbell
- Electric utility on property: Yes
- Road surface type: Asphalt
Price history
| Date | Event | Price |
|---|---|---|
| 12/20/2023 | Sold | -- |
Source: NTREIS #20446974 Report a problem | ||
| 12/12/2023 | Pending sale | $534,900$232/sqft |
Source: NTREIS #20446974 Report a problem | ||
| 12/8/2023 | Contingent | $534,900$232/sqft |
Source: NTREIS #20446974 Report a problem | ||
| 11/13/2023 | Price change | $534,900-1.8%$232/sqft |
Source: NTREIS #20446974 Report a problem | ||
| 11/6/2023 | Price change | $544,900-1.8%$236/sqft |
Source: NTREIS #20446974 Report a problem | ||
| 10/20/2023 | Listed for sale | $554,900$241/sqft |
Source: NTREIS #20446974 Report a problem | ||
Public tax history
Tax history is unavailable.
Neighborhood: 75167
Nearby homes
- $537,3004 bd-- ba2.3k sqft720 Barn Owl Aly, Maypearl, TX 76064Off Market
- $--4 bd4 ba2.3k sqft721 Barn Owl Aly, Waxahachie, TX 75167Sold
- $299,2003 bd2 ba1.4k sqft6410 Old Buena Vista Rd, Waxahachie, TX 75167Off Market
- $--4 bd3 ba2.7k sqft6421 Kestrel Ave, Waxahachie, TX 75167Sold

- $347,200-- bd-- ba2k sqft6400 Old Buena Vista Rd, Waxahachie, TX 75167Off Market
- $--3 bd3 ba2.4k sqft6431 Kestrel Xing, Waxahachie, TX 75167Sold
- $229,200-- bd-- ba1.3k sqft6372 Old Buena Vista Rd, Waxahachie, TX 75167Off Market
- $469,0003 bd-- ba2k sqft6450 Old Buena Vista Rd, Waxahachie, TX 75167Off Market
Nearby schools
GreatSchools rating
- 6/10Lorene Smith Kirkpatrick Elementary SchoolGrades: 2-5Distance: 0.9 mi
- 6/10Maypearl Middle SchoolGrades: 6-8Distance: 1 mi
- 3/10Maypearl High SchoolGrades: 9-12Distance: 0.9 mi
Schools provided by the listing agent
- Elementary: Maypearl
- High: Maypearl
- District: Maypearl ISD
Source: NTREIS. This data may not be complete. We recommend contacting the local school district to confirm school assignments for this home.
Get a cash offer in 3 minutes
Find out how much your home could sell for in as little as 3 minutes with a no-obligation cash offer.
Estimated market value
$544,800
Get a cash offer in 3 minutes
Find out how much your home could sell for in as little as 3 minutes with a no-obligation cash offer.
Estimated market value
$544,800
- Texas
- Ellis County
- Waxahachie
- 75167
- 720 Barn Owl Aly
Nearby cities
Nearby neighborhoods
Nearby zip codes
Other Waxahachie Topics
